
19 Hamersley WayWorongary QLD 4213
Property Details for 19 Hamersley Way, Worongary
19 Hamersley Way, Worongary is a 4 bedroom, 3 bathroom House with 7 parking spaces and was built in 2005. The property has a land size of 1472m2 and floor size of 208m2. While the property is not currently for sale or for rent, it was last sold in February 2024.
Last Listing description (October 2024)
Absolutely perfect for large or growing families, do not miss this opportunity to secure a freshly painted 4 bed, 3 bath + study executive family home complete with fully tiled in-ground pool.
Privately situated on 1,472m2 allotment a contemporary design centers on simplicity where a palette of neutral tones combine with a sophisticated floor plan. A sense of style and space is immediately enhanced by the double door entry and formal living featuring magnificent soaring ceilings complimented by a luxurious open plan lifestyle. The emphasis on quality and detail is showcased by the designer kitchen boasting 40mm granite bench top and quality S/S appliances incl. 900mm oven and gas cooktop. Capturing an abundance of natural light and offering a seamless indoor | outdoor lifestyle, an expansive undercover alfresco perfectly serves the fully fenced rear yard boasting a sparkling in-ground salt water pool.
Flowing over two welcoming levels an expansive master retreat designed to capture sweeping district views features a luxurious ensuite comprising free standing bath, vanity with stone top and double shower, whilst a huge walk in robe and A/C comfort further highlight the quality on offer.
Nestled within minutes to village and main shopping centres, private and public schools and only moments to local playing fields and the M1 this rare combination of lifestyle and location simply demands your inspection?
Enviable features include;
? Freshly painted 4 bedroom, 3 bathroom + home office executive family home
? Contemporary open plan lifestyle featuring 800 x 800 porcelain floor tiles
? Designer kitchen boasting 40mm granite bench top and quality S/S appliances incl. 900mm oven and gas cooktop + wet bar
? Additional formal living featuring magnificent soaring ceilings
? Master retreat featuring large balcony and luxurious ensuite comprising free standing bath, vanity with stone top and double shower, a huge walk in robe and A/C comfort
? 3 further spacious bedrooms featuring B/I/R's and ceiling fans
? 2 additional fully tiled bathrooms incl. corner spa bath
? Expansive undercover alfresco with tiled patio and fully fenced rear yard
? Resort style, fully tiled in-ground salt water pool with glass balustrade
? 4 x split system A/C units plus LED lighting
? Approx. 3.1 k/w solar electric plus gas hot water
? Oversized double garage with tile floor + 6 x 3m workshop
? 1,472m2 private and terraced allotment with side access
? Additional carport ideal for trailer
? Rain water tank + separate laundry
This quality combination of home, location and lifestyle make this an absolute must to inspect. Secure your families future in one smart move and call Stephen today.
Price Disclaimer: This property is being sold without a price and therefore a price guide cannot be provided. The website may have filtered the property into a price bracket for website functionality purposes only.
Disclaimer:
We have in preparing this information used our best endeavours to ensure that the information contained herein is true and accurate, but accept no responsibility and disclaim all liability in respect of any errors, omissions, inaccuracies or misstatements that may occur. Prospective purchasers should make their own enquiries to verify the information contained herein.
* denotes approximate measurements.
Property History for 19 Hamersley Way, Worongary, QLD 4213
- 23 Feb 2024Sold for $1,240,000
- 08 Nov 2023Listed for Sale Under Contract
- 27 Aug 2016Sold for $728,000

Recent sales nearby
See more recent sales nearby/assets/perm/ikkq56gce4i6xbewgwz2znby74?signature=cdd0c059ec70b31108f44a1570dc980f50478f9d6b01dd16d73c678cad3123c8) 0
0

Similar properties For Sale nearby
See more properties for sale nearby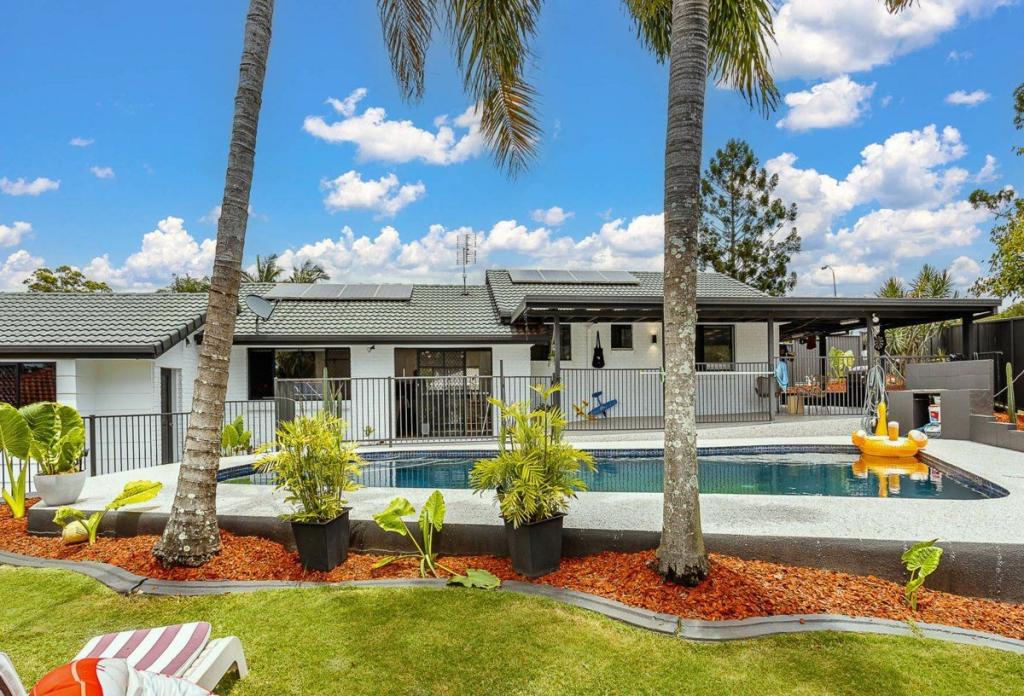 0
0

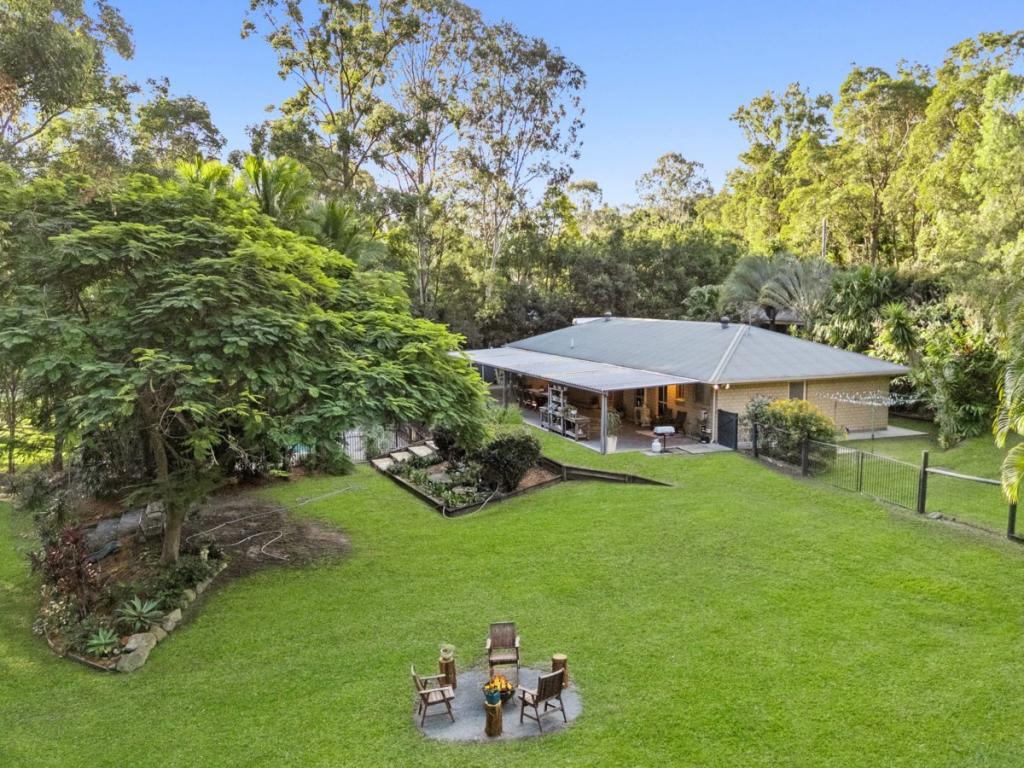 0
0

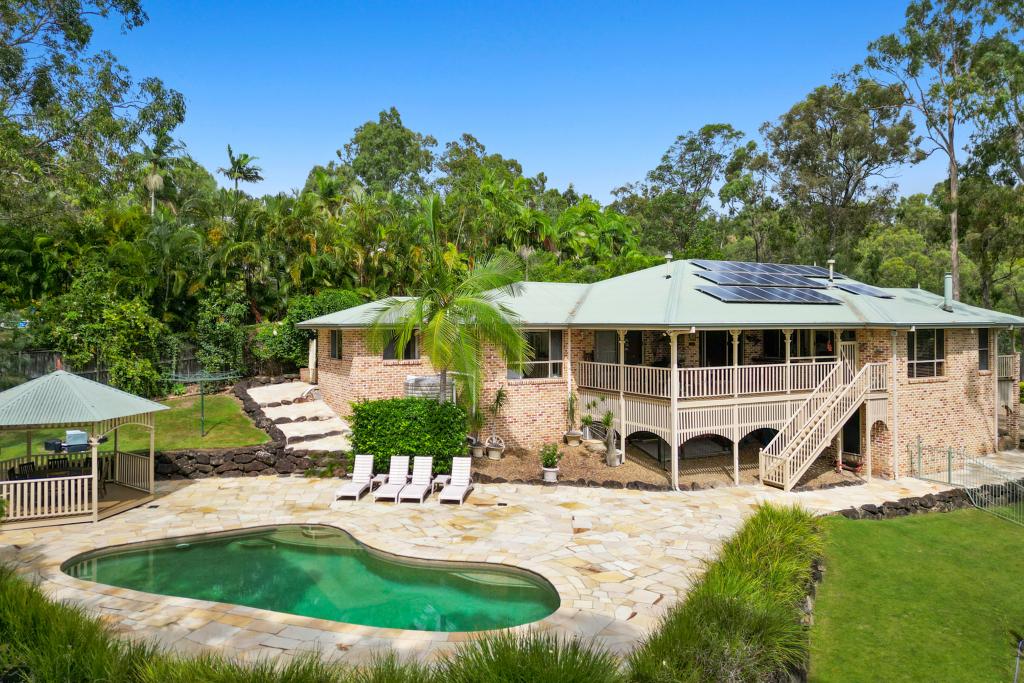 0
0

Similar properties For Rent nearby
See more properties for rent nearby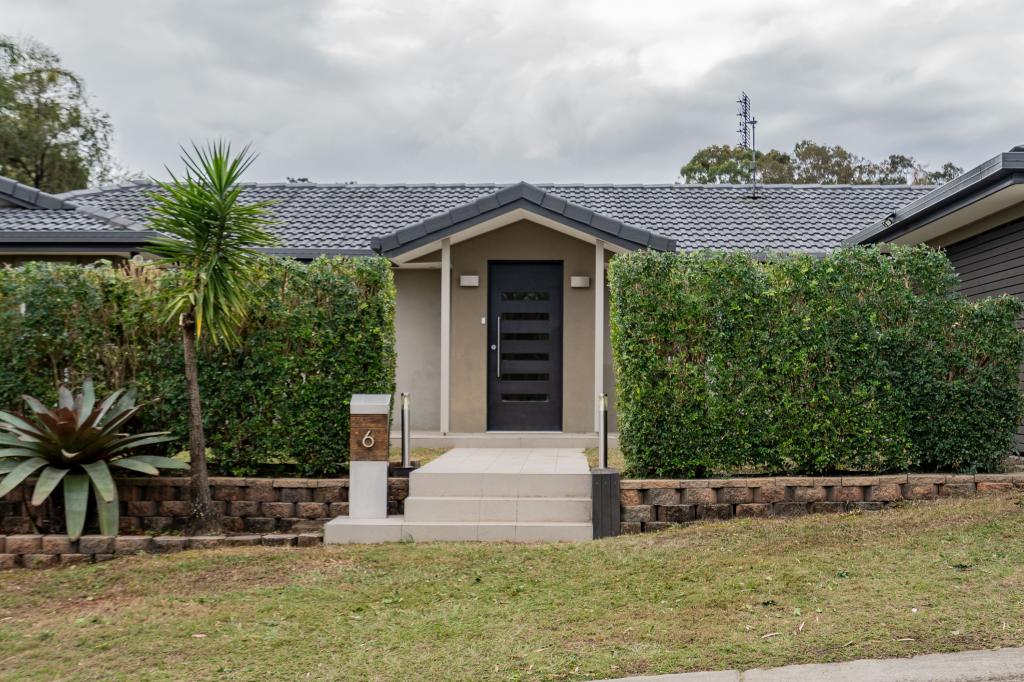 0
0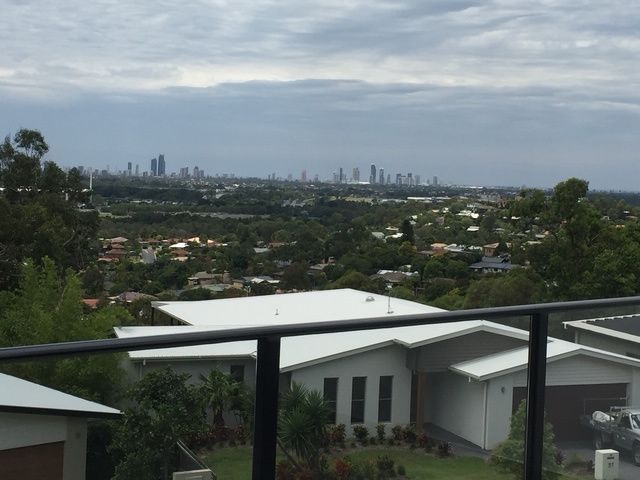 0
0 0
0About Worongary 4213
The size of Worongary is approximately 14.1 square kilometres. There are 17 parks, covering nearly 9.0% of the total area. The population of Worongary in 2016 was 5613 people. By 2021 the population was 6021 showing a population growth of 7.3% in the area during that time. The predominant age group in Worongary is 40-49 years. Households in Worongary are primarily couples with children and are likely to be repaying $1800 - $2399 per month on mortgage repayments. In general, people in Worongary work in a trades occupation.In 2021, 85.40% of the homes in Worongary were owner-occupied compared with 83.10% in 2016.
Worongary has 2,422 properties. Over the last 5 years, Houses in Worongary have seen a 74.52% increase in median value, while Units have seen a 69.79% increase. As at 31 July 2026:
- The median value for Houses in Worongary is $1,541,835 while the median value for Units is $868,966.
- Houses have a median rent of $1,200.
Suburb Insights for Worongary 4213
Market Insights
Worongary Trends for Houses
N/A
N/A
View TrendN/A
N/A
Worongary Trends for Units
N/A
N/A
View TrendN/A
N/A
Neighbourhood Insights
© Copyright 2026. RP Data Pty Ltd trading as Cotality (Cotality). All rights reserved. No reproduction, distribution, or transmission of the copyrighted materials is permitted. The information is deemed reliable but not guaranteed.
While Cotality uses commercially reasonable efforts to ensure the Cotality Data is current, Cotality does not warrant the accuracy, currency or completeness of the Cotality Data and to the full extent permitted by law excludes all loss or damage howsoever arising (including through negligence) in connection with the Cotality Data.
This product uses cookies and other similar technologies to improve and customise your browsing experience, to tailor content and adverts, and for analytics and metrics regarding visitor usage on this product and other media. We may share cookie and analytics information with third parties for the purposes of advertising. By continuing to use our website, you consent to cookies being used. View our Privacy Policy here.
X
