
8 Hutchinson StreetWoorim QLD 4507
Property Details for 8 Hutchinson St, Woorim
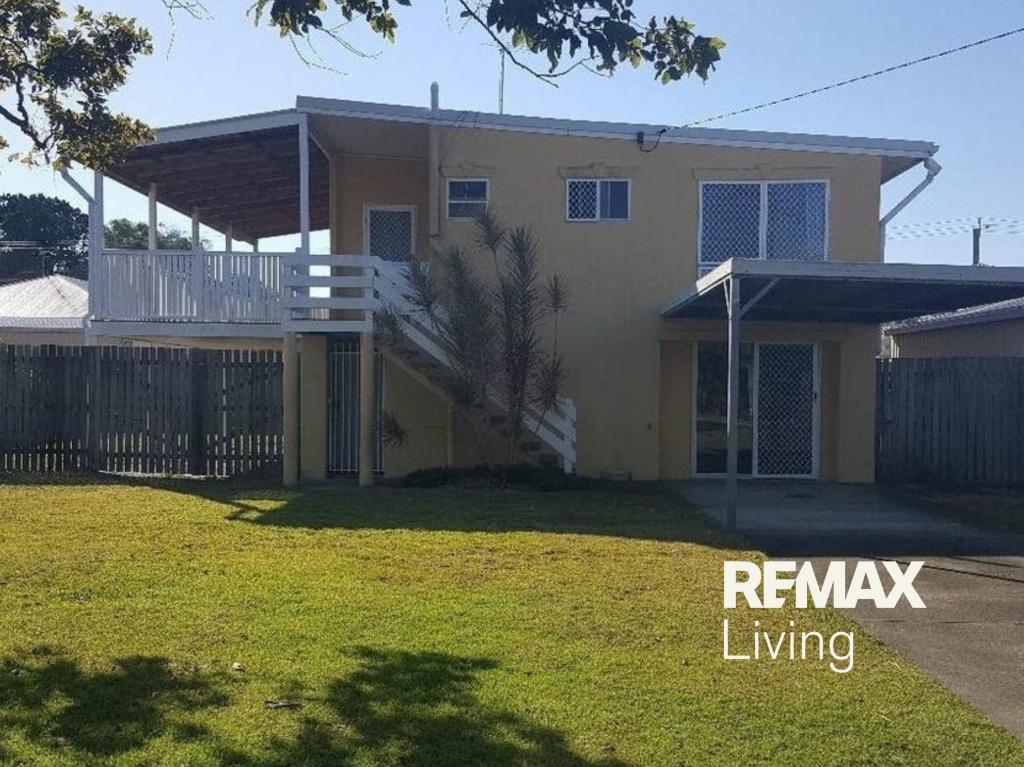
8 Hutchinson St, Woorim is a 5 bedroom, 2 bathroom House with 2 parking spaces and was built in 2008. The property has a land size of 426m2 and floor size of 321m2. While the property is not currently for sale or for rent, it was last sold in June 2020.
Last Listing description (September 2026)
Enjoy the ultimate beachside lifestyle with over 30 kilometres of pristine surf beach, protected national parklands and a spectacular marine sanctuary all within easy walking distance. Positioned at the first surf beach north of Brisbane, this blue-chip coastal address offers the perfect balance of relaxed seaside living and city convenience.Perfectly positioned in a peaceful cul-de-sac, this exceptional east-facing Plantation Home combines timeless architectural elegance with modern family functionality. Offering 321m of quality living, this beautifully crafted residence showcases the sought-after Palladian design, inspired by renowned Italian architect Andrea Palladio, blending classic symmetry with contemporary coastal living.Designed with multi-generational families in mind, the thoughtfully planned layout provides exceptional privacy, multiple living zones and seamless indoor-outdoor entertaining. A welcoming front porch framed by traditional columns and opens to a grand central foyer. Opposite, a versatile home office or fifth bedroom sits alongside a dedicated media room, creating flexible spaces for work, guests or growing families.At the heart of the home, the gourmet chef's kitchen features a substantial island bench, quality appliances and abundant storage, overlooking the expansive dining and family living areas. Floor-to-ceiling windows flood the home with natural light while capturing the tranquil garden outlook. Large sliding doors connect effortlessly to the wraparound timber entertaining deck and covered alfresco pavilion overlooking the sparkling saltwater inground poolan idyllic setting for year-round entertaining.Upstairs, the luxurious master retreat is a true sanctuary, complete with a private Juliette balcony, oversized walk-in robe and an impressive triple-sized ensuite. Three additional generous bedrooms are serviced by a family bathroom with separate toilet, while a second living area and fully enclosed sunroom provide valuable extra space for children or extended family. Downstairs also features a privately positioned guest suite, ideal for visitors or dual living opportunities. Completing the home are a spacious laundry, powder room and double lock-up garage with internal access.Property Features:* Approx. 321m Plantation Home "The Palladian" design* Quality 2005 construction* East-facing aspect* Five bedrooms or four plus home office* Dedicated media room* Multiple living areas over two levels* Gourmet kitchen with oversized island bench* New gas burner Westinghouse appliances* Bosch dishwasher, stone benchtops with built in wine rack* Luxurious master suite with Juliette balcony and oversized ensuite* Enclosed upstairs sunroom* Guest accommodation on the ground floor* Wraparound timber entertaining deck* Covered all-weather alfresco entertaining* Sparkling saltwater concrete inground swimming pool* Spear pump providing all year-round water for front and back gardens* High-clearance double lock-up garage with internal access* Quiet family-friendly cul-de-sac locationWhether you're searching for an executive family residence, a luxurious coastal retreat or a home designed to accommodate multiple generations in comfort and style, this exceptional property delivers an enviable lifestyle in one of the region's most desirable locations.Inspect today and discover why this timeless Plantation masterpiece is unlike anything else on the market.Contact: Sheri Binzer 0412 666 779Julie Walton 0438 726 290Disclaimer: Whilst every effort has been made to ensure the accuracy of these particulars, no warranty is given by the vendor or the agent as to their accuracy. Interested parties should not rely on these particulars as representations of fact but must instead satisfy themselves by inspection or otherwise.
Property History for 8 Hutchinson St, Woorim, QLD 4507
- 06 Aug 2026Listed for Sale Offers over $1,425,000
- 16 Jun 2020Sold for $700,000
- 11 Oct 2016Listed for Sale Offers Over $700,000

Recent sales nearby
See more recent sales nearby/assets/perm/i623kyn5eei6nmeydmhjna5irq?signature=04616b298eb4247ddff97d2288378864b71c7eecac0a59338cc0182f4f90332a) 0
0

/assets/perm/mqofrdknb4i6zik3675rhjcwjy?signature=5a149e5f94d3072a962ebadfb6c5cf1117d033b05befd28fe237bfbd99c11363) 0
0

/assets/perm/2yrauux7cmi63hs3ffygxhkysq?signature=b110ce1ce2ede68d885dac68233b0e196bae2f965112ef226141551079e2a5fa) 0
0
Similar properties For Sale nearby
See more properties for sale nearby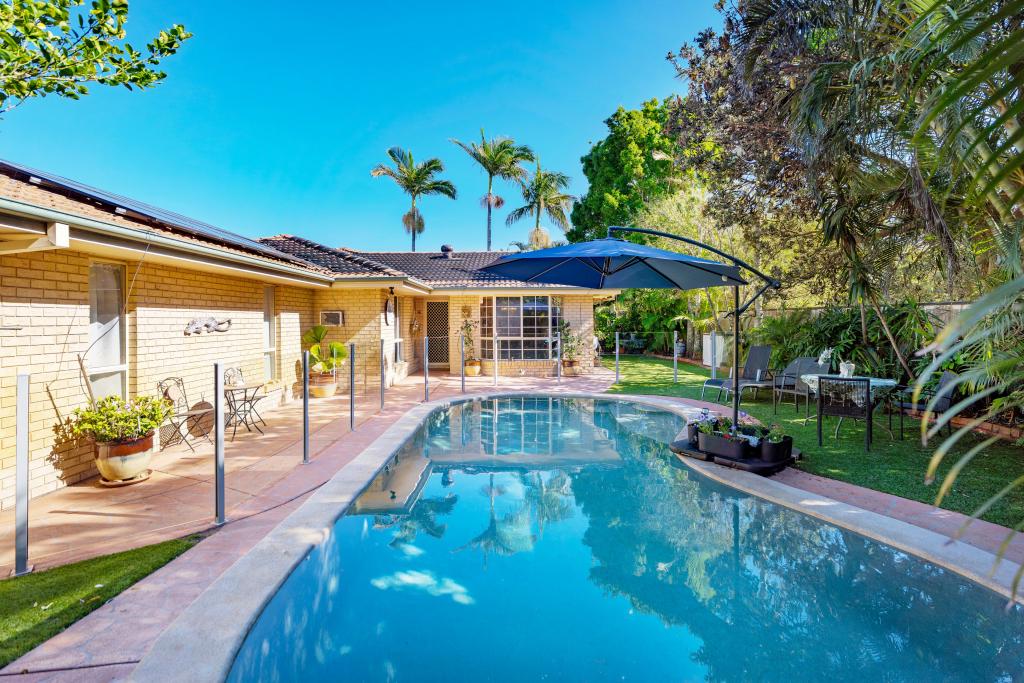 0
0
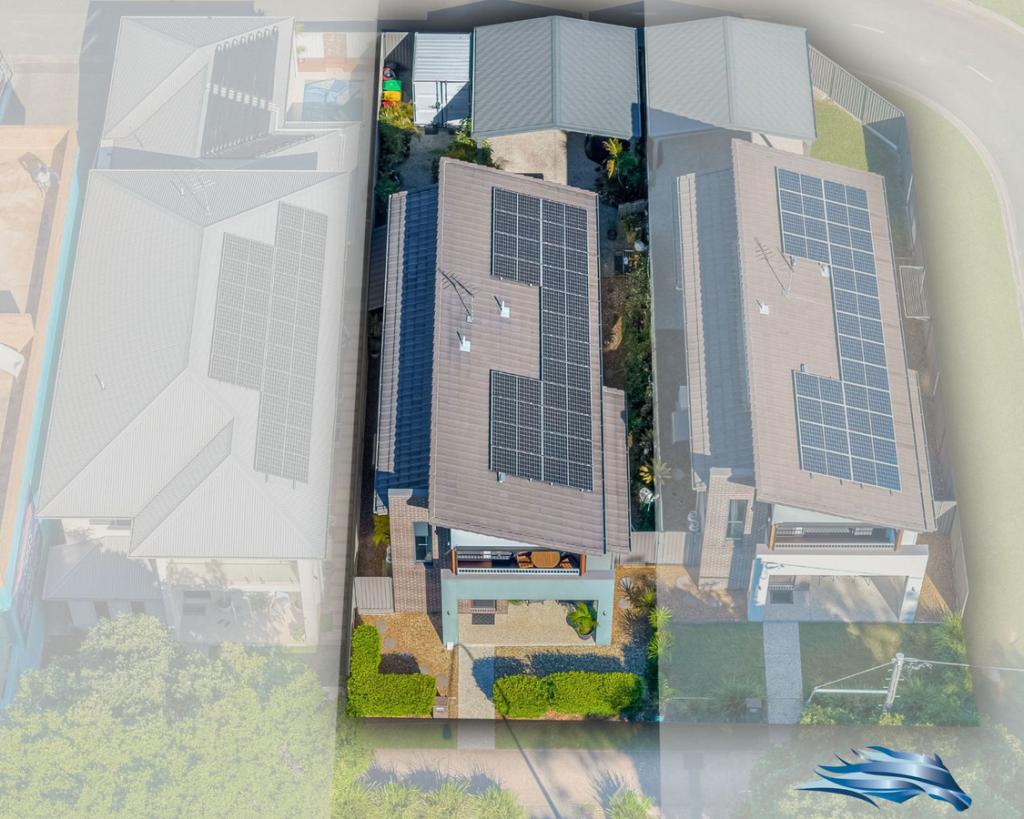 0
0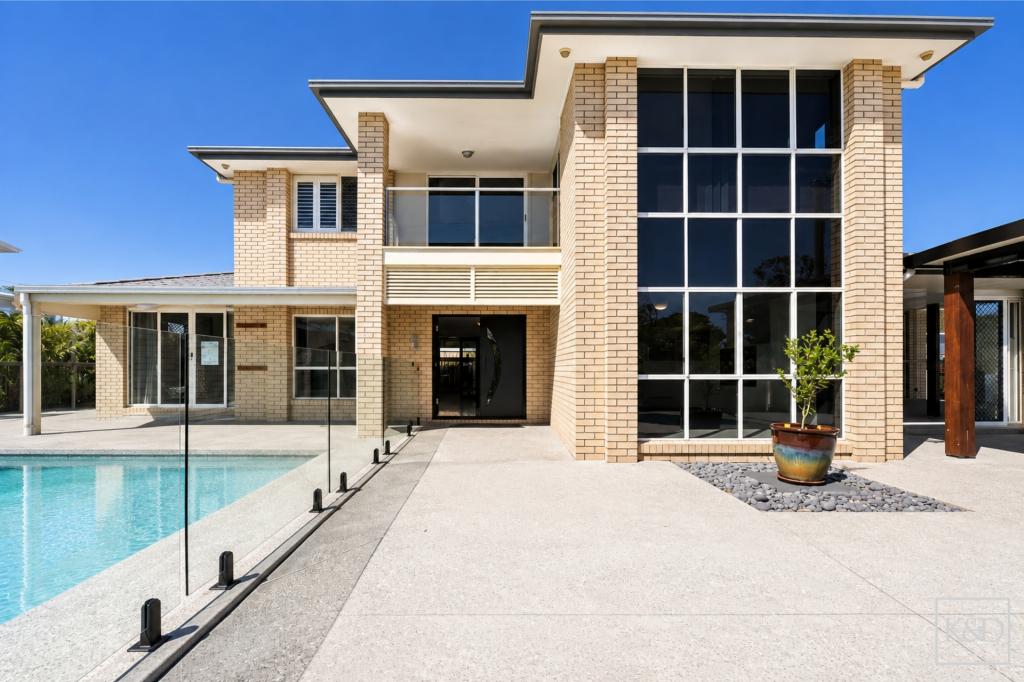 0
0

Similar properties For Rent nearby
See more properties for rent nearby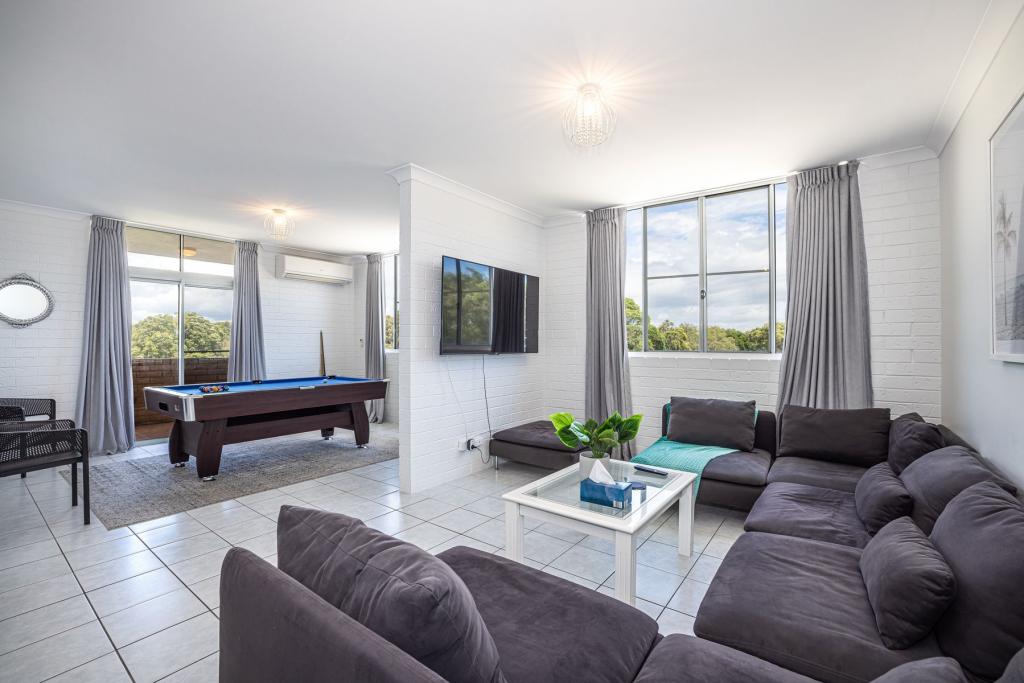 0
0
 0
0

About Woorim 4507
The size of Woorim is approximately 26.7 square kilometres. There are 10 parks, covering nearly 108.3% of the total area. The population of Woorim in 2016 was 1829 people. By 2021 the population was 1843 showing a population growth of 0.8% in the area during that time. The predominant age group in Woorim is 60-69 years. Households in Woorim are primarily childless couples and are likely to be repaying $1800 - $2399 per month on mortgage repayments. In general, people in Woorim work in a professional occupation.In 2021, 66.20% of the homes in Woorim were owner-occupied compared with 59.10% in 2016.
Woorim has 1,568 properties. Over the last 5 years, Houses in Woorim have seen a 60.32% increase in median value, while Units have seen a 88.78% increase. As at 31 August 2026:
- The median value for Houses in Woorim is $1,164,411 while the median value for Units is $803,718.
- Houses have a median rent of $720 while Units have a median rent of $563.
Suburb Insights for Woorim 4507
Market Insights
Woorim Trends for Houses
N/A
N/A
View TrendN/A
N/A
Woorim Trends for Units
N/A
N/A
View TrendN/A
N/A
Neighbourhood Insights
© Copyright 2026. RP Data Pty Ltd trading as Cotality (Cotality). All rights reserved. No reproduction, distribution, or transmission of the copyrighted materials is permitted. The information is deemed reliable but not guaranteed.
While Cotality uses commercially reasonable efforts to ensure the Cotality Data is current, Cotality does not warrant the accuracy, currency or completeness of the Cotality Data and to the full extent permitted by law excludes all loss or damage howsoever arising (including through negligence) in connection with the Cotality Data.
This product uses cookies and other similar technologies to improve and customise your browsing experience, to tailor content and adverts, and for analytics and metrics regarding visitor usage on this product and other media. We may share cookie and analytics information with third parties for the purposes of advertising. By continuing to use our website, you consent to cookies being used. View our Privacy Policy here.
X
