
6/5 Sixth AvenueWoorim QLD 4507
Property Details for 6/5 Sixth Ave, Woorim
6/5 Sixth Ave, Woorim is a 3 bedroom, 2 bathroom Townhouse with 1 parking spaces and was built in 2006. The property has a land size of 141m2 and floor size of 105m2. While the property is not currently for sale or for rent, it was last sold in July 2024.
Last Listing description (June 2026)
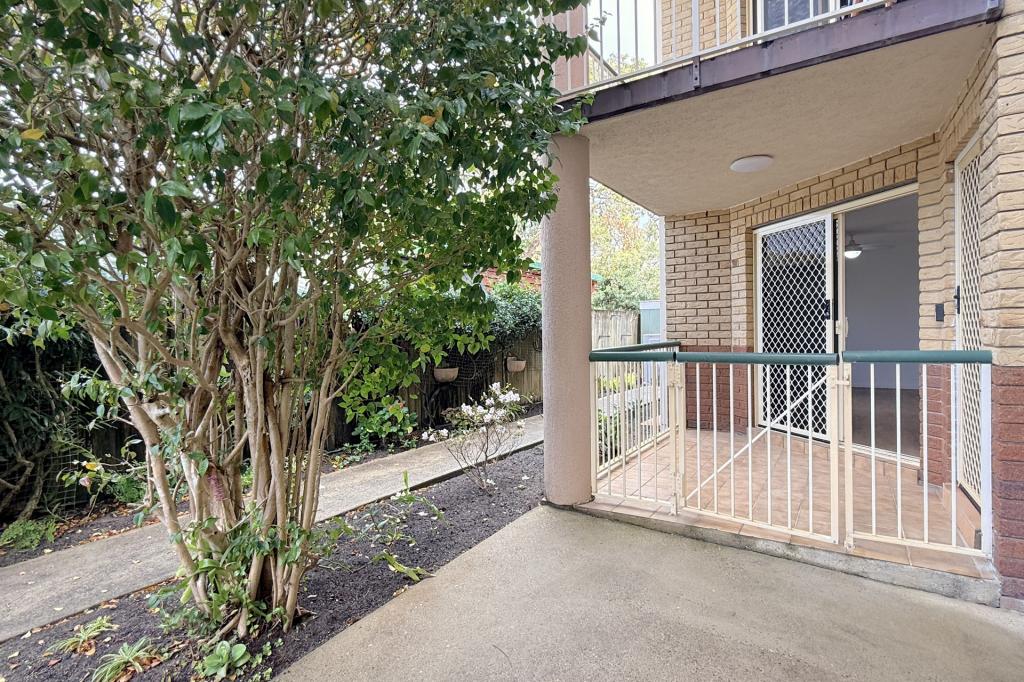
Enjoy the relaxed Bribie Island lifestyle in this spacious and modern townhouse, ideally positioned in the heart of Woorim. Offering generous indoor and outdoor living, quality finishes and a private courtyard perfect for entertaining, this home is just a short stroll from the beach, local shops, cafs and everyday conveniences.
Designed for comfortable coastal living, the home features open-plan living and dining areas, a modern kitchen with ample storage, air conditioning, ceiling fans, and well-sized bedrooms including a master suite with ensuite.
Whether you're looking for a peaceful beachside lifestyle or convenient access to local amenities, this property offers the best of both worlds.
Features Include:
Outdoor shower facility - perfect after a day at the beach
Good-sized garden shed for extra storage
3 spacious bedrooms with built-in wardrobes
Master bedroom with ensuite
2 modern bathrooms
Contemporary kitchen with ample storage and bench space
Open-plan living and dining area
Air conditioning and ceiling fans
Private outdoor entertaining area and courtyard
Single lock-up garage with internal access
Low-maintenance living in a sought-after coastal location
Convenient Location:
Approx. 500m to Woorim Beach (6-minute walk)
Approx. 600m to Woorim Surf Club and beachfront cafs
Approx. 700m to local shops and convenience stores
Approx. 3km to Bribie Island Shopping Centre
Approx. 3.5km to Australia Post Bribie Island Post Office
Approx. 4km to Bribie Island State School
Approx. 4.5km to Bribie Island State High School
Approx. 5 minutes to Bongaree waterfront precinct
Approx. 70 minutes to Brisbane CBD
Approx. 60 minutes to Brisbane Airport
Available: 5 June 2026
Lease Term: 12 Months
Inspection Information
Please text Esther Klauss on 0432 273 177 to arrange a private inspection or check the advertised open inspection times.
Application Information
Physical in-person inspection and online application are both essential to proceed with the application process. You are welcome to submit an online application prior to inspection.
To apply, please click the relevant link and select "Apply Online with Ignite".
******* Note, applications will only be processed after physical inspection or watching video walk through, please text 0432273177 to receive a video link or organise an in person inspection *******
Disclaimer:
Every care has been taken to ensure the information provided in this listing is correct and up to date. However, Professionals Kallangur and its representatives give no warranty or guarantee, either express or implied, as to the accuracy, reliability, or completeness of the information.
All details including but not limited to pricing, property features, land size, and availability are subject to change without notice and should not be relied upon without independent verification.
Professionals Kallangur accepts no liability for any loss or damage (direct or indirect) arising from reliance on this listing or any linked material.
Parties are advised to make their own enquiries and obtain independent advice as required.
Property History for 6/5 Sixth Ave, Woorim, QLD 4507
- 06 May 2026Listed for Rent $620 / week
- 09 Sep 2024Listed for Rent $580 / week
- 19 Jul 2024Sold for $705,000

Recent sales nearby
See more recent sales nearby/assets/perm/nqsdffbwaii65mnbjwfwk7fxdq?signature=32a24cbf9710e6d408b608e942b06679e7f190b62902d88e1b2cd24b77f0449d) 0
0

/assets/perm/smmhijplnmi6nb4wfw2gpm5c2i?signature=794110e9ad79e73b4922c4ee034810703288e22c5f8715c6a735875af67fa390) 0
0Similar properties For Sale nearby
See more properties for sale nearby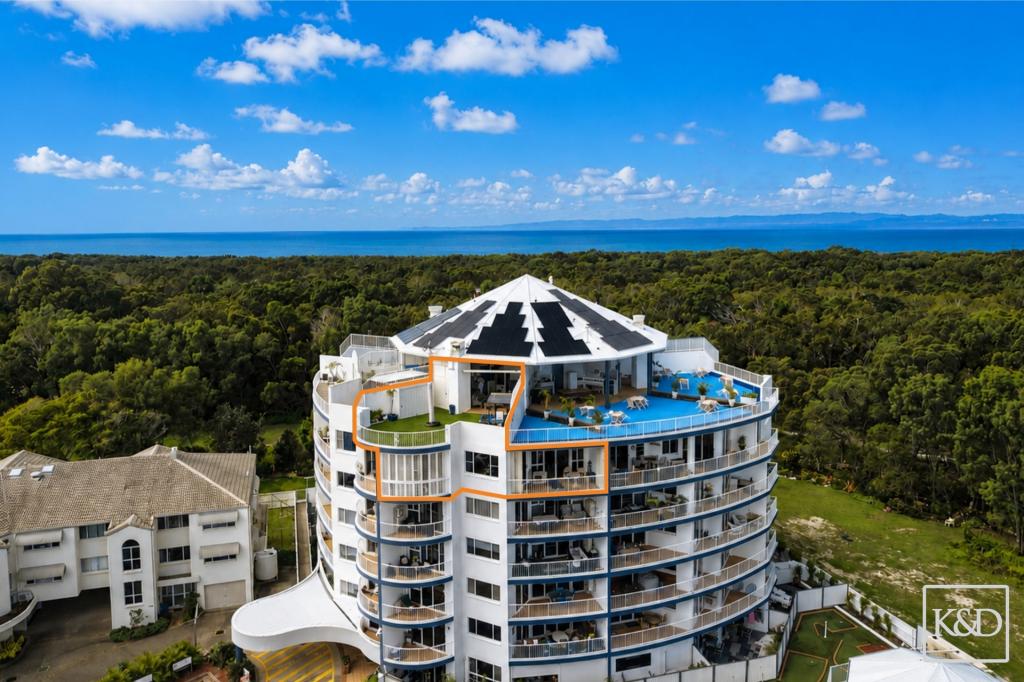 0
0

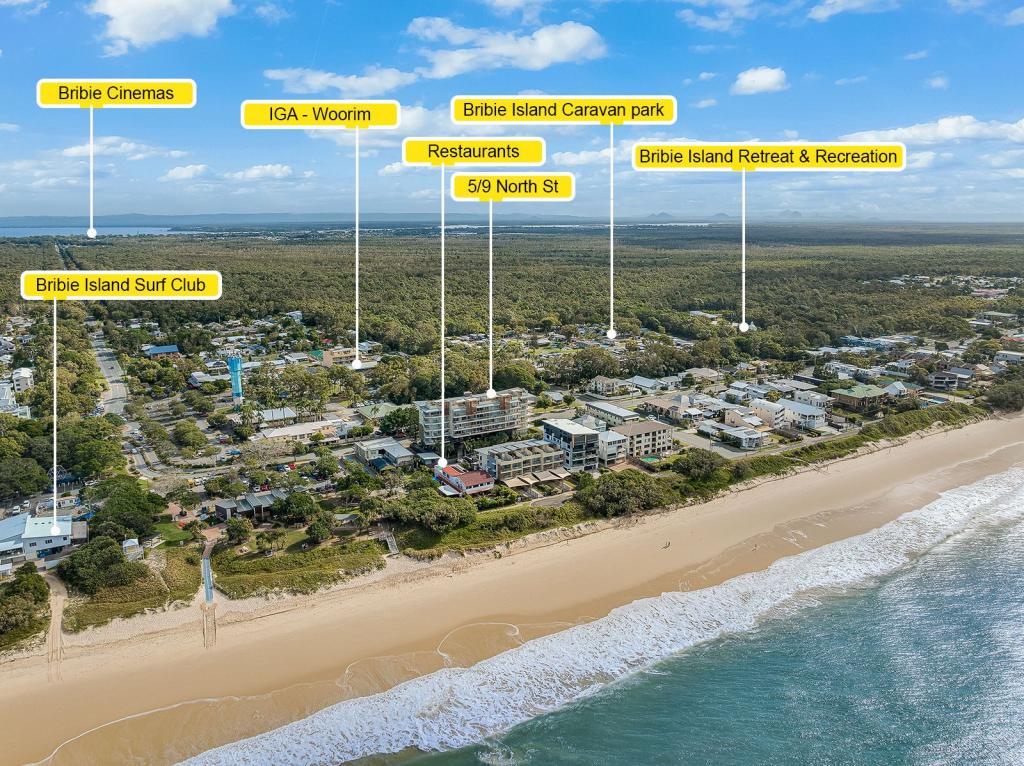 0
0
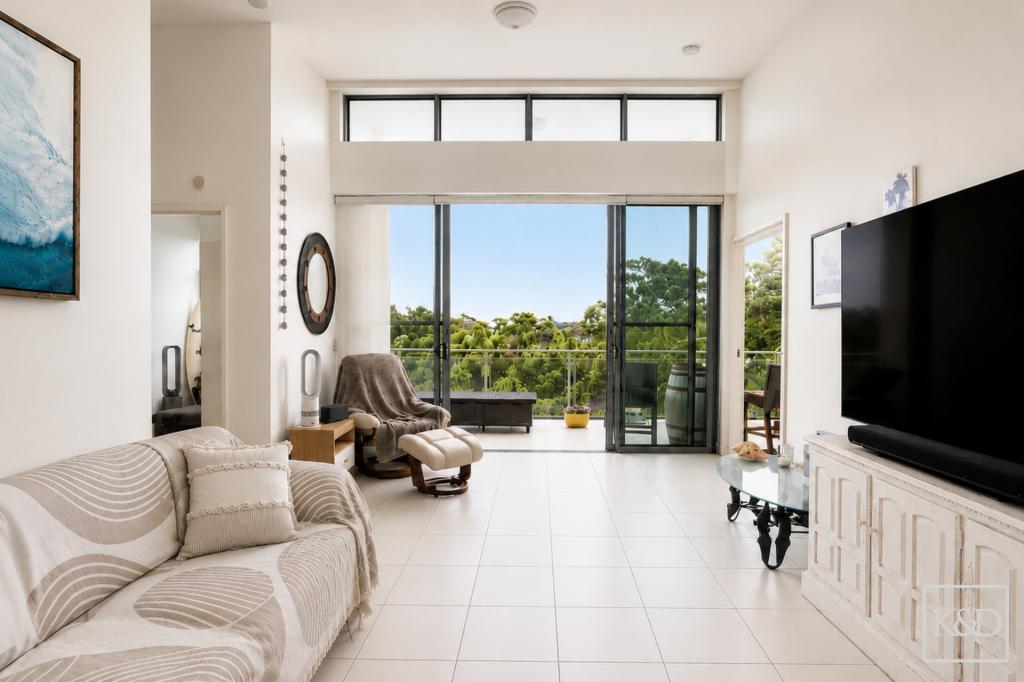 0
0Similar properties For Rent nearby
See more properties for rent nearby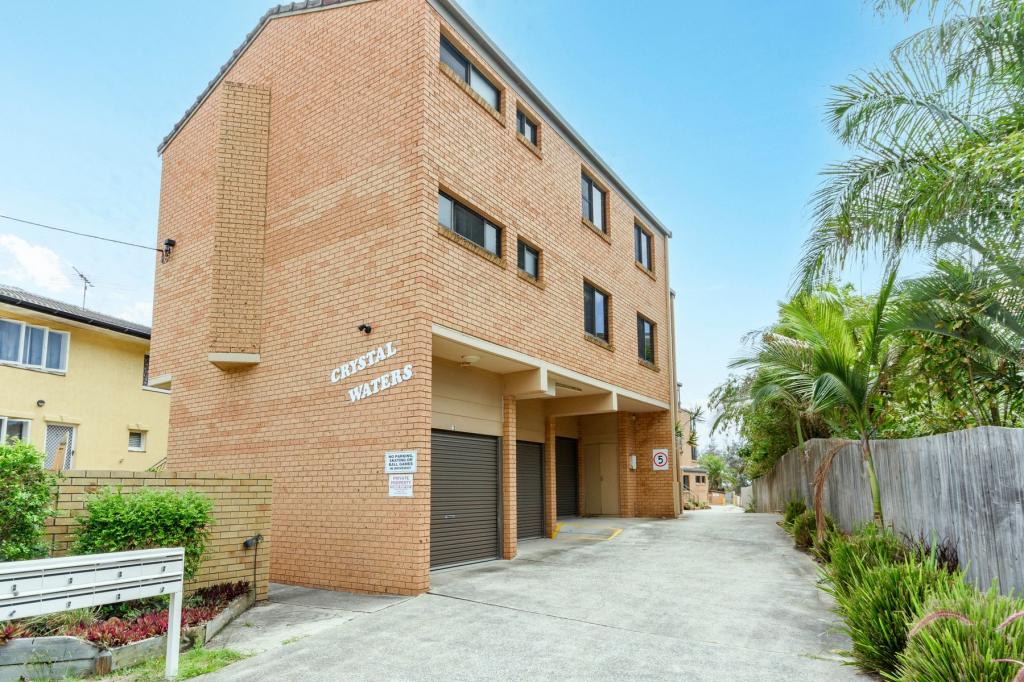 0
0
 0
0

About Woorim 4507
The size of Woorim is approximately 26.7 square kilometres. There are 10 parks, covering nearly 108.3% of the total area. The population of Woorim in 2016 was 1829 people. By 2021 the population was 1843 showing a population growth of 0.8% in the area during that time. The predominant age group in Woorim is 60-69 years. Households in Woorim are primarily childless couples and are likely to be repaying $1800 - $2399 per month on mortgage repayments. In general, people in Woorim work in a professional occupation.In 2021, 66.20% of the homes in Woorim were owner-occupied compared with 59.10% in 2016.
Woorim has 1,569 properties. Over the last 5 years, Houses in Woorim have seen a 70.26% increase in median value, while Units have seen a 90.48% increase. As at 31 July 2026:
- The median value for Houses in Woorim is $1,200,888 while the median value for Units is $801,858.
- Houses have a median rent of $730 while Units have a median rent of $550.
Suburb Insights for Woorim 4507
Market Insights
Woorim Trends for Houses
N/A
N/A
View TrendN/A
N/A
Woorim Trends for Units
N/A
N/A
View TrendN/A
N/A
Neighbourhood Insights
© Copyright 2026. RP Data Pty Ltd trading as Cotality (Cotality). All rights reserved. No reproduction, distribution, or transmission of the copyrighted materials is permitted. The information is deemed reliable but not guaranteed.
While Cotality uses commercially reasonable efforts to ensure the Cotality Data is current, Cotality does not warrant the accuracy, currency or completeness of the Cotality Data and to the full extent permitted by law excludes all loss or damage howsoever arising (including through negligence) in connection with the Cotality Data.
This product uses cookies and other similar technologies to improve and customise your browsing experience, to tailor content and adverts, and for analytics and metrics regarding visitor usage on this product and other media. We may share cookie and analytics information with third parties for the purposes of advertising. By continuing to use our website, you consent to cookies being used. View our Privacy Policy here.
X
