
57 Mclennan StreetWoody Point QLD 4019

Property Details for 57 Mclennan St, Woody Point
57 Mclennan St, Woody Point is a 4 bedroom, 2 bathroom House with 1 parking spaces and was built in 1950. The property has a land size of 405m2 and floor size of 92m2. While the property is not currently for sale or for rent, it was last sold in March 2026. There are other 4 bedroom House sold in Woody Point in the last 12 months.
Last Listing description (June 2026)
Set quietly on leafy McLennan Street in the heart of Woody Point, Elsie 1950 is the kind of home that gently disarms you. You arrive with good intentions a quick look, a short visit and before you know it, youre picturing a drink in hand, a book on the couch, children playing safely within sight, and the rest of the day quietly slipping away.She doesnt shout for attention. She doesnt need to. Like any well kept home with a life well lived, Elsie reveals herself slowly with warmth, ease and a deep sense of comfort that makes you want to stay.Behind her modest faade is a home that has been lovingly reimagined, meticulously restored and thoughtfully extended, honouring her mid century soul while embracing modern luxury. Every decision has been intentional. Every finish carefully considered. This isnt a renovation rushed its a home shaped over time, with patience, care and a clear understanding of how people truly want to live.Street level where Elsie welcomes you inA reclaimed 100 year old front door with Old Waverley glass opens into a warm, inviting loungeroom the kind of space that immediately encourages you to sit down and settle in. Original hardwood floors, restored casement windows with new security screens and a custom Acacia timber entertainment unit ground the home in craftsmanship and character. With reverse cycle air conditioning and ceiling fans, comfort is effortless year round.Three bedrooms on this level make everyday living easy and connected perfect for young families, guests or flexible work from home living. Bedroom One is calm and generous, with built ins, air conditioning, ceiling fan and beautifully restored French doors. Bedroom Two is ideal as a childs room or home office compact, charming and practical, with built ins and a ceiling fan. Bedroom Three welcomes you through French doors and features a timber ledge above the bedhead, built ins, air conditioning and a ceiling fan.The main bathroom is a space youll find yourself lingering in. Finished with Perini terrazzo and mosaic tiles in soft bone tones, it features a freestanding egg bath, fluted glass shower, warm brushed nickel tapware and custom cabinetry. Dimmable lighting and a heated 3 in 1 exhaust turn everyday routines into slow, restorative rituals.Upstairs a place to retreatUp the custom staircase, Spotted Gum hardwood floors lead you to a peaceful upper level designed for rest and privacy.The master suite feels like a gentle exhale. A beautiful beauty nook, custom built ins, minimalist feature lighting and motorised Roman blinds on a timer create a space thats both functional and deeply calming. Leafy outlooks filter the light, and mornings begin slowly here.The ensuite continues the homes design language with fluted glass, warm brushed nickel finishes, stunning tile selections and custom cabinetry refined, cohesive and timeless.An additional fourth bedroom on this level offers flexibility for guests, teens, a second living area or a home office tucked quietly away.Lower level where life slows downThis is the heart of the home open, connected and designed for relaxed living. Sightlines run straight through to the alfresco and pool, making it ideal for young families. From the kitchen, parents can cook, entertain or unwind while children play safely within view.The kitchen is both bold and inviting, featuring Outback Clay cabinetry, rose gold hardware, Mahal Ivory stone benchtops and Perini tiled splashbacks. Induction cooking, electric ovens and a fully equipped butlers pantry ensure everything has its place and stays there.Even the laundry has been thoughtfully considered, with custom cabinetry, ceramic sink, warm brushed nickel tapware, ample storage and external access practical, polished and pleasing to use.Outdoors where time seems to stretchSlide back the 4 metre stacker doors and the outside world becomes an extension of the home. The alfresco, finished with linen travertine flooring, is peaceful, private and wonderfully relaxing the kind of space that encourages you to pour a drink, open a book or invite friends to stay just a little longer.A custom outdoor kitchen with built in Weber Q, premium LPG BBQ and dual zone wine and beverage fridge overlooks the pool and established native gardens, creating a setting made for long lunches, quiet evenings and unhurried weekends.The block is flat, safe and family friendly, with excellent side access and generous storage for bikes, scooters and the bigger toys. Easy access from the front of the home straight through to the backyard makes daily life simple and seamless. New boundary fencing and a 3 x 4 metre garden shed complete the picture.Location calm, coastal and connectedMcLennan Street is leafy, quiet and tightly held, offering excellent growth potential and a genuine sense of community. Youre just minutes from the Woody Point Esplanade, perfect for morning walks, bike rides, sunset strolls and catching the sea breeze.Popular local cafs, bars and restaurants, along with the nearby Redcliffe precinct, provide a vibrant coastal lifestyle without the noise or rush. Quality schooling options including Woody Point State School, Humpybong State School and Southern Cross Catholic College make this an ideal home for families at any stage.Final word - Elsie 1950 is more than a house. Shes a feeling.A home where you arrive easily, settle quickly and find yourself wanting to stay with a drink, a book, good company, or simply the quiet comfort of being exactly where youre meant to be.Easy to arrive.Hard to leave.
Property History for 57 Mclennan St, Woody Point, QLD 4019
- 23 Mar 2026Sold for $1,585,000
- 04 Mar 2026Listed for Sale SOLD BY GILL SHEEHAN
- 07 Feb 2024Sold for $620,000

Recent sales nearby
See more recent sales nearby/assets/perm/lpuh42z2mmi63hkzzvlgaknjom?signature=8af2b57242e9aebc23f53ef2df99efe58fc073d5cf254d9151b7d8e2348fa5ea) 0
0/assets/perm/7mbhe6p7hyi63la7lwpp5jel44?signature=e511a0fc5de2e5910ba0d60fcc7414d082fe8c0af3a2d506388654774233e3f9) 0
0/assets/perm/4sd6kfn6nyi6npll7vusqtp76y?signature=d9783c0454f9ff7367f782e1125f6466a8dee3a7ace66c2924862f2444d3cb80) 0
0

Similar properties For Sale nearby
See more properties for sale nearby 0
0 0
0

 0
0Similar properties For Rent nearby
See more properties for rent nearby 0
0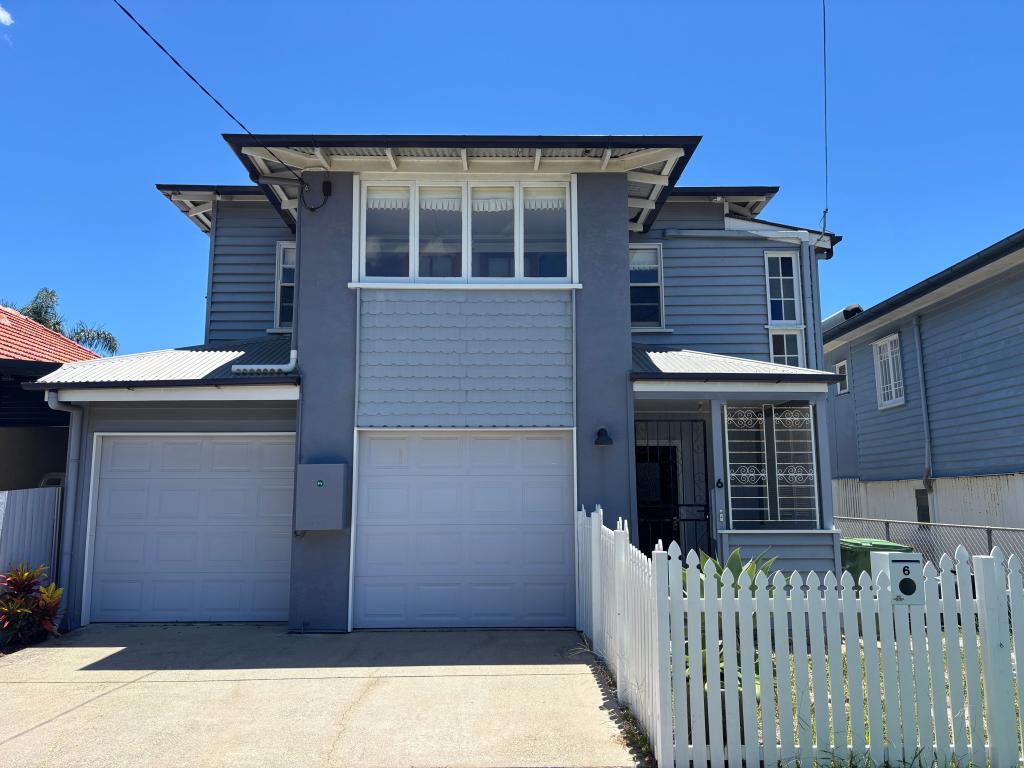 0
0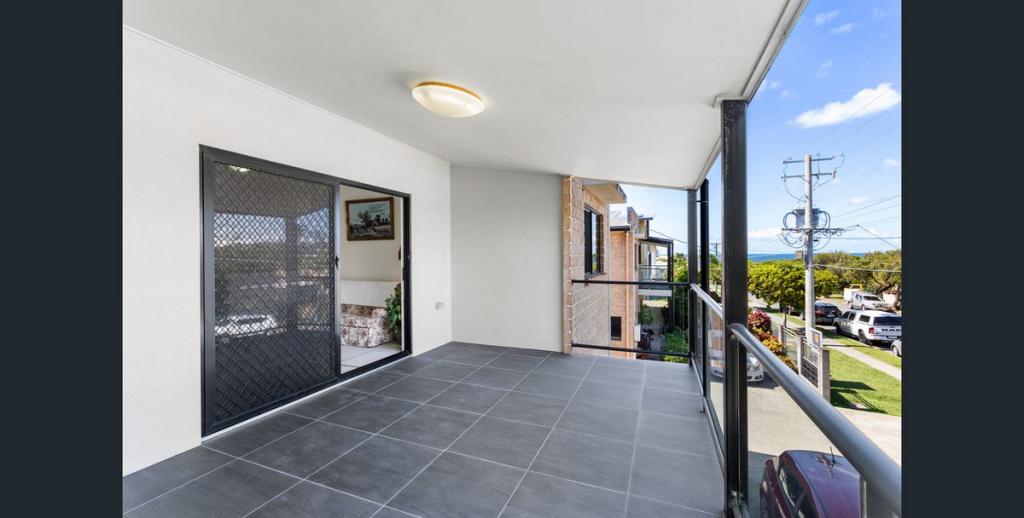 0
0
About Woody Point 4019
The size of Woody Point is approximately 1.7 square kilometres. There are 12 parks, covering nearly 15.1% of the total area. The population of Woody Point in 2016 was 4418 people. By 2021 the population was 4548 showing a population growth of 2.9% in the area during that time. The predominant age group in Woody Point is 60-69 years. Households in Woody Point are primarily childless couples and are likely to be repaying $1800 - $2399 per month on mortgage repayments. In general, people in Woody Point work in a professional occupation.In 2021, 57.60% of the homes in Woody Point were owner-occupied compared with 52.10% in 2016.
Woody Point has 3,120 properties. Over the last 5 years, Houses in Woody Point have seen a 74.49% increase in median value, while Units have seen a 110.97% increase. As at 31 August 2026:
- The median value for Houses in Woody Point is $1,126,554 while the median value for Units is $955,903.
- Houses have a median rent of $640 while Units have a median rent of $585.
Suburb Insights for Woody Point 4019
Market Insights
Woody Point Trends for Houses
N/A
N/A
View TrendN/A
N/A
Woody Point Trends for Units
N/A
N/A
View TrendN/A
N/A
Neighbourhood Insights
© Copyright 2026. RP Data Pty Ltd trading as Cotality (Cotality). All rights reserved. No reproduction, distribution, or transmission of the copyrighted materials is permitted. The information is deemed reliable but not guaranteed.
While Cotality uses commercially reasonable efforts to ensure the Cotality Data is current, Cotality does not warrant the accuracy, currency or completeness of the Cotality Data and to the full extent permitted by law excludes all loss or damage howsoever arising (including through negligence) in connection with the Cotality Data.
This product uses cookies and other similar technologies to improve and customise your browsing experience, to tailor content and adverts, and for analytics and metrics regarding visitor usage on this product and other media. We may share cookie and analytics information with third parties for the purposes of advertising. By continuing to use our website, you consent to cookies being used. View our Privacy Policy here.
X
