
54 Donald StreetWoody Point QLD 4019

Property Details for 54 Donald St, Woody Point
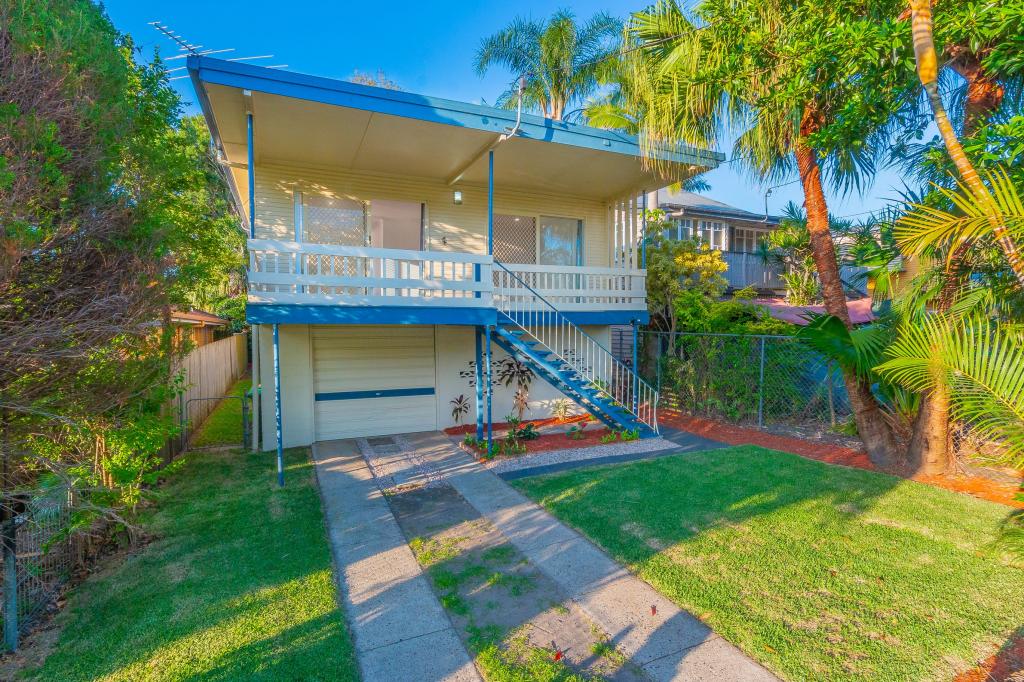
54 Donald St, Woody Point is a 3 bedroom, 2 bathroom House with 2 parking spaces and was built in 1965. The property has a land size of 405m2 and floor size of 70m2.This Property is currently listed for sale with Baylife Real Estate
Last Listing description (September 2026)
Positioned in one of Woody Point's sought-after bayside pockets, just a short stroll from the waterfront, 54 Donald Street presents an exciting opportunity to secure a beautifully presented home offering style, space, security and exceptional flexibility, all wrapped in the relaxed coastal lifestyle Woody Point is renowned for.
Designed for families who value space and versatility, the home delivers multiple living and entertaining zones across two levels, providing everyone with room to relax, connect and entertain. Polished timber floors, abundant natural light and four-zone ducted air-conditioning combine to create comfortable, inviting interiors perfectly suited to year-round living.
At the heart of the home is the stunning kitchen, beautifully appointed with premium finishes and designed with entertaining firmly in mind. Featuring elegant Italian porcelain benchtops, a substantial island bench with a striking 40mm benchtop, integrated dishwasher with phone connectivity, a plumbed fridge cavity, 900mm induction cooktop, self cleaning oven, integrated rangehood, expansive storage and soft-close cabinetry, this kitchen combines style with exceptional functionality. A convenient kitchen servery opens directly to the entertainer's balcony, creating a seamless connection between the kitchen and outdoor entertaining area.
The generous entertainer's balcony becomes a natural extension of the living space perfect for weekend barbecues, relaxed afternoon drinks, morning coffee or entertaining family and friends while enjoying Woody Point's refreshing coastal breezes.
Set on an easy-care 405m allotment, the elevated home provides three bedrooms upstairs together with generous living and entertaining areas, creating excellent separation between accommodation and social spaces.
Downstairs is where the versatility of this home really comes into its own. Two generous multipurpose rooms provide additional living options and are perfectly suited to creating separate sleeping and living zones. Combined with the second bathroom, laundry and additional utility areas, this level offers outstanding flexibility for teenagers, extended family, guests, working from home or simply creating valuable extra space to suit your lifestyle.
Outside, the home continues to impress with a terrific backyard designed for both enjoyment and peace of mind. The property offers excellent security, featuring a Colorbond fence, together with a lockable coded gate at the front of the home. The secure backyard is wonderfully child and pet friendly, providing plenty of room for children and pets to play safely.
A rear covered outdoor entertaining zone provides yet another space to gather with family and friends, while the backyard offers exciting potential for buyers dreaming of adding an in-ground swimming pool in the future, subject to relevant approvals.
Additional practical features include a new electric hot water system installed in 2025, secure accommodation for two vehicles and quality finishes throughout.
With multiple indoor and outdoor living and entertaining zones, a secure family-friendly backyard and the beautiful Woody Point waterfront within easy walking distance, this is a home designed to be enjoyed.
Features You'll Love:
Multiple living and entertaining zones across two levels
Stunning kitchen with premium Italian porcelain benchtops
Substantial island bench with impressive 40mm benchtop
Integrated Bosch dishwasher with phone connectivity
Plumbed fridge cavity, 900mm Westinghouse induction cooktop,900mm Westinghouse self cleaning electric oven
Kitchen servery opening directly to the entertainer's balcony
Generous entertainer's balcony capturing cooling coastal breezes
Four-zone ducted air-conditioning
Three bedrooms with built-in wardrobes upstairs
Two generous lower-level multipurpose rooms
Ideal separation for additional bedroom and living zones
Two bathrooms
Polished timber flooring
Lockable coded front gate
Kid and pet friendly yard
Covered outdoor entertaining zone
Potential for an in-ground swimming pool (STCA)
Elevated highset design
Secure two-car accommodation
Electric hot water system installed in 2025
Easy-care 405m allotment
Convenient access to cafs, parks, shopping and public transport
Location:
Approx. 450m to the Woody Point waterfront
Moments from waterfront walking and cycling paths
Close to Woody Point Village cafs and dining
Easy access to Clontarf and Margate shopping
Convenient connection to the Ted Smout Memorial Bridge
Approximately 30 minutes to Brisbane Airport
Approximately 40 minutes to Brisbane CBD
Whether you're searching for a stylish coastal home, need extra space for a growing family or simply want a property with multiple living zones, outstanding entertaining options and a secure backyard everyone can enjoy, 54 Donald Street represents an exciting opportunity in sought-after Woody Point.
Outgoings & Rental Projection
Council Rates $602.58 /QTR
Water Rates $456.93/QTR
Rental Projection $750 -$825/week
Contact the Baylife Real Estate team today to arrange your inspection Adrianne Graham 0413 281 325 or Brett Viertel 0419 721 231.
Disclaimer:
We have obtained this property information from sources we believe to be reliable; however, we cannot guarantee its accuracy. Prospective buyers are advised to carry out their own investigations.
Property History for 54 Donald St, Woody Point, QLD 4019
- 26 Aug 2026Listed for Sale For Sale
- 02 Jun 2024Sold for $867,500
- 10 May 2024Listed for Sale Under Contract

Recent sales nearby
See more recent sales nearby/assets/perm/ad4ii3p6iqi6xjlreps5sghvqu?signature=df72b6f087484a33b9a91282b143e61c8bbd380a552d4cee623fad451d7e138c) 0
0

/assets/perm/og5rk7dpdmi65gjtwephbhmet4?signature=dc4aee128fe57b3bcef6ad048e288f31646c62a594afdaebcc2de52b3e0fa889) 0
0/assets/perm/iouyab5v2mi6vfueaucdkwnmzq?signature=fd8d9b1c7e52653485e7be1ebeb888fb9b2eb19aad59efaaff660ef8f3fc2a96) 0
0Similar properties For Sale nearby
See more properties for sale nearby 0
0 0
0
Similar properties For Rent nearby
See more properties for rent nearby 0
0
 0
0
 0
0About Woody Point 4019
The size of Woody Point is approximately 1.7 square kilometres. There are 12 parks, covering nearly 15.1% of the total area. The population of Woody Point in 2016 was 4418 people. By 2021 the population was 4548 showing a population growth of 2.9% in the area during that time. The predominant age group in Woody Point is 60-69 years. Households in Woody Point are primarily childless couples and are likely to be repaying $1800 - $2399 per month on mortgage repayments. In general, people in Woody Point work in a professional occupation.In 2021, 57.60% of the homes in Woody Point were owner-occupied compared with 52.10% in 2016.
Woody Point has 3,105 properties. Over the last 5 years, Houses in Woody Point have seen a 74.49% increase in median value, while Units have seen a 110.97% increase. As at 31 August 2026:
- The median value for Houses in Woody Point is $1,126,554 while the median value for Units is $955,903.
- Houses have a median rent of $640 while Units have a median rent of $585.
Suburb Insights for Woody Point 4019
Market Insights
Woody Point Trends for Houses
N/A
N/A
View TrendN/A
N/A
Woody Point Trends for Units
N/A
N/A
View TrendN/A
N/A
Neighbourhood Insights
© Copyright 2026. RP Data Pty Ltd trading as Cotality (Cotality). All rights reserved. No reproduction, distribution, or transmission of the copyrighted materials is permitted. The information is deemed reliable but not guaranteed.
While Cotality uses commercially reasonable efforts to ensure the Cotality Data is current, Cotality does not warrant the accuracy, currency or completeness of the Cotality Data and to the full extent permitted by law excludes all loss or damage howsoever arising (including through negligence) in connection with the Cotality Data.
This product uses cookies and other similar technologies to improve and customise your browsing experience, to tailor content and adverts, and for analytics and metrics regarding visitor usage on this product and other media. We may share cookie and analytics information with third parties for the purposes of advertising. By continuing to use our website, you consent to cookies being used. View our Privacy Policy here.
X
