
3 Georgina StreetWoody Point QLD 4019
Property Details for 3 Georgina St, Woody Point
3 Georgina St, Woody Point is a 3 bedroom, 2 bathroom House with 3 parking spaces and was built in 2000. The property has a land size of 506m2 and floor size of 134m2. While the property is not currently for sale or for rent, it was last sold in September 2022.
Last Listing description (September 2022)
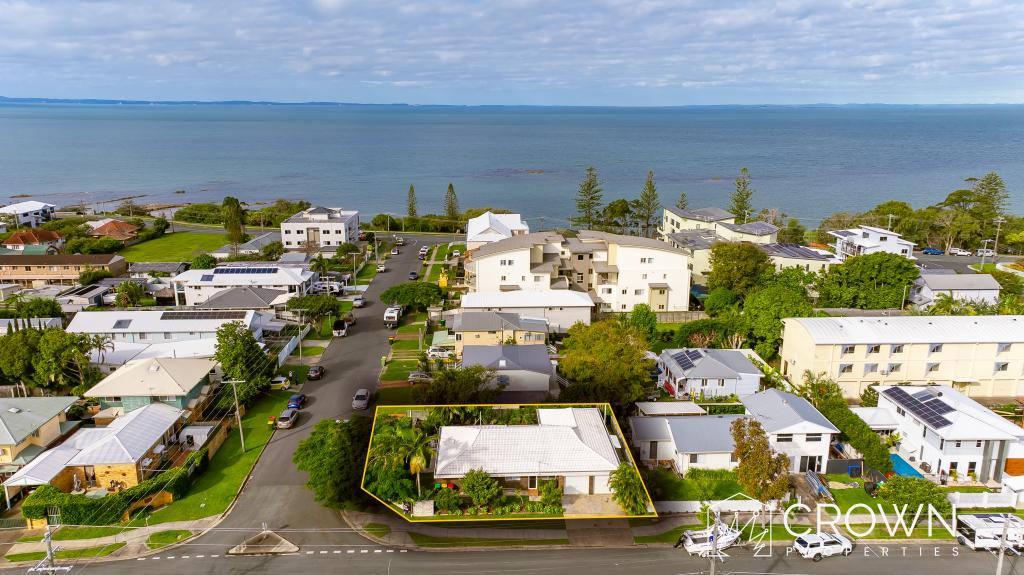
Elegantly poised on the doorstep of endless Moreton Bay ocean, this charming character home offers a premier coastal lifestyle with enviable versatility! Positioned in a quiet street just 110m from the waterfront, everything is on offer for five-star coastal living whilst a separate dwelling offers premium dual-living or home business provision.
Immediately invoking the charm and hospitality of a bygone era, an immaculate street appeal provides the best of first impressions with refined character features on show; greeting you with a classic timber fence and a quaint porch adorned with timber fretwork. Inside, high ceilings and gleaming polished timber floors flow throughout the elegant interior with a large air-conditioned lounge and dining set in open-plan, perfectly sized for either hosting friends or casual relaxation.
Occupying a huge footprint, the adjacent kitchen offers supreme catering whilst presenting in an aesthetic in perfect keeping with the character of the home. Abundant storage is set within refined New Guinea Rosewood joinery whilst stainless appliances and a large gas stove bring catering ease. Bespoke glass-front cabinetry borders the dining room with striking black stone wrapping around the zone. Extend your living and dining outdoors with a large verandah privately stretched along the rear of the home, offering superb weather coverage along with great vantage over the flat backyard.
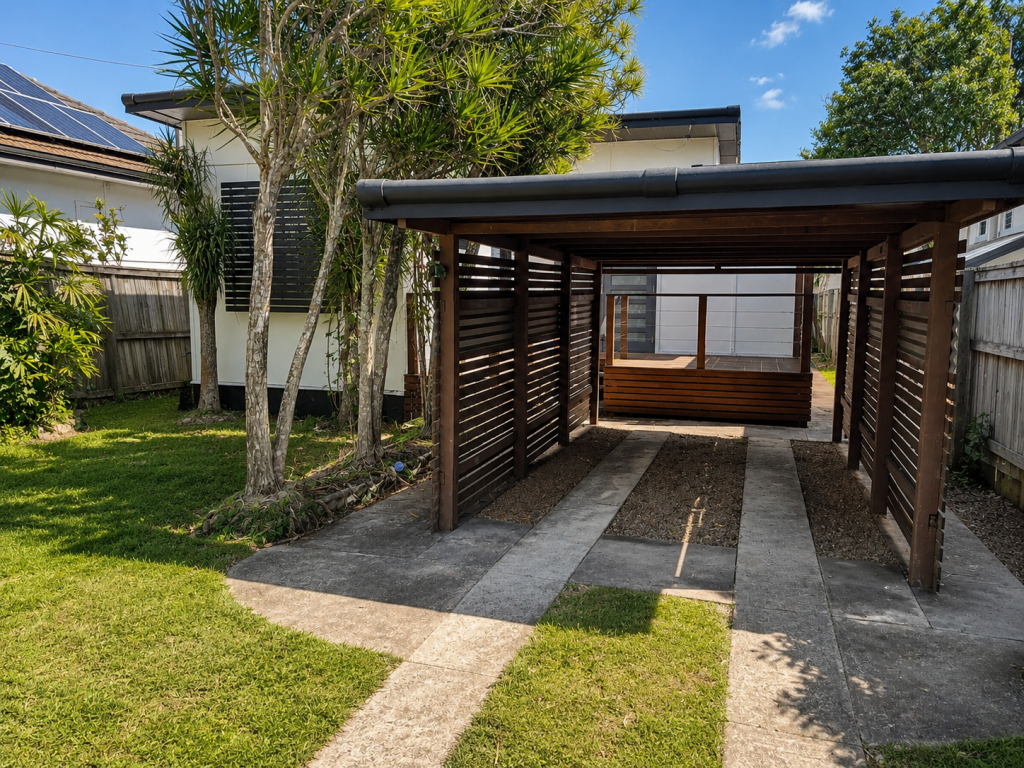
In the main residence, two built-in bedrooms offer private air-conditioned retreat with immaculate service by the adjacent family bathroom; elegantly offering a separate bath, glass shower, bidet and dual vanity. Additional features include superb attic storage, dual carport and gated driveway.
Positioned at the rear of the block, a separate dwelling has been styled to amalgamate perfectly with the main residence whilst offering superlative provision. Set in a double storey/loft-style layout, the lower level accommodates a light-filled living and dining room with adjacent kitchenette/bar including superb oak joinery and stainless appliances. Wide sliding doors open to a huge alfresco deck, effortlessly allowing seamless transition between indoor living and outdoor entertaining. Delightful spiral stairs lead up to a large bedroom/studio, capturing water views and including soaring ceilings and a full size bathroom. With a single garage and separate gated driveway this is a premier setting for providing for a home business, multi-generational living, or offering exceptional rental opportunity!
Capturing the very best of living waterside doesn't get any easier with the waterfront just 110m away! Start your day with a kayak or a dip or utilise the many kilometres of waterside walkways by foot or bike! There are abundant dining and shopping locations as well as schooling with public transport and easy access to road corridors for commuting further afield! An exceptional residence in a location that is in high demand, this is a premium market offering not to be missed!
- Council Rates - approx $465pq
- Water Rates - approx $350pq
- Home Size 160sqm
- External Area Size 78sqm
- Total Area of Living Under Roof 238sqm
- Land Size 506sqm
- 506m2 block
- Elegant colonial Queenslander just 110m from the water
- Character features throughout including timber fretwork, polished floors and high ceilings
- Open-plan, air-conditioned living and dining
- Large kitchen with New Guinea Rosewood joinery, stainless appliances, display cabinets and black stone
- Two built-in bedrooms with air-conditioning
- Elegant bathroom including separate bath, glass shower, dual vanity and bidet
- Private covered rear verandah overlooking flat backyard
- Crimsafe
- Dual carport with gated driveway + attic storage
Separate dwelling:
- Double storey/loft style privately set at rear of block
- Open-plan living and dining
- Separate kitchenette/bar with stainless appliances
- Large covered entertainer's deck with great indoor/outdoor flow
- Private bedroom/studio with high ceilings and water views
- Full sized bathroom with oak vanity
- Single garage with separate gated driveway
Property History for 3 Georgina St, Woody Point, QLD 4019
- 20 Sep 2022Sold for $1,055,000
- 30 Mar 2022Listed for Sale FOR SALE
- 20 Jan 2022Listed for Sale $1.25 m plus

Recent sales nearby
See more recent sales nearby/assets/perm/ad4ii3p6iqi6xjlreps5sghvqu?signature=df72b6f087484a33b9a91282b143e61c8bbd380a552d4cee623fad451d7e138c) 0
0

/assets/perm/og5rk7dpdmi65gjtwephbhmet4?signature=dc4aee128fe57b3bcef6ad048e288f31646c62a594afdaebcc2de52b3e0fa889) 0
0/assets/perm/iouyab5v2mi6vfueaucdkwnmzq?signature=fd8d9b1c7e52653485e7be1ebeb888fb9b2eb19aad59efaaff660ef8f3fc2a96) 0
0Similar properties For Sale nearby
See more properties for sale nearby 0
0

 0
0
 0
0
Similar properties For Rent nearby
See more properties for rent nearby 0
0
 0
0
 0
0About Woody Point 4019
The size of Woody Point is approximately 1.7 square kilometres. There are 12 parks, covering nearly 15.1% of the total area. The population of Woody Point in 2016 was 4418 people. By 2021 the population was 4548 showing a population growth of 2.9% in the area during that time. The predominant age group in Woody Point is 60-69 years. Households in Woody Point are primarily childless couples and are likely to be repaying $1800 - $2399 per month on mortgage repayments. In general, people in Woody Point work in a professional occupation.In 2021, 57.60% of the homes in Woody Point were owner-occupied compared with 52.10% in 2016.
Woody Point has 3,103 properties. Over the last 5 years, Houses in Woody Point have seen a 78.30% increase in median value, while Units have seen a 106.44% increase. As at 31 July 2026:
- The median value for Houses in Woody Point is $1,131,450 while the median value for Units is $919,853.
- Houses have a median rent of $635 while Units have a median rent of $595.
Suburb Insights for Woody Point 4019
Market Insights
Woody Point Trends for Houses
N/A
N/A
View TrendN/A
N/A
Woody Point Trends for Units
N/A
N/A
View TrendN/A
N/A
Neighbourhood Insights
© Copyright 2026. RP Data Pty Ltd trading as Cotality (Cotality). All rights reserved. No reproduction, distribution, or transmission of the copyrighted materials is permitted. The information is deemed reliable but not guaranteed.
While Cotality uses commercially reasonable efforts to ensure the Cotality Data is current, Cotality does not warrant the accuracy, currency or completeness of the Cotality Data and to the full extent permitted by law excludes all loss or damage howsoever arising (including through negligence) in connection with the Cotality Data.
This product uses cookies and other similar technologies to improve and customise your browsing experience, to tailor content and adverts, and for analytics and metrics regarding visitor usage on this product and other media. We may share cookie and analytics information with third parties for the purposes of advertising. By continuing to use our website, you consent to cookies being used. View our Privacy Policy here.
X
