
44 Albert StreetWoodridge QLD 4114

Property Details for 44 Albert St, Woodridge
44 Albert St, Woodridge is a 3 bedroom, 1 bathroom House with 2 parking spaces. The property has a land size of 607m2 and floor size of 105m2. While the property is not currently for sale or for rent, it was last sold in October 2026. There are other 3 bedroom House sold in Woodridge in the last 12 months.
Last Listing description (October 2026)
SOLD BY TEAM THANG!
Welcome to 44 Albert Street, Woodridge, an opportunity packed with potential for first home buyers, investors, renovators and families looking for a property they can improve, personalise and grow into.
Offering three bedrooms, two bathrooms, a separate office and a substantial backyard, this older-style home provides a practical foundation with plenty of scope to add value. Move in and improve over time, renovate and transform, hold as an investment, or investigate the possibilities presented by the generous rear yard, including potential for a granny flat or secondary dwelling (STCA).
Inside, the home offers a functional layout with central living and dining, a separate kitchen, three dedicated bedrooms and an additional office/multipurpose room. Two bathroom areas add further practicality, while the existing interiors provide a genuine blank canvas for buyers wanting to modernise and create something of their own.
But it's the backyard that really changes the opportunity here. With the existing home occupying a relatively modest portion of the site, a substantial amount of usable rear yard remains. Whether you're looking for space for the kids and pets, additional outdoor entertaining, shedding, landscaping or exploring a future secondary dwelling, there's plenty of room to think bigger (STCA).
PROPERTY FEATURES
Living & Dining
- Central Living & Dining | Practical Everyday Layout
- Light-Filled Living Area | Ceiling Fan
- Direct Connection to Front Porch
- Functional Flow Between Living, Dining & Kitchen
- Older-Style Interiors | Excellent Renovation Potential
Kitchen:
- Functional U-Shaped Kitchen | Generous Storage
- Electric Cooktop | Built-In Oven | Rangehood
- Double-Bowl Stainless-Steel Sink
- Overhead & Under-Bench Cabinetry
- Large Window Providing Natural Light
- Excellent Scope to Renovate & Add Value
Bedrooms & Office:
- Three Dedicated Bedrooms | Practical Family Layout
- Separate Office / Multipurpose Room
- Ideal for Home Office | Study | Hobby Space
- Bedrooms Positioned Away from Main Living Areas
- Flexible Configuration for Families & Investors
Bathrooms & Laundry:
- Two Bathroom Areas
- Main Bathroom with Bath & Shower Arrangement
- Separate Internal Laundry
- Centrally Positioned Wet Areas
- Excellent Opportunity to Modernise & Improve
Outdoor & Backyard:
- Large, Level & Highly Usable Backyard
- Generous Open Lawn | Ideal for Kids & Pets
- Established Trees & Greenery
- Garden / Storage Shed
- Fenced Front & Rear Yard Areas
- Excellent Space for Outdoor Improvements
- Substantial Rear Yard Offering Future Flexibility
- Granny Flat & Value-Add Potential
- Large Rear Yard | Granny Flat Potential (STCA)
- Opportunity to Investigate Secondary Dwelling Options (STCA)
- Potential Additional Accommodation or Income Stream (STCA)
- Renovate Existing Home & Add Value Over Time
- Appealing Opportunity for Investors & Extended Families
- Excellent Long-Term Value-Add Potential
Parking & Access:
- Single Covered Carport
- Long Driveway Alongside the Home
- Convenient Access Towards Side & Rear Yard
- Additional Off-Street Parking Potential
- Practical Access for Future Backyard Improvements
Additional Features:
- Solar Panels Installed
- Covered Front Porch
- Security Screens to Selected Windows & Doors
- Established Front & Rear Lawns
- Traditional Older-Style Home with Renovation Potential
Location Highlights:
- Woodridge Train Station | Convenient CBD Connectivity
- Woodridge State School | St Paul's Primary School
- Mabel Park State High School | Harris Fields State School
- Logan Central Plaza | Logan City Centre
- Logan Gardens & Local Recreational Facilities
- Underwood & Springwood Shopping Precincts
- IKEA Slacks Creek | Bunnings
- Easy Access to Pacific Motorway (M1) & Major Arterials
- Convenient Access Towards Brisbane CBD
Our instructions are clear — this property MUST BE SOLD!
Contact Marco Thang Team today to register your interest or arrange an inspection.
Disclaimer:
All information contained herein is gathered from sources we consider to be reliable however, we cannot guarantee or give any warranty about the information provided, and interested parties must solely rely on their own enquiries.
Property History for 44 Albert St, Woodridge, QLD 4114
- 13 Oct 2026Sold
- 17 Aug 2026Listed for Sale SOLD BY TEAM THANG!
- 24 Jan 1993Sold for $69,950

Recent sales nearby
See more recent sales nearby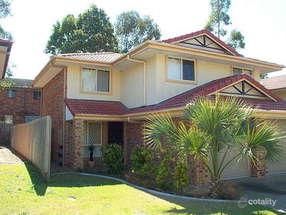 0

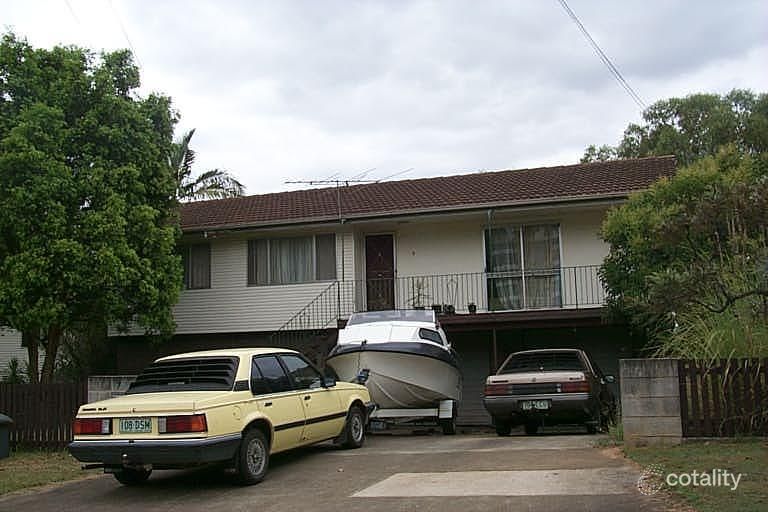 0
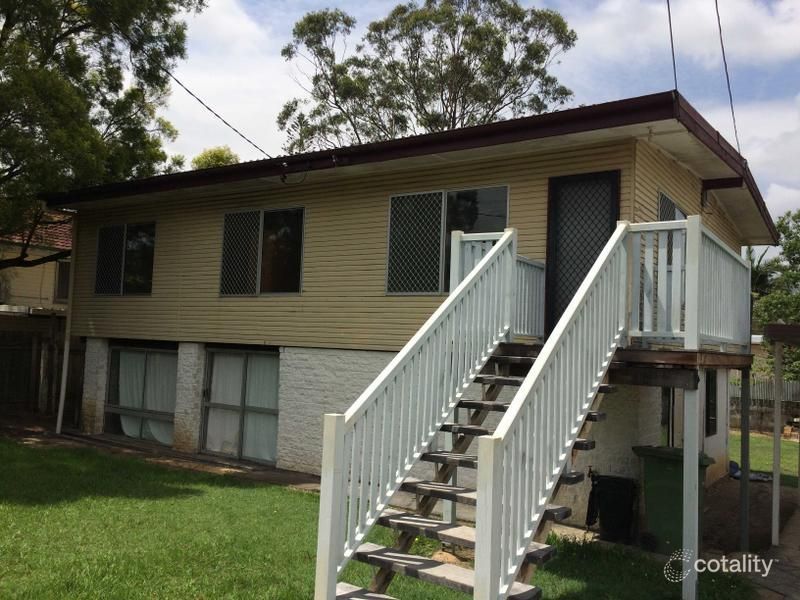 0

Similar properties For Sale nearby
See more properties for sale nearby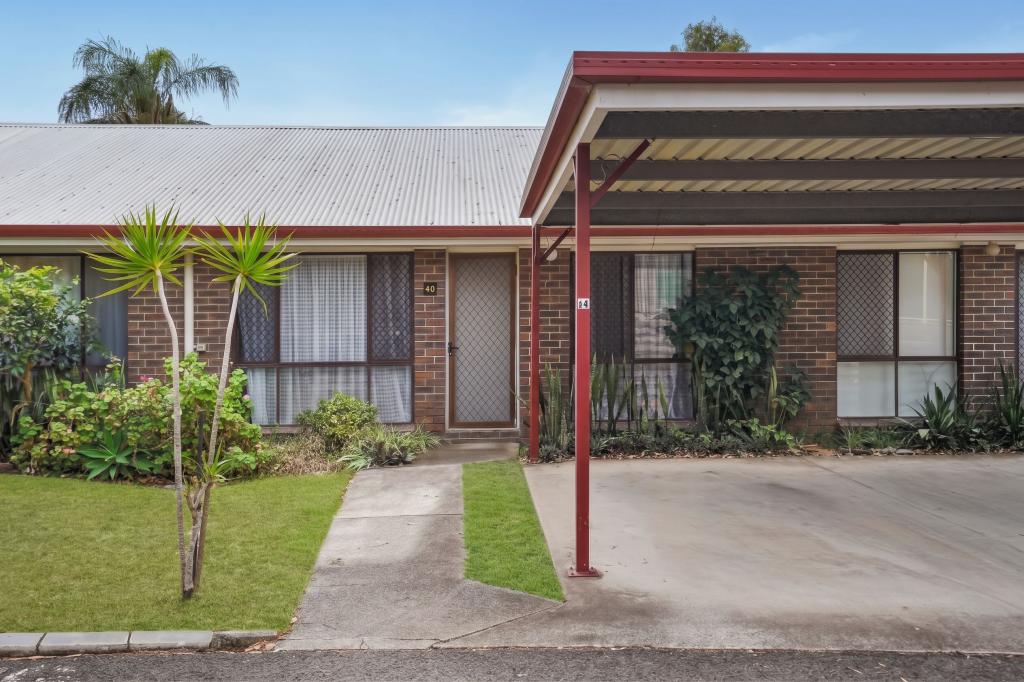 0
 0



 0
Similar properties For Rent nearby
See more properties for rent nearby 0
 0

 0

About Woodridge 4114
The size of Woodridge is approximately 4.7 square kilometres. There are 21 parks, covering nearly 8.1% of the total area. The population of Woodridge in 2016 was 12579 people. By 2021 the population was 12982 showing a population growth of 3.2% in the area during that time. The predominant age group in Woodridge is 0-9 years. Households in Woodridge are primarily couples with children and are likely to be repaying $1000 - $1399 per month on mortgage repayments. In general, people in Woodridge work in a labourer occupation.In 2021, 36.10% of the homes in Woodridge were owner-occupied compared with 36.70% in 2016.
Woodridge has 5,516 properties. Over the last 5 years, Houses in Woodridge have seen a 126.63% increase in median value, while Units have seen a 207.99% increase. As at 30 September 2026:
- The median value for Houses in Woodridge is $779,320 while the median value for Units is $569,219.
- Houses have a median rent of $580 while Units have a median rent of $475.
Suburb Insights for Woodridge 4114
Market Insights
Woodridge Trends for Houses
N/A
N/A
View TrendN/A
N/A
Woodridge Trends for Units
N/A
N/A
View TrendN/A
N/A
Neighbourhood Insights
© Copyright 2026. RP Data Pty Ltd trading as Cotality (Cotality). All rights reserved. No reproduction, distribution, or transmission of the copyrighted materials is permitted. The information is deemed reliable but not guaranteed.
While Cotality uses commercially reasonable efforts to ensure the Cotality Data is current, Cotality does not warrant the accuracy, currency or completeness of the Cotality Data and to the full extent permitted by law excludes all loss or damage howsoever arising (including through negligence) in connection with the Cotality Data.
This product uses cookies and other similar technologies to improve and customise your browsing experience, to tailor content and adverts, and for analytics and metrics regarding visitor usage on this product and other media. We may share cookie and analytics information with third parties for the purposes of advertising. By continuing to use our website, you consent to cookies being used. View our Privacy Policy here.
X
