
4 Nydia StreetWoodridge QLD 4114
Property Details for 4 Nydia St, Woodridge
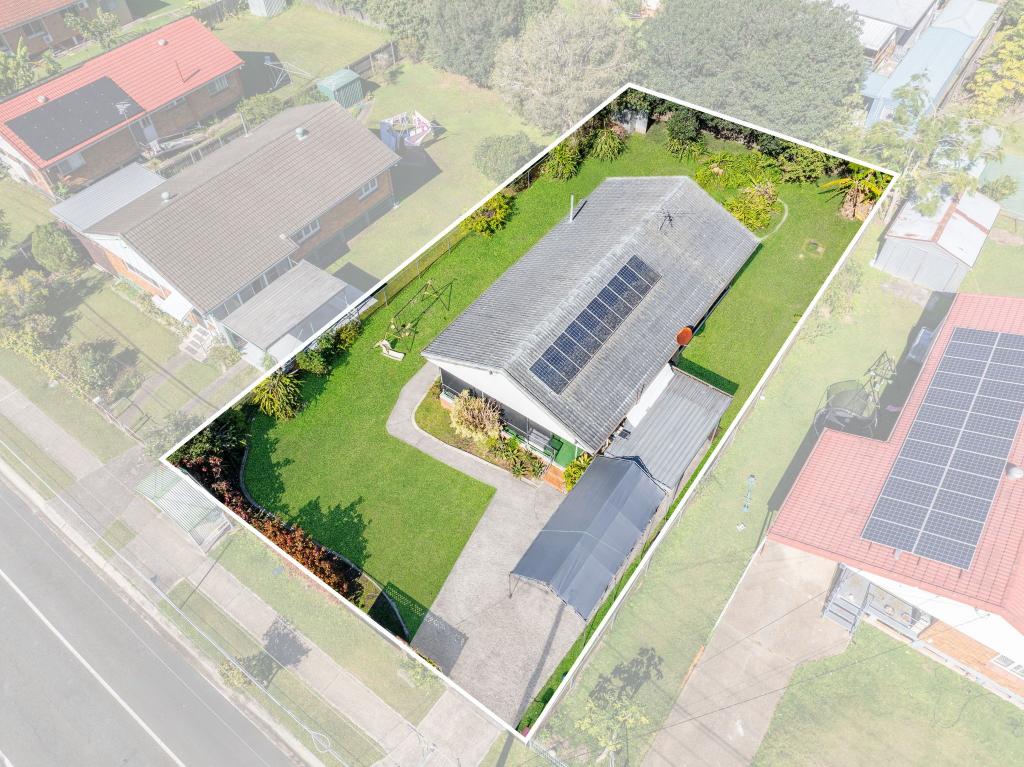
4 Nydia St, Woodridge is a 3 bedroom, 1 bathroom House with 4 parking spaces and was built in 1975. The property has a land size of 602m2. While the property is not currently for sale or for rent, it was last sold in May 2021.
Last Listing description (April 2026)
Located in the northern pocket of Woodridge, close to Underwood, this well-positioned home offers exceptional convenience at an affordable price compared to neighbouring suburbs. Situated on a corner block, the property provides excellent accessibility, ample space for families, and future development potential, including the possibility of adding a granny flat (STCA).
This high-set home is designed for comfort, practicality, and abundant natural light. Numerous windows fill the interior with sunlight, while the external stairs have been recently renovated for safety and a fresh, modern appearance. The home boasts four private balconies: a top front balcony perfect for sitting and relaxing, a main bedroom balcony providing a quiet retreat, a downstairs front balcony ideal for morning coffee or casual gatherings, and a balcony at the top of the rear stairs overlooking the backyard.
Inside, the home offers three generously sized bedrooms. The master bedroom includes reverse-cycle air conditioning and opens onto a private enclosed sunroom, perfect as a quiet retreat or additional living space. The open-plan lounge is spacious, also fitted with reverse-cycle air conditioning, and flows seamlessly to the front deck and balcony for outdoor relaxation and entertaining. Downstairs, internal stairs lead to a large rumpus room with storage, providing flexible space for a home office, games room, or extra living area. The modern kitchen is equipped with stainless steel appliances and connects effortlessly to a separate dining area, making everyday living both practical and comfortable. A double lock-up garage provides secure parking and additional storage, while security screens throughout the home add peace of mind.
Key Features:
Three good-sized bedrooms, main with air conditioning and enclosed sunroom
Spacious lounge with reverse-cycle air conditioning
Front deck ideal for outdoor relaxation
Modern kitchen with stainless steel appliances and separate dining
Internal stairs leading to large rumpus room with storage
Double lock-up garage
Security screens throughout
Corner block with good access and flexibility
Potential for granny flat (STCA)
With its prime location, versatile layout, abundant natural light, multiple balconies, renovated external stairs, and future development potential, this property presents an excellent opportunity for families, investors, or buyers looking to add value.
Disclaimer:
You are advised to conduct your own due diligence and not rely solely on the information provided here, including but not limited to property area, floor size, price, address, and general description. All information has been supplied by third parties and is published for your convenience. We accept no liability in relation to the accuracy or completeness of the information provided.(Listing ID: 21171447 )
Property History for 4 Nydia St, Woodridge, QLD 4114
- 11 Mar 2026Listed for Sale OFFERS OVER $900,000
- 31 May 2021Sold for $355,000
- 12 May 2021Listed for Sale NEW TO THE MARKET

Recent sales nearby
See more recent sales nearby/assets/perm/g6vxzx7kxyi6nhcfz74jrycove?signature=cdbae7d6e179bfa63f0e4923b5b9419bc9b312fc900d299cb02d944d28621276) 0
0

/assets/perm/sno2h7o3yai6nfv4hm7oowg3ga?signature=55839bd16ab25fd262ebc353b1e69c3ba53dbc6a6768f0d1c8db9f47d75b8fa6) 0
0
/assets/perm/vo6fgxiuyyi65fgh47n5tsqf6m?signature=95e210a97643042d93d3654ac3a80e6bf1342ee39007d6eb373e311838ef6a8d) 0
0Similar properties For Sale nearby
See more properties for sale nearby
 0
0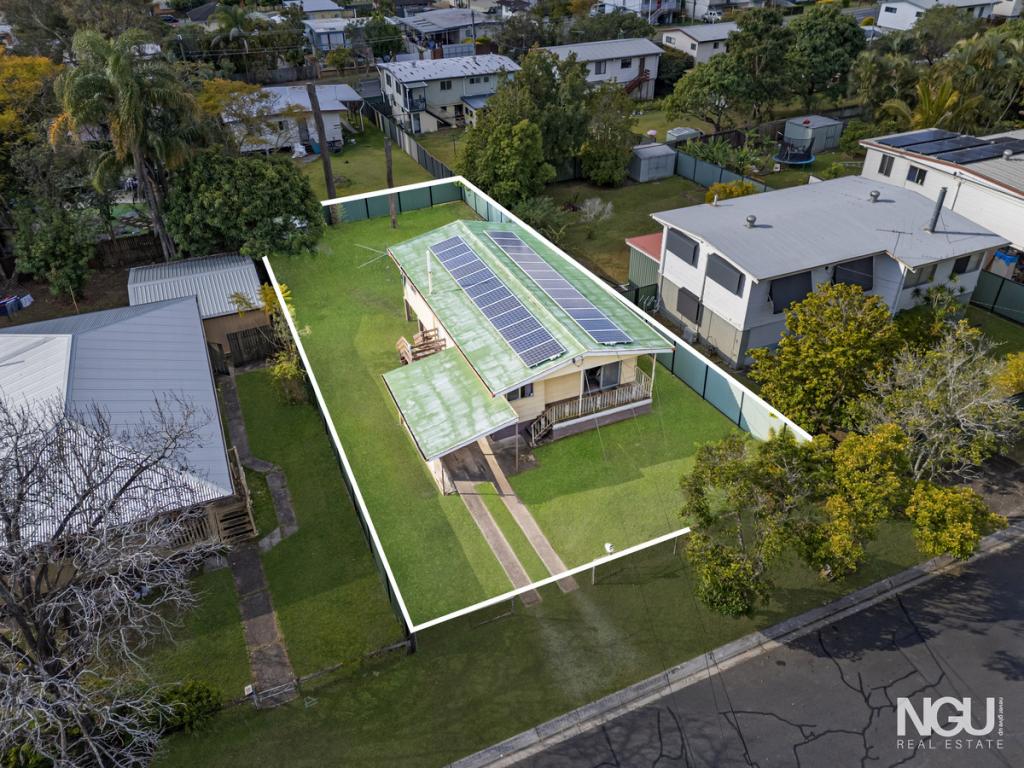 0
0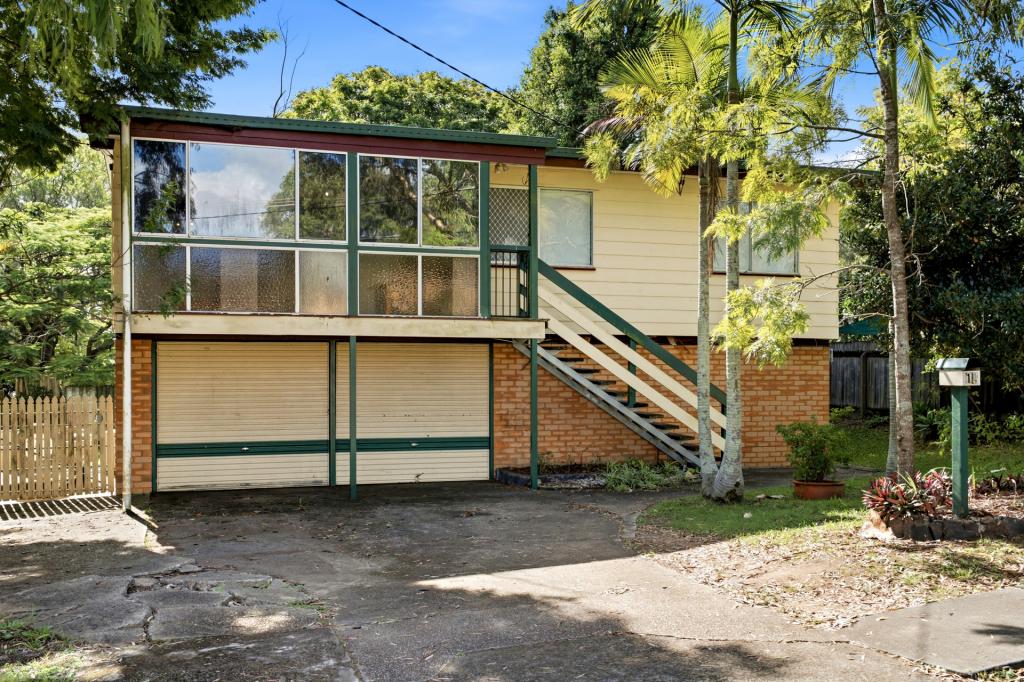 0
0Similar properties For Rent nearby
See more properties for rent nearby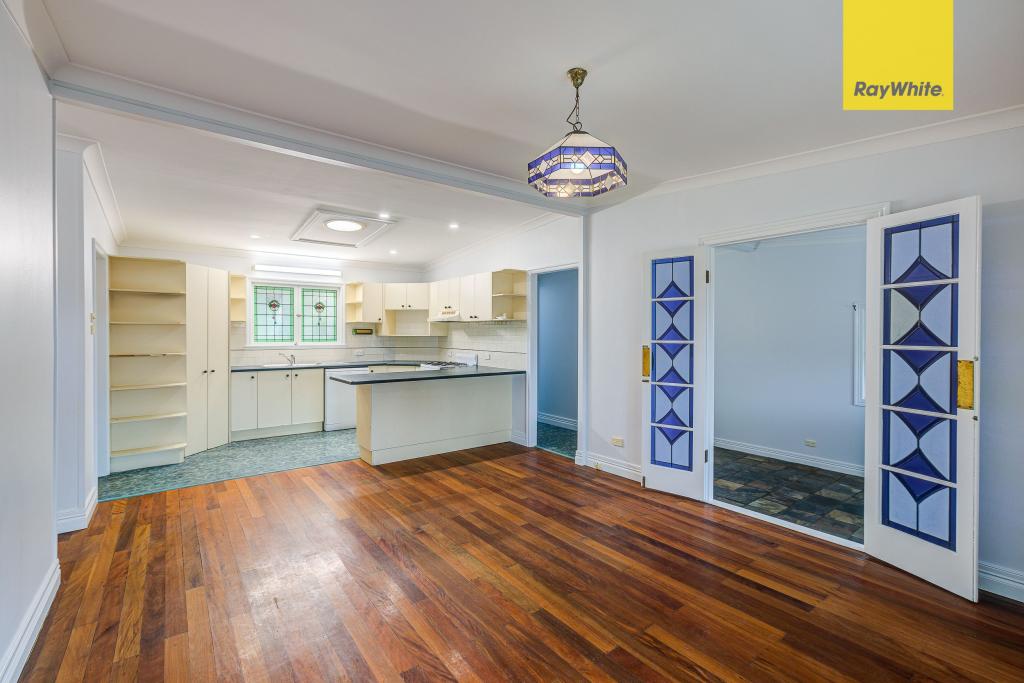 0
0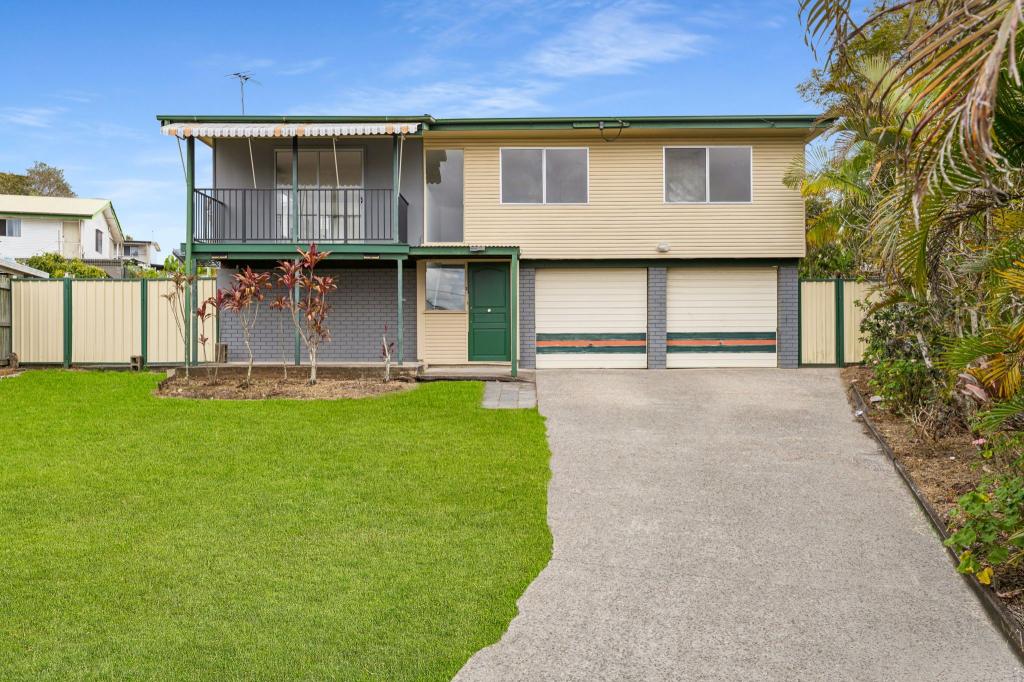 0
0 0
0
About Woodridge 4114
The size of Woodridge is approximately 4.7 square kilometres. There are 21 parks, covering nearly 8.1% of the total area. The population of Woodridge in 2016 was 12579 people. By 2021 the population was 12982 showing a population growth of 3.2% in the area during that time. The predominant age group in Woodridge is 0-9 years. Households in Woodridge are primarily couples with children and are likely to be repaying $1000 - $1399 per month on mortgage repayments. In general, people in Woodridge work in a labourer occupation.In 2021, 36.10% of the homes in Woodridge were owner-occupied compared with 36.70% in 2016.
Woodridge has 5,512 properties. Over the last 5 years, Houses in Woodridge have seen a 135.20% increase in median value, while Units have seen a 213.45% increase. As at 31 August 2026:
- The median value for Houses in Woodridge is $788,894 while the median value for Units is $570,282.
- Houses have a median rent of $580 while Units have a median rent of $475.
Suburb Insights for Woodridge 4114
Market Insights
Woodridge Trends for Houses
N/A
N/A
View TrendN/A
N/A
Woodridge Trends for Units
N/A
N/A
View TrendN/A
N/A
Neighbourhood Insights
© Copyright 2026. RP Data Pty Ltd trading as Cotality (Cotality). All rights reserved. No reproduction, distribution, or transmission of the copyrighted materials is permitted. The information is deemed reliable but not guaranteed.
While Cotality uses commercially reasonable efforts to ensure the Cotality Data is current, Cotality does not warrant the accuracy, currency or completeness of the Cotality Data and to the full extent permitted by law excludes all loss or damage howsoever arising (including through negligence) in connection with the Cotality Data.
This product uses cookies and other similar technologies to improve and customise your browsing experience, to tailor content and adverts, and for analytics and metrics regarding visitor usage on this product and other media. We may share cookie and analytics information with third parties for the purposes of advertising. By continuing to use our website, you consent to cookies being used. View our Privacy Policy here.
X
