
4/45 Nyanza StreetWoodridge QLD 4114



Property Details for 4/45 Nyanza St, Woodridge
4/45 Nyanza St, Woodridge is a 2 bedroom, 1 bathroom House with 2 parking spaces. The property has a land size of 221m2. While the property is not currently for sale or for rent, it was last sold in July 2026. There are other 2 bedroom House sold in Woodridge in the last 12 months.
Last Listing description (July 2026)
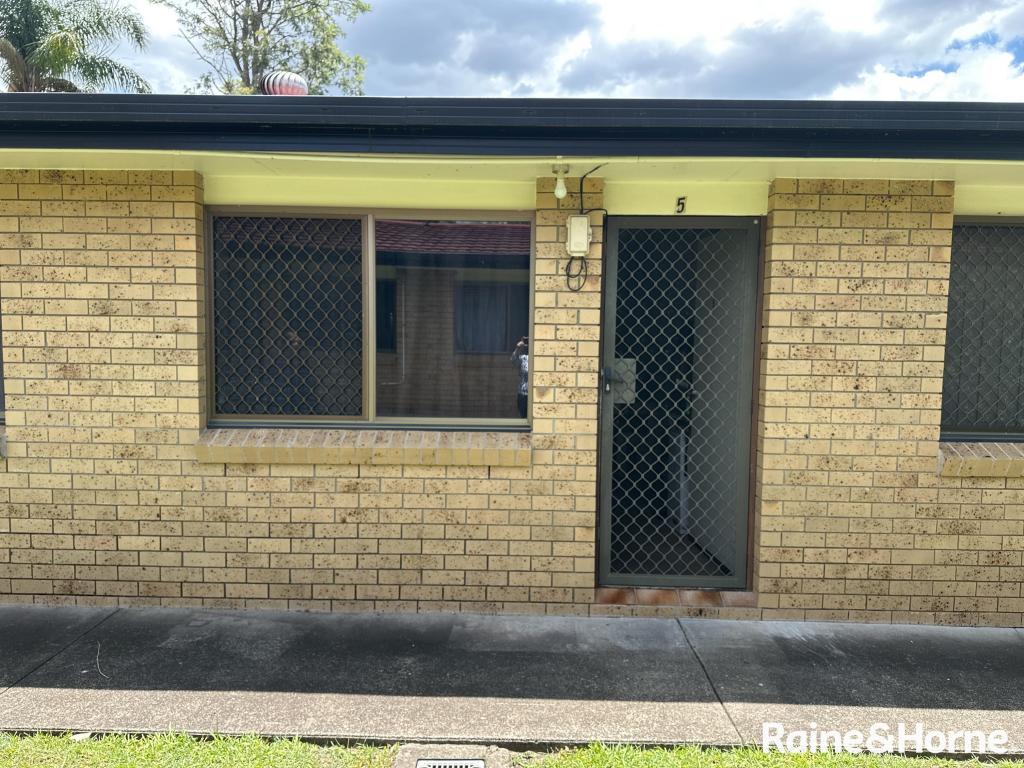
This fully renovated townhouse offers an impressive blend of space, privacy and convenience in one of the most tightly held gated communities in northern Woodridge. Featuring 2 beds, 1 bath, 1 garage with internal access plus storage, and 1 open car space with plenty of visitor parking, it's one of the best renovated townhouses we've seen in the area.
Positioned just off Compton Rd, it provides easy access to Sunnybank, Underwood and the M1, with a bus stop directly out front and just a short drive to Trinder Park train station and Springwood bus station, as well as Underwood Shopping Centre. Residents also enjoy resort-style facilities including a sparkling pool and tennis court. A standout feature is the rare, oversized backyard and courtyard - hard to find in townhouse living - offering genuine outdoor space for entertaining and for children and pets to enjoy.
A Great Fit For:
• Investors chasing strong rental demand
• Down sizers seeking low-maintenance living
• Small families needing a 2 bed layout
• Couples wanting privacy & comfort
• Commuters needing M1 & train access
• Buyers wanting gated community living
Property Highlights:
• Fully renovated townhouse
• 2 beds, 1 bath, 1 garage + storage
• 1 open car space + visitor parking
• Huge private courtyard & lawn
• Timber hybrid flooring & LED lighting
• Air-conditioned open plan living
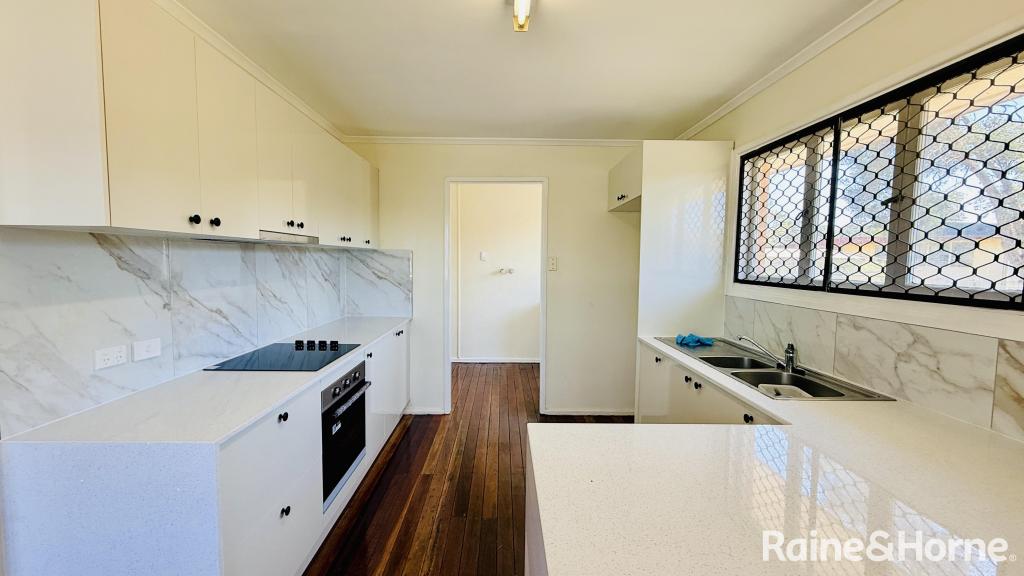
• Modern kitchen with stone benchtops
• Built-ins in both bedrooms
• Renovated bathroom with floor-to-ceiling tiles
• Exclusive resort-style pool & tennis court in complex
Interiors: Stylishly Renovated, Open Plan Living Beautifully cared for by long-term home owners, this inviting home is presented in excellent condition and offers a practical layout designed for comfortable everyday living. Timber hybrid flooring flows throughout, creating a modern look that is both durable and easy to maintain.
The spacious open plan living area is enhanced by air conditioning, stylish vertical blinds, LED lighting, and generous proportions that provide plenty of room to relax or entertain. Seamlessly connected to the dining space, this central hub of the home feels bright and welcoming, with enough flexibility to incorporate a study nook for those working or studying from home.
Adjacent to the dining area, the kitchen combines functionality with contemporary finishes. Striking pendant lighting adds character, while an abundance of sleek white cabinetry, including a pantry, provides excellent storage. The 30mm stone benchtops offer ample preparation space, complemented by an electric cooktop and oven for everyday convenience. Positioned away from the main living zone, the bedrooms provide a peaceful retreat. Both have built-ins, and one has views across the private courtyard. A renovated bathroom has a fresh, contemporary design with a bath/shower combination, floor-to-ceiling tiling and modern finishes.
Adding further functionality, the separate laundry has room for a stacked washing machine/dryer, and includes additional built-in storage and direct access to the courtyard. Thoughtfully updated and exceptionally well maintained, the interior of this home is ready to be enjoyed from day one. Exteriors: Huge Grassy Courtyard + Resort-Style Amenities Designed for easy upkeep without compromising outdoor enjoyment, the exterior of this townhouse features a standout feature rarely found in properties of this type: a fully fenced courtyard providing 30-40m2 of usable outdoor space. Stretching the length of the townhouse, there is ample room here for weekend barbecues, outdoor dining, and gatherings with family and friends.
Adding to its appeal, an expansive lawn wraps around the side of the home, creating a generous area for children to play, pets to roam and gardeners to add their own personal touch. Completing the tropical atmosphere, a striking agave plant adds character and visual appeal, enhancing the relaxed feel of this well-presented outdoor retreat. Framed by easy-care landscaped gardens, the outdoor spaces provide a private and inviting setting for relaxing, entertaining, and enjoying the Queensland lifestyle. There is also a single lock-up garage with internal access and storage, plus 1 open car space on the driveway, with plenty of parking for visitors. Beyond the townhouse itself, residents enjoy very private, resort-style living, with access to a sparkling swimming pool and a tennis court within the complex.
Prime Location - What's Nearby
• Schools: Woodridge State School, Harris Fields State School & Woodridge State High School
• Childcare: Active Kids Early Learning, Burragah Kindergarten & local family day care options
• Shops: Minutes to Logan Central Plaza, supermarkets, cafés & everyday essentials
• Amenities: Close to Logan Central Library, medical centres & community services
• City & Coast Access: Approx. 25 mins to Brisbane CBD & 45 mins to the Gold Coast
• Public Transport: Easy access to Woodridge Train Station & regular bus services
• Recreation: Nearby parks, playgrounds, sporting facilities, pool & tennis court within the complex
Fully renovated, private gated living with rare oversized courtyard and backyard, resort-style pool &
tennis court, and unbeatable access to transport, shops. Make the next scheduled inspection - properties like this dont last long!
Disclaimer: All information contained herewith, including but not limited to the general property description, price and the address, is provided to Ray White Springwood & Shailer Park by third parties. We have obtained this information from sources we believe to be reliable; however, we cannot guarantee its accuracy. The information contained herewith should not be relied upon and you should make your own enquiries and seek advice in respect of this property or any property on this website.
Property History for 4/45 Nyanza St, Woodridge, QLD 4114
- 06 Jul 2026Sold for $670,000
- 19 Jun 2026Listed for Sale Under Contract
- 24 Nov 2014Sold for $209,000

Recent sales nearby
See more recent sales nearby/assets/perm/q65b5qn6byi6nmkdt473ygramq?signature=08c65f5819995d7748016f27d5b8e1a0b93bb68f5dc3685d4557e4c87a4df807) 0
0
/assets/perm/v7qq5i56jui6nbjrhozzycs7ma?signature=aaa3e8ab0eabbbc8efc886647e7ed0cdddc91bc6e078662bb7ca3673139fe46f) 0
0/assets/perm/rs76lgn6bqi6nj6hd66kgjescy?signature=c24e65b2c3ce50211b37a282662480f54af417606bb112e8edda2a4d4274b3ac) 0
0Similar properties For Sale nearby
See more properties for sale nearby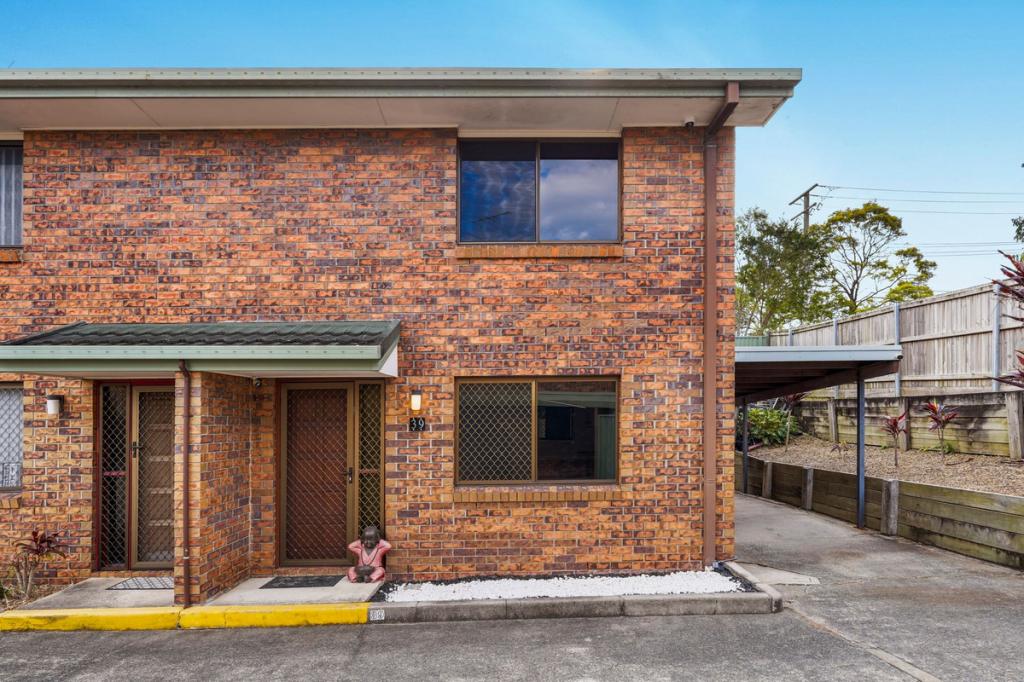 0
0

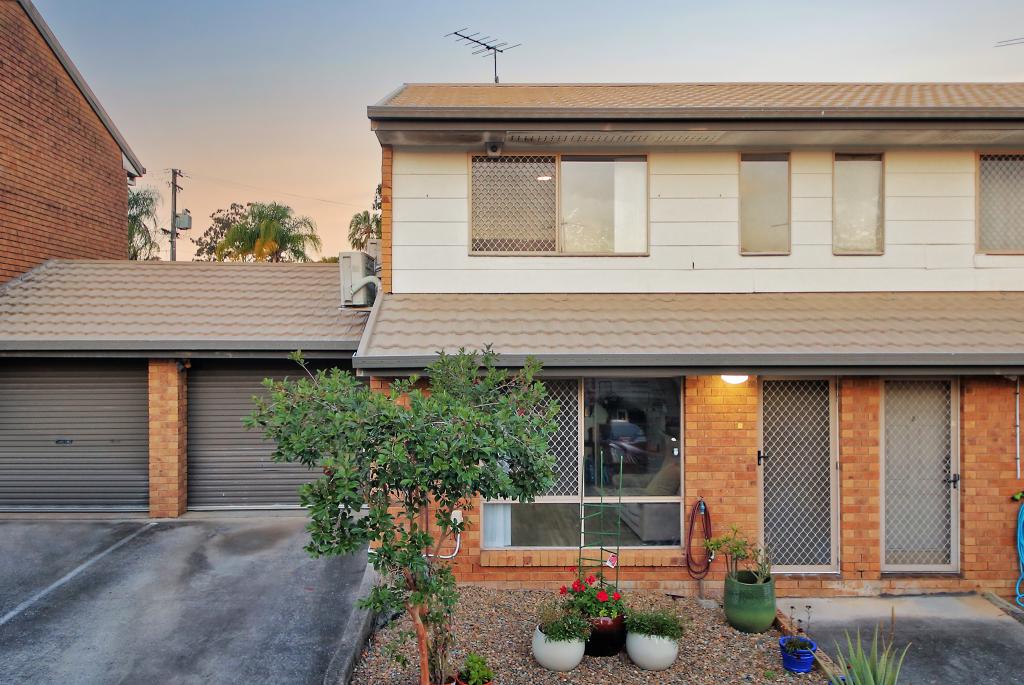 0
0
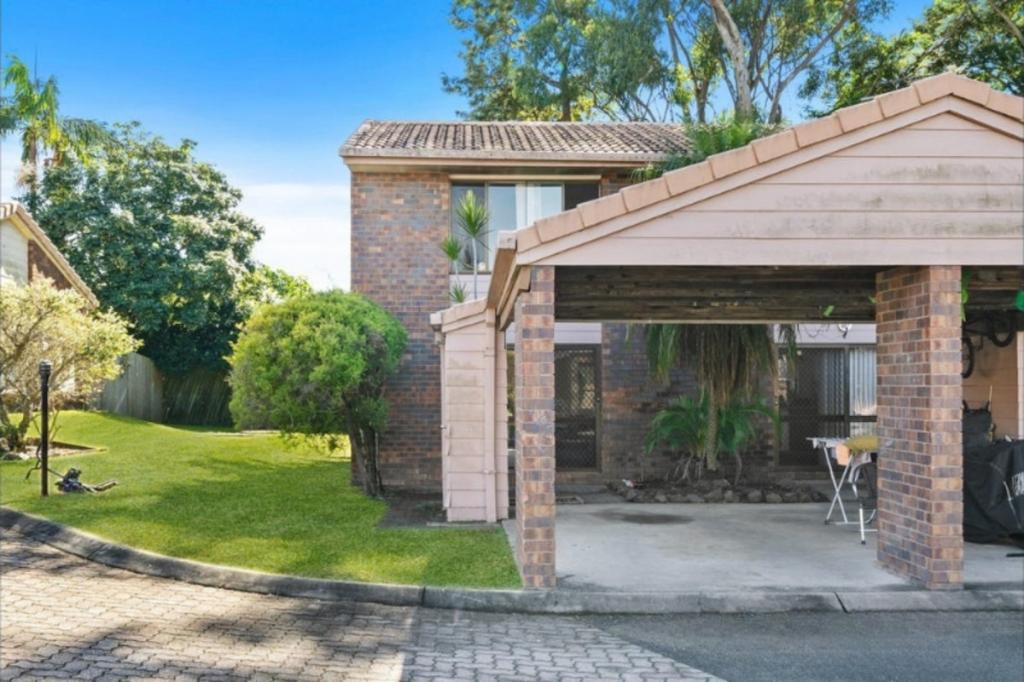 0
0Similar properties For Rent nearby
See more properties for rent nearby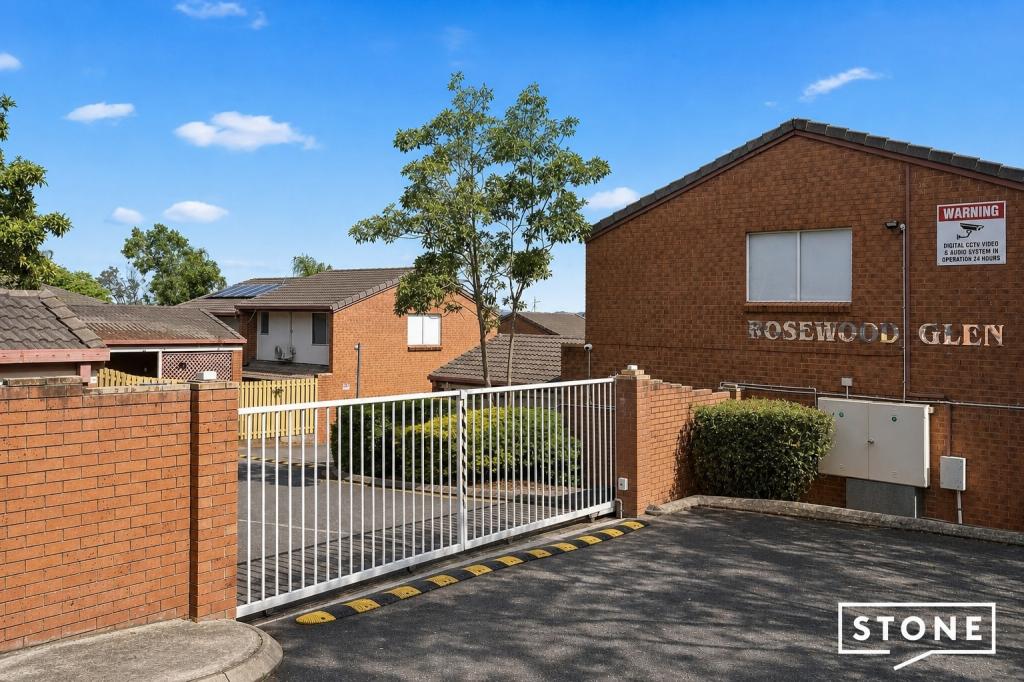 0
0
 0
0
 0
0About Woodridge 4114
The size of Woodridge is approximately 4.7 square kilometres. There are 21 parks, covering nearly 8.1% of the total area. The population of Woodridge in 2016 was 12579 people. By 2021 the population was 12982 showing a population growth of 3.2% in the area during that time. The predominant age group in Woodridge is 0-9 years. Households in Woodridge are primarily couples with children and are likely to be repaying $1000 - $1399 per month on mortgage repayments. In general, people in Woodridge work in a labourer occupation.In 2021, 36.10% of the homes in Woodridge were owner-occupied compared with 36.70% in 2016.
Woodridge has 5,515 properties. Over the last 5 years, Houses in Woodridge have seen a 135.20% increase in median value, while Units have seen a 213.45% increase. As at 31 August 2026:
- The median value for Houses in Woodridge is $788,894 while the median value for Units is $570,282.
- Houses have a median rent of $580 while Units have a median rent of $475.
Suburb Insights for Woodridge 4114
Market Insights
Woodridge Trends for Houses
N/A
N/A
View TrendN/A
N/A
Woodridge Trends for Units
N/A
N/A
View TrendN/A
N/A
Neighbourhood Insights
© Copyright 2026. RP Data Pty Ltd trading as Cotality (Cotality). All rights reserved. No reproduction, distribution, or transmission of the copyrighted materials is permitted. The information is deemed reliable but not guaranteed.
While Cotality uses commercially reasonable efforts to ensure the Cotality Data is current, Cotality does not warrant the accuracy, currency or completeness of the Cotality Data and to the full extent permitted by law excludes all loss or damage howsoever arising (including through negligence) in connection with the Cotality Data.
This product uses cookies and other similar technologies to improve and customise your browsing experience, to tailor content and adverts, and for analytics and metrics regarding visitor usage on this product and other media. We may share cookie and analytics information with third parties for the purposes of advertising. By continuing to use our website, you consent to cookies being used. View our Privacy Policy here.
X
