
20 Shannon StreetWoodridge QLD 4114


Property Details for 20 Shannon St, Woodridge
20 Shannon St, Woodridge is a 3 bedroom, 2 bathroom House with 2 parking spaces. The property has a land size of 607m2 and floor size of 257m2. While the property is not currently for sale or for rent, it was last sold in April 2026. There are other 3 bedroom House sold in Woodridge in the last 12 months.
Last Listing description (April 2026)
Positioned in a convenient pocket of Woodridge, this property presents a thoughtfully renovated residence that delivers both immediate comfort and long-term value. Set on a generous 607sqm allotment, this home has been completely reimagined to suit modern living, offering a seamless blend of contemporary finishes and functional design. It is an ideal opportunity for buyers seeking a move-in ready home without the time, cost, or uncertainty of renovations.
From an investment perspective, the property offers strong appeal within a high-demand rental corridor. The quality of the renovation enhances tenant desirability while supporting consistent returns, complemented by the added benefit of depreciation. The substantial land component further underpins future growth potential, making this a well-rounded asset for both seasoned and first-time investors.
Designed with lifestyle in mind, the home also caters effortlessly to owner-occupiers. A fully fenced allotment provides privacy and security, creating a safe environment for families, children, and pets. The balance of indoor refinement and outdoor space ensures flexibility for entertaining, relaxing, or future additions (STCA), delivering a property that performs across multiple buyer profiles.
Features:
• Fully renovated throughout with modern finishes and a cohesive colour palette.
• 3 well-proportioned bedrooms, designed for comfort and natural light.
• 2 bathrooms, with quality fittings.
• Contemporary kitchen featuring sleek cabinetry and quality appliances.
• Secure accommodation with 2 car garage space + carport.
• Fully fenced perimeter offering privacy, safety, and usability.
• Turn-key opportunity with no additional work required.
Location:
• Walking distance to Parks.
• 8 minutes to Woodridge State High School.
• 7 minutes to Logan Gardens.
• 15 minutes to Griffith University Logan Campus.
• 18 minutes to Logan Hospital.
• 30 minutes to Brisbane CBD.
• 50 minutes to Gold Coast.
A complete package of style, substance, and future potential-ready to be secured and enjoyed from day one.
Disclaimer: All information contained herewith, including but not limited to the general property description, price, and the address, is provided to Ray White Springwood & Shailer Park by third parties. We have obtained this information from sources we believe to be reliable; however, we cannot guarantee its accuracy. The information contained herewith should not be relied upon, and you should make your own enquiries and seek advice in respect of this property or any property on this website.
This property is being sold by auction or without a price, and therefore, a price guide cannot be provided. This website may have filtered the property into a price bracket for website functionality purposes. Whilst every effort has been made to ensure the accuracy of information contained about this property, it does not constitute any warranty or representation by the vendor or agent. All information contained herein is gathered from sources we consider to be reliable. All interested parties must solely rely on their own inspections, enquiries and searches with all relevant authorities.
Property History for 20 Shannon St, Woodridge, QLD 4114
- 25 May 2026Listed for Rent - Price not available
- 15 Apr 2026Sold for $889,000
- 26 Mar 2026Listed for Sale Auction

Recent sales nearby
See more recent sales nearby/assets/perm/uan4sjw3ymi6nmhsnpsvig7abq?signature=1c1c7e39deaa1523336f8ebd96c0b9dd5eab211078496b05503eadeeef95ec4a) 0
0
/assets/perm/2tlcaix3k4i6tfd5g6zea5bqca?signature=9de4f29e5165c0eeadbbccadc43566887fa7ba383e2dbb24e820b44310df3f64) 0
0/assets/perm/zdaujlg54ii63p5xf64btdxi4a?signature=cbd796ab5cbbb058248533da58749fee6d34319c620ac03c4c6e99ed01ffeb3f) 0
0
Similar properties For Sale nearby
See more properties for sale nearby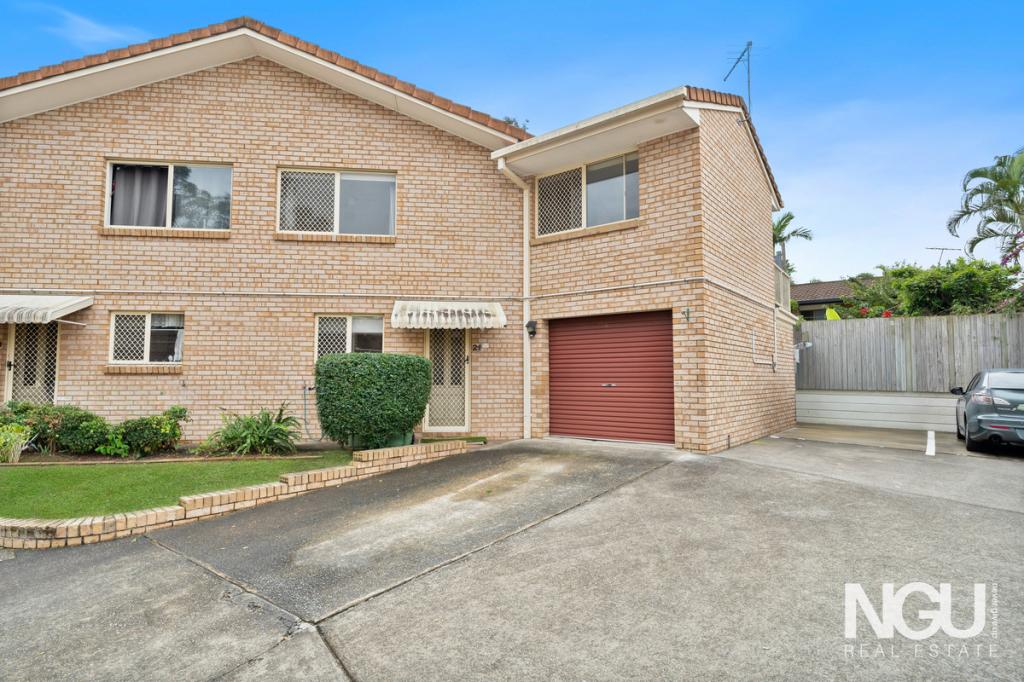 0
0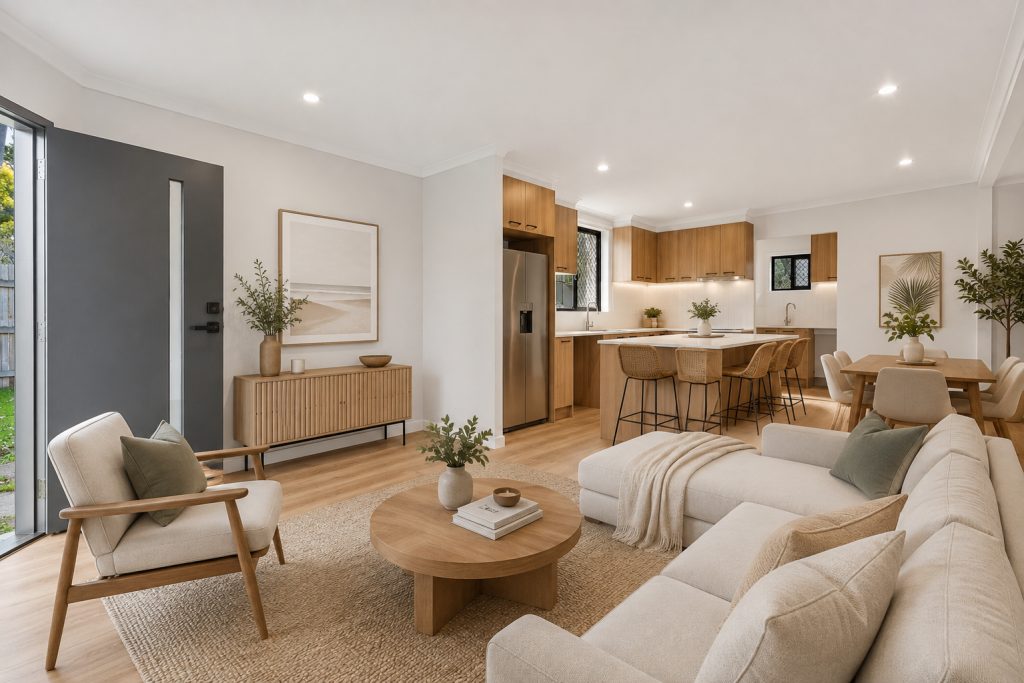 0
0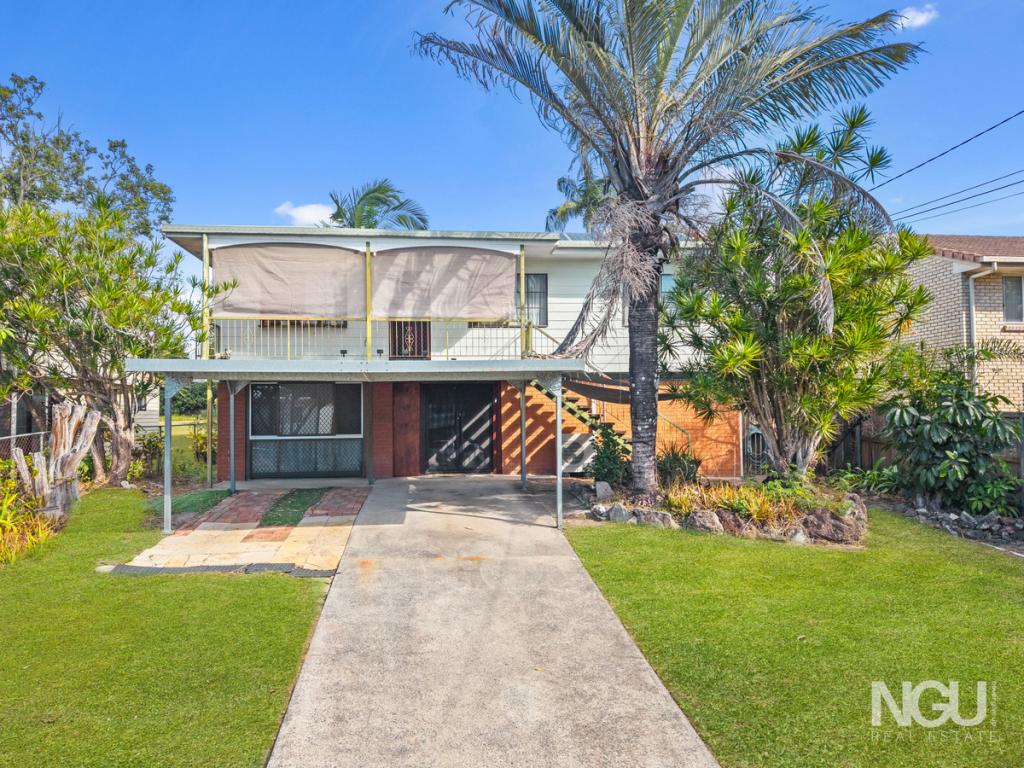 0
0Similar properties For Rent nearby
See more properties for rent nearby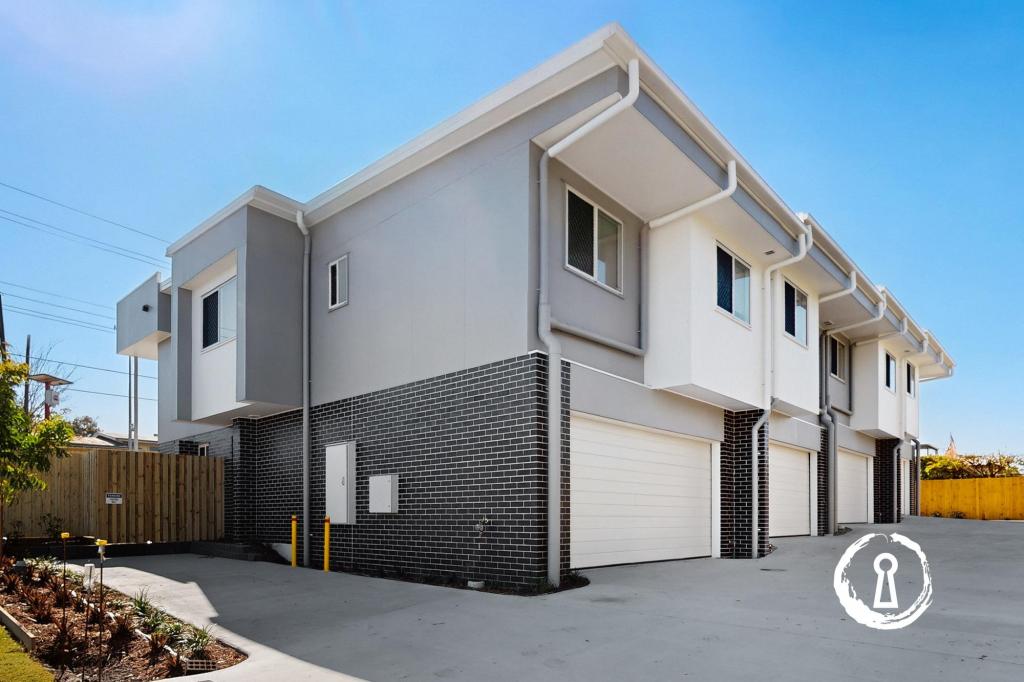 0
0
 0
0
 0
0
About Woodridge 4114
The size of Woodridge is approximately 4.7 square kilometres. There are 21 parks, covering nearly 8.1% of the total area. The population of Woodridge in 2016 was 12579 people. By 2021 the population was 12982 showing a population growth of 3.2% in the area during that time. The predominant age group in Woodridge is 0-9 years. Households in Woodridge are primarily couples with children and are likely to be repaying $1000 - $1399 per month on mortgage repayments. In general, people in Woodridge work in a labourer occupation.In 2021, 36.10% of the homes in Woodridge were owner-occupied compared with 36.70% in 2016.
Woodridge has 5,517 properties. Over the last 5 years, Houses in Woodridge have seen a 151.94% increase in median value, while Units have seen a 219.73% increase. As at 31 July 2026:
- The median value for Houses in Woodridge is $829,746 while the median value for Units is $578,468.
- Houses have a median rent of $570 while Units have a median rent of $470.
Suburb Insights for Woodridge 4114
Market Insights
Woodridge Trends for Houses
N/A
N/A
View TrendN/A
N/A
Woodridge Trends for Units
N/A
N/A
View TrendN/A
N/A
Neighbourhood Insights
© Copyright 2026. RP Data Pty Ltd trading as Cotality (Cotality). All rights reserved. No reproduction, distribution, or transmission of the copyrighted materials is permitted. The information is deemed reliable but not guaranteed.
While Cotality uses commercially reasonable efforts to ensure the Cotality Data is current, Cotality does not warrant the accuracy, currency or completeness of the Cotality Data and to the full extent permitted by law excludes all loss or damage howsoever arising (including through negligence) in connection with the Cotality Data.
This product uses cookies and other similar technologies to improve and customise your browsing experience, to tailor content and adverts, and for analytics and metrics regarding visitor usage on this product and other media. We may share cookie and analytics information with third parties for the purposes of advertising. By continuing to use our website, you consent to cookies being used. View our Privacy Policy here.
X
