
35 Cochran StreetWoodford QLD 4514
Property Details for 35 Cochran St, Woodford
35 Cochran St, Woodford is a 5 bedroom, 2 bathroom House with 2 parking spaces and was built in 2019. The property has a land size of 4806m2 and floor size of 290m2. While the property is not currently for sale or for rent, it was last sold in April 2024.
Last Listing description (May 2024)
SOLD BY ADAM CHARLTON
Adam Charlton and the Movement Realty team are proud to present to the market 35 Cochran Street, Woodford.
Picture this: a spacious 5-bedroom, 2-bathroom haven with enough parking space for 8 cars! And guess what? It's not just a house; it's a lifestyle upgrade. Nestled against the backdrop of serene farmland and breathtaking mountain views, this property offers the kind of serenity you've been craving. This is a property unique in every single way.
Step inside and be greeted by a stunning glass panel entryway that frames the lush backyard. The heart of the home? An open-plan kitchen, dining, and living area with a sleek polished concrete island benchtop and top-of-the-line Smeg appliances. Oh, and did I mention the 5-meter butler's pantry? Talk about storage!
With three living areas, each equipped with its own aircon unit, comfort is never compromised. And let's not forget about the master bedroom a private retreat featuring a Hollywood wardrobe, deluxe ensuite, and its own aircon unit.
But the perks don't stop there! Outside, you'll find a spacious patio overlooking those majestic mountains, complete with an inbuilt kitchen and cooling mist fans perfect for those summer BBQs with friends and family.
And for the practical-minded, this home has you covered with a 10kw Solar system, a 5000l water tank and a 180m2 shed for all your storage needs. The shed can store up to 6 cars and the apex is 5.1m high.
This home is built to last, Constructed from termite-resistant materials and boasting energy-efficient features like NRG green board walls, you can rest easy knowing your investment is built to stand the test of time.
Property Facts:
- 74m long driveway
- Giant shed 15x12 (180m2) - The shed is 5.1m to the apex
- 10kw solar system
- Living area aircon 9kw, the multi head units are 2.5kw
- Each room has built in robes
- Ensuite has double waterfall heads and floating vanity
- 1 x walk in linen cupboard and 2 x built in linen
- 3.3m x 2.8 glass panel at entry
- Outdoor kitchen with concrete bench, bbq
- 4.2m x 1m x 100mm thick polished concrete island bench
- 900mm Smeg oven with gas cooktop and rangehood
- 5m long butlers pantry
- All joinery cupboards and doors are soft closing
- Double basin sink in butlers
- 600mm floor tiles throughout
- Fans and downlights throughout
- Security camera security system
- 5000l water tank
- Built in 2019
House was built from all termite resistant materials, Cyprus frame, truecore roof trusses. 75mm NRG green board(kool-wall) which is energy efficient material ( rated 3R)
This is a property that you do not want to miss!
For more information or to book an inspection contact Adam Charlton on 0408909957
Facebook: Movement Realty
Instagram: movement_realty
Disclaimer: All information contained herein is gathered from sources we believe to be reliable. However, we cannot guarantee its accuracy; we do not accept any responsibility for its accuracy and do no more than pass it on. Any interested persons should rely on their own enquiries.
Property History for 35 Cochran St, Woodford, QLD 4514
- 03 Apr 2024Sold for $1,605,000
- 19 Mar 2024Listed for Sale SOLD BY ADAM CHARLTON AT MOVEMENT REALTY
- 25 Jun 2018Sold for $290,000

Recent sales nearby
See more recent sales nearby/assets/perm/fkpqcvh2s4i6tlnzogqr5fzrgu?signature=56b12ed6a20ee20fa3a542329ca4b0c31fa226aee622f94a7e7686bd01b48654) 0
0

/assets/perm/7jrcyihw3ai63olf6mmehlc2mi?signature=247e65c7601518f3729058fccd422c69f362b94fab9a09462479bc7ad4cc80d8) 0
0
Similar properties For Sale nearby
See more properties for sale nearby
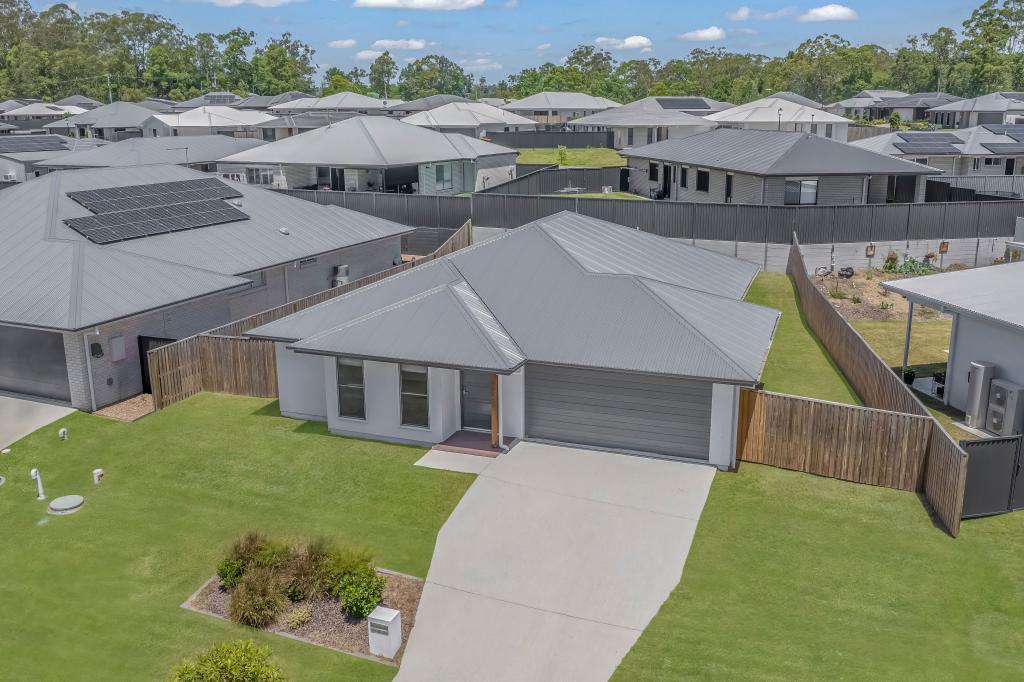 0
0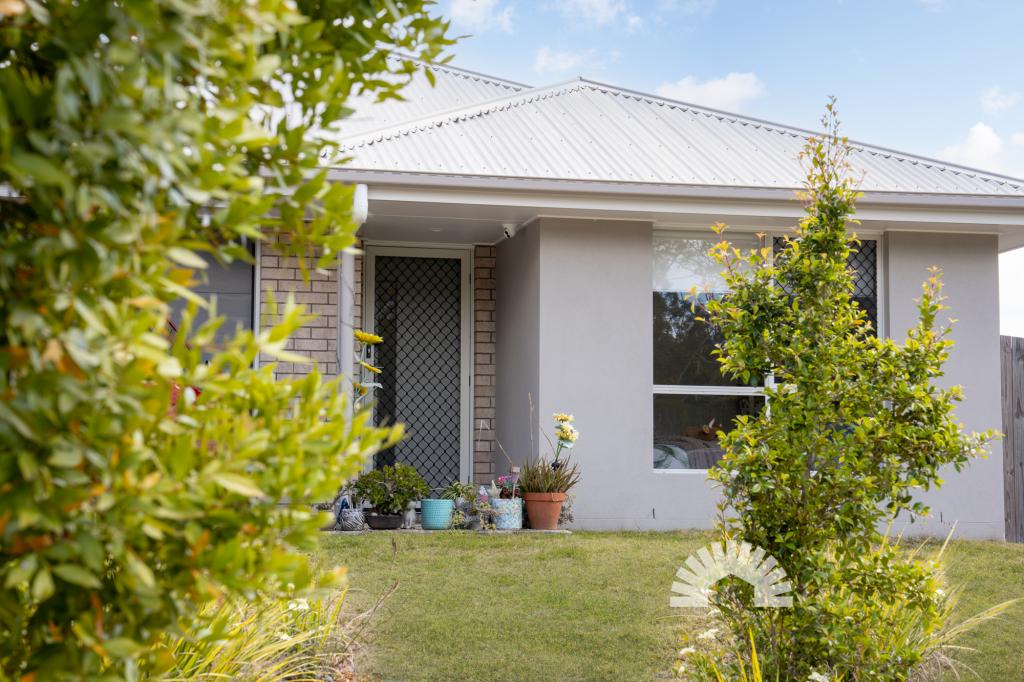 0
0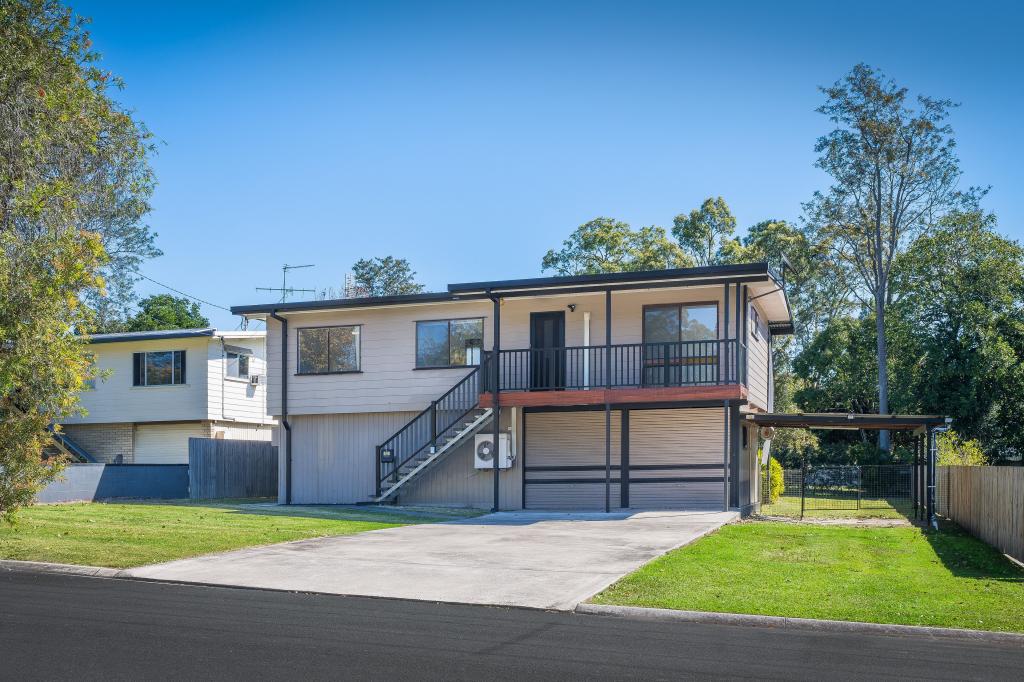 0
0Similar properties For Rent nearby
See more properties for rent nearby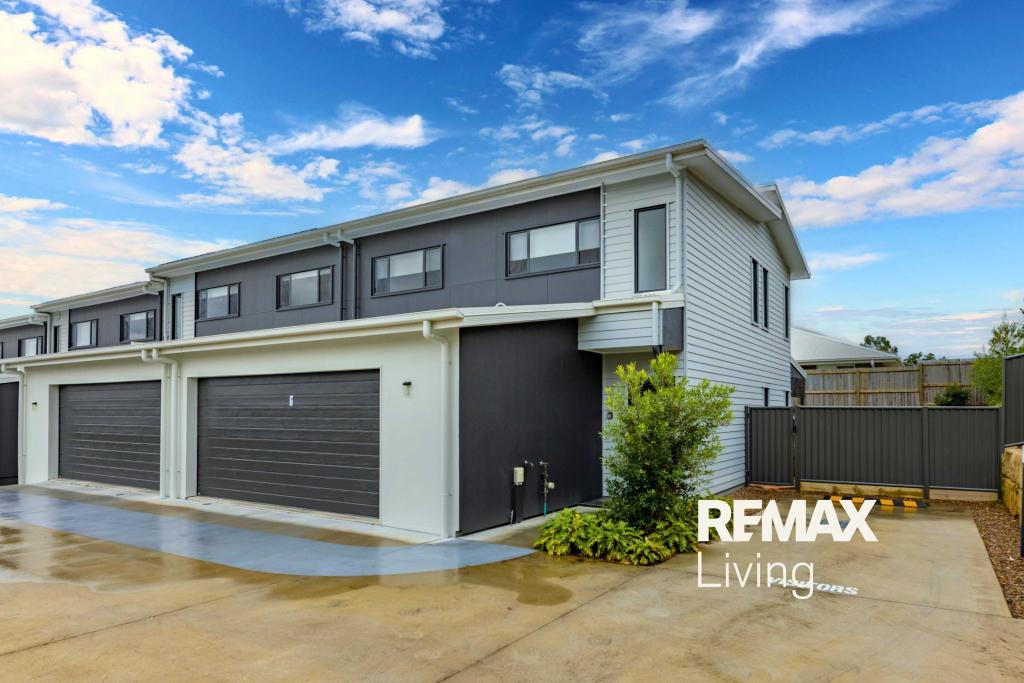 0
0
 0
0About Woodford 4514
The size of Woodford is approximately 90.2 square kilometres. There are 14 parks, covering nearly 61.1% of the total area. The population of Woodford in 2016 was 3458 people. By 2021 the population was 4022 showing a population growth of 16.3% in the area during that time. The predominant age group in Woodford is 30-39 years. Households in Woodford are primarily childless couples and are likely to be repaying $1400 - $1799 per month on mortgage repayments. In general, people in Woodford work in a trades occupation.In 2021, 78.80% of the homes in Woodford were owner-occupied compared with 76.30% in 2016.
Woodford has 1,613 properties. Over the last 5 years, Houses in Woodford have seen a 91.29% increase in median value, while Units have seen a 79.47% increase. As at 31 August 2026:
- The median value for Houses in Woodford is $1,046,143 while the median value for Units is $705,397.
- Houses have a median rent of $700.
Suburb Insights for Woodford 4514
Market Insights
Woodford Trends for Houses
N/A
N/A
View TrendN/A
N/A
Woodford Trends for Units
N/A
N/A
View TrendN/A
N/A
Neighbourhood Insights
© Copyright 2026. RP Data Pty Ltd trading as Cotality (Cotality). All rights reserved. No reproduction, distribution, or transmission of the copyrighted materials is permitted. The information is deemed reliable but not guaranteed.
While Cotality uses commercially reasonable efforts to ensure the Cotality Data is current, Cotality does not warrant the accuracy, currency or completeness of the Cotality Data and to the full extent permitted by law excludes all loss or damage howsoever arising (including through negligence) in connection with the Cotality Data.
This product uses cookies and other similar technologies to improve and customise your browsing experience, to tailor content and adverts, and for analytics and metrics regarding visitor usage on this product and other media. We may share cookie and analytics information with third parties for the purposes of advertising. By continuing to use our website, you consent to cookies being used. View our Privacy Policy here.
X
