
8 Pettigrew StreetWoodend QLD 4305
Property Details for 8 Pettigrew St, Woodend
8 Pettigrew St, Woodend is a 3 bedroom, 1 bathroom House with 1 parking spaces. The property has a land size of 708m2 and floor size of 92m2. While the property is not currently for sale or for rent, it was last sold in February 2021.
Last Listing description (June 2026)
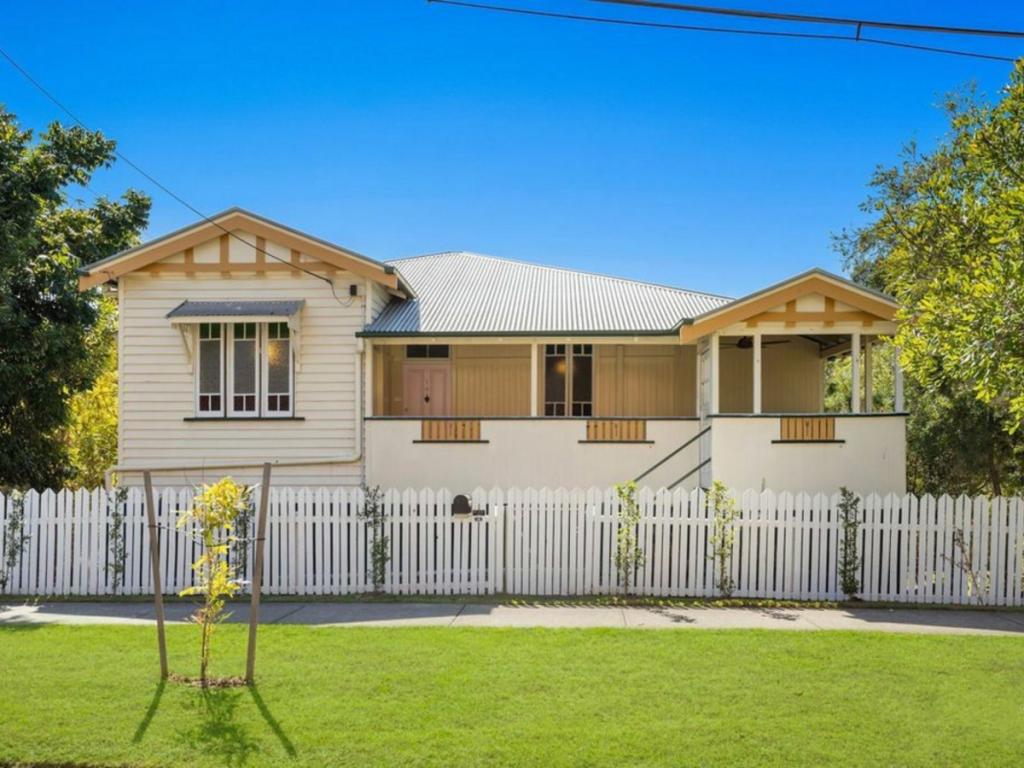
Perfectly positioned in the highly sought-after suburb of Woodend, this beautifully presented home offers the ideal blend of comfort, practicality, and convenience. Set on a generous 708m block, this well-maintained property features updated interiors, polished timber floors, and excellent outdoor usability, making it an exceptional rental opportunity for families or professionals seeking lifestyle and location.
*** PLEASE NOTE THIS PROPERTY IS ON THE MARKET FOR SALE AND WILL REMAIN ON THE MARKET***
Step inside and enjoy a thoughtfully updated interior, where polished timber flooring flows throughout the home, creating warmth and character. The renovated kitchen offers modern functionality with ample storage and workspace, while the updated bathroom complements the home's fresh and well-kept feel.
The air-conditioned living area provides a comfortable central space to relax and unwind, seamlessly connecting to the kitchen and dining areas for easy everyday living. Adding to the practicality of the home are two separate toilets, ideal for busy households, along with a well-positioned internal laundry offering direct access to the backyard.
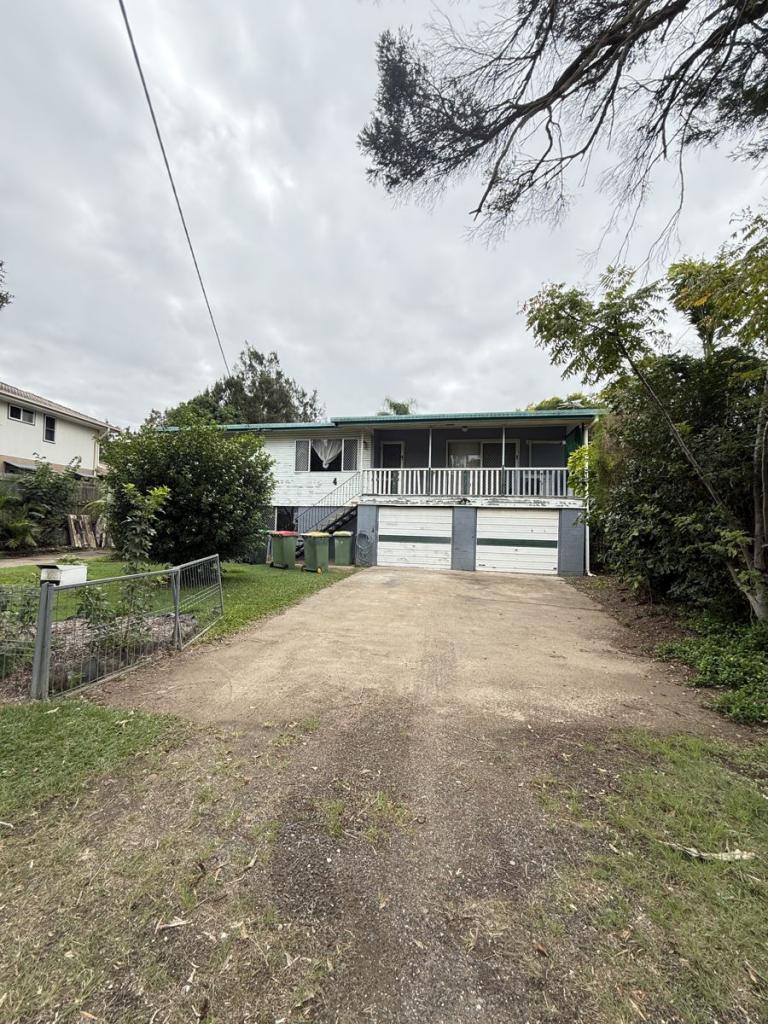
Outside, the spacious and usable backyard provides plenty of room to enjoy. The 6m x 3m shed offers excellent storage or workshop space, while the single car accommodation with drive-through access makes it easy to securely store trailers, additional vehicles, or recreational equipment.
Located just moments from the heart of Ipswich, this home offers exceptional convenience with easy access to highly regarded schools, shopping, public transport, and recreational amenities. Situated close to Ipswich Grammar School, St Mary's College, and St Edmund's College, it's perfectly positioned for families wanting quality education options nearby.
Property Features:
3 well-sized bedrooms with practical layout
Renovated kitchen with modern finishes
Updated bathroom
Polished timber flooring throughout
Air-conditioned living area
Two separate toilets for added convenience
Internal laundry with direct yard access
Single car accommodation with drive-through access
6m x 3m shed for storage or workshop use
Spacious and easy-care 708m block
Nearby Amenities:
Ipswich CBD 5 minutes
Riverlink Shopping Centre 7 minutes
Ipswich Grammar School 2 minutes
St Mary's College & St Edmund's College 2 minutes
Local parks and recreation facilities 1 minute
Brisbane CBD Approx. 45 minutes
To secure your inspection, please register your details by clicking the blue tab 'Book An Inspection Time.'
Disclaimer:
NGU Real Estate has taken all reasonable steps to ensure that the information in this advertisement is true and correct but accept no responsibility and disclaim all liability in respect to any errors, omissions, inaccuracies or misstatements contained. Prospective tenants should make their own inquiries to verify the information contained in this advertisement.
Property History for 8 Pettigrew St, Woodend, QLD 4305
- 13 May 2026Listed for Rent $570 / week
- 30 Mar 2026Listed for Sale Offers Over $749,000
- 12 Mar 2026Listed for Rent $570 / week

Recent sales nearby
See more recent sales nearby/assets/perm/gwzhkejxhmi65kzesmgsbs4awm?signature=9d16a1db482e2138d27e591d11dc91bdd436f06bf28a53b837cb384ad5a3b495) 0
0/assets/perm/as7zzdn544i6nfmbnngatkjod4?signature=112e35f77c71508632e29d0a45b56c4cf93c02647a719714ddf81a059447ba60) 0
0/assets/perm/2gyjx43xvyi6zpkbd565ahbloq?signature=68edbc6663707f787dea52d638682f762db74924770072237bd57633a9ed2ebc) 0
0

Similar properties For Sale nearby
See more properties for sale nearby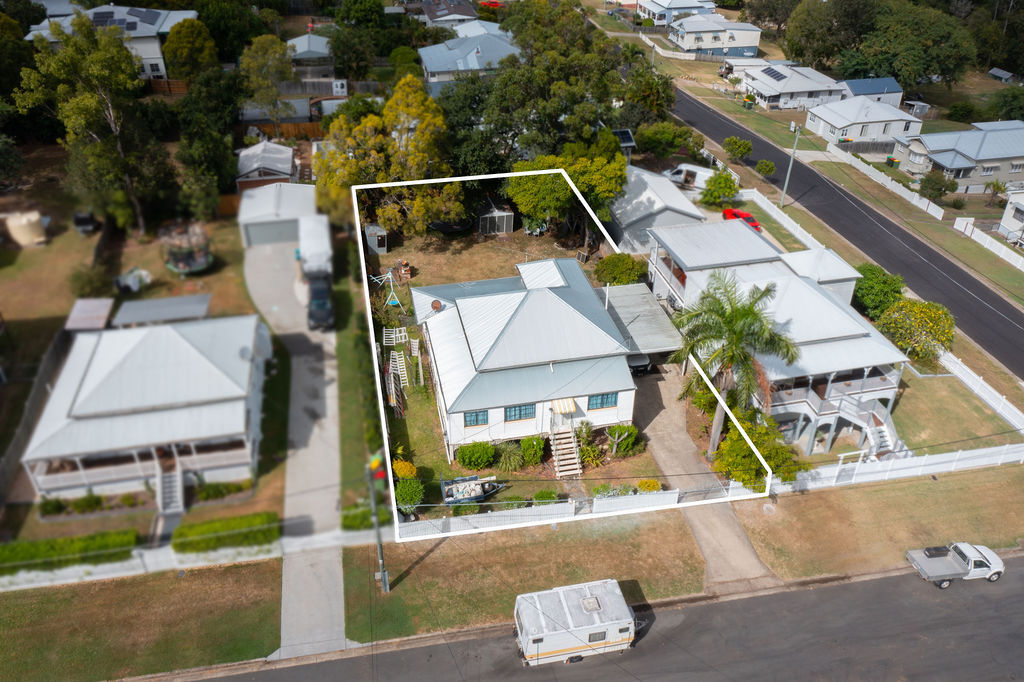 0
0
 0
0

 0
0Similar properties For Rent nearby
See more properties for rent nearby 0
0
 0
0
 0
0
About Woodend 4305
The size of Woodend is approximately 1.3 square kilometres. There are 5 parks, covering nearly 16.0% of the total area. The population of Woodend in 2016 was 1302 people. By 2021 the population was 1483 showing a population growth of 13.9% in the area during that time. The predominant age group in Woodend is 10-19 years. Households in Woodend are primarily couples with children and are likely to be repaying $1400 - $1799 per month on mortgage repayments. In general, people in Woodend work in a professional occupation.In 2021, 65.00% of the homes in Woodend were owner-occupied compared with 65.20% in 2016.
Woodend has 720 properties. Over the last 5 years, Houses in Woodend have seen a 121.95% increase in median value, while Units have seen a 288.64% increase. As at 31 July 2026:
- The median value for Houses in Woodend is $883,477 while the median value for Units is $618,491.
- Houses have a median rent of $570 while Units have a median rent of $300.
Suburb Insights for Woodend 4305
Market Insights
Woodend Trends for Houses
N/A
N/A
View TrendN/A
N/A
Woodend Trends for Units
N/A
N/A
View TrendN/A
N/A
Neighbourhood Insights
© Copyright 2026. RP Data Pty Ltd trading as Cotality (Cotality). All rights reserved. No reproduction, distribution, or transmission of the copyrighted materials is permitted. The information is deemed reliable but not guaranteed.
While Cotality uses commercially reasonable efforts to ensure the Cotality Data is current, Cotality does not warrant the accuracy, currency or completeness of the Cotality Data and to the full extent permitted by law excludes all loss or damage howsoever arising (including through negligence) in connection with the Cotality Data.
This product uses cookies and other similar technologies to improve and customise your browsing experience, to tailor content and adverts, and for analytics and metrics regarding visitor usage on this product and other media. We may share cookie and analytics information with third parties for the purposes of advertising. By continuing to use our website, you consent to cookies being used. View our Privacy Policy here.
X
