
11 Ellenborough StreetWoodend QLD 4305
Property Details for 11 Ellenborough St, Woodend
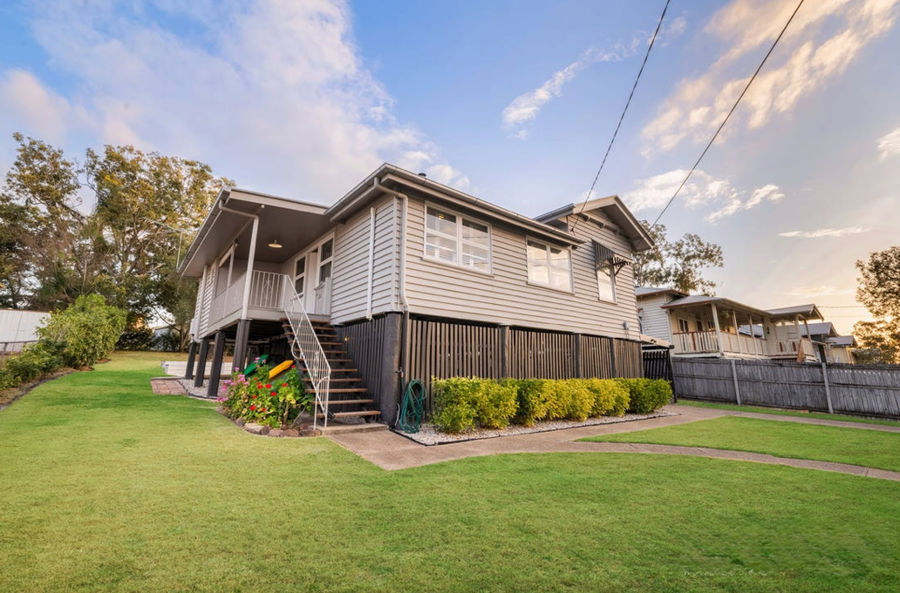
11 Ellenborough St, Woodend is a 1 bedroom, 1 bathroom Unit with 1 parking spaces and was built in 2007. The property has a land size of 105m2 and floor size of 59m2. While the property is not currently for sale or for rent, it was last sold in April 2026. There are other 1 bedroom Unit sold in Woodend in the last 12 months.
Last Listing description (July 2026)
Enjoy the ultimate low-maintenance lifestyle in this modern, fully furnished studio apartment, perfectly positioned in the heart of Ipswich CBD. Whether you're a busy professional, commuter, or someone seeking the convenience of inner-city living, this stylish residence offers comfort, practicality, and exceptional resort-style facilities right at your doorstep.
Leave the car at home and enjoy being within easy walking distance to Ipswich Train Station, making commuting to Brisbane simple and stress-free. Stroll to the vibrant caf precinct, local restaurants, and specialty shops, or take a short walk across the bridge to Riverlink Shopping Centre, offering major retailers, supermarkets, dining options, and entertainment.
Residents also enjoy exclusive access to outstanding onsite facilities, allowing you to relax and unwind without ever leaving home.
Property Features:
Fully furnished modern studio apartment
Spacious open-plan design with quality furnishings throughout
Split system air conditioning for year-round comfort
Contemporary kitchen featuring:
Dishwasher
Refrigerator
Electric cooktop
Ample cupboard and bench space
Stylish oversized bathroom with a luxurious double shower
Modern neutral colour palette
Secure complex with lift access
Resort-Style Complex Facilities:
Sparkling in-ground swimming pool
Fully equipped gymnasium
BBQ and entertaining areas
Conference/function room available for residents
Beautiful park directly across the road
No lawns or gardens to maintain simply move in and enjoy
Outstanding Location:
Walking distance to Ipswich CBD
Easy access to Ipswich Train Station for Brisbane commuters
Short stroll to cafs, restaurants and local eateries
Minutes to Riverlink Shopping Centre
Close to Ipswich Hospital and medical precinct
Convenient access to the University of Southern Queensland (Ipswich Campus)
Nearby parks, walking tracks and the scenic Bremer River
Offering a modern lifestyle with outstanding convenience and premium facilities, this beautifully presented apartment is the perfect opportunity for anyone looking to enjoy effortless city living in one of Ipswich's most sought-after locations.
To book an inspection, please register your details by clicking the blue tab 'Book An Inspection Time'.
Disclaimer:
NGU Real Estate Ipswich has taken all reasonable steps to ensure that the information in this advertisement is true and correct but accept no responsibility and disclaim all liability in respect to any errors, omissions, inaccuracies or misstatements contained. Prospective tenants should make their own inquiries to verify the information contained in this advertisement.
Disclaimer:
NGU Real Estate has taken all reasonable steps to ensure that the information in this advertisement is true and correct but accept no responsibility and disclaim all liability in respect to any errors, omissions, inaccuracies or misstatements contained. Prospective tenants should make their own inquiries to verify the information contained in this advertisement.
Property History for 11 Ellenborough St, Woodend, QLD 4305
- 07 Jul 2026Listed for Rent $400 / week
- 22 Apr 2026Sold for $635,000
- 17 Sep 2006Sold for $485,000

Recent sales nearby
See more recent sales nearby/assets/perm/2lhqch6ruei6nodmjuzbkn7lcy?signature=02dd07f4e85f3d27fe3e1aac9b83e3f0ea8df78f69cb4f398131eb865601a03a) 0
0/assets/perm/jd5h3qymvmi63fbvj4qpe5cdg4?signature=dcdb3639c51a4c68b1a3a6daae74799681873ec5b80964c2ccadc918a3c65c9c) 0
0
Similar properties For Sale nearby
See more properties for sale nearby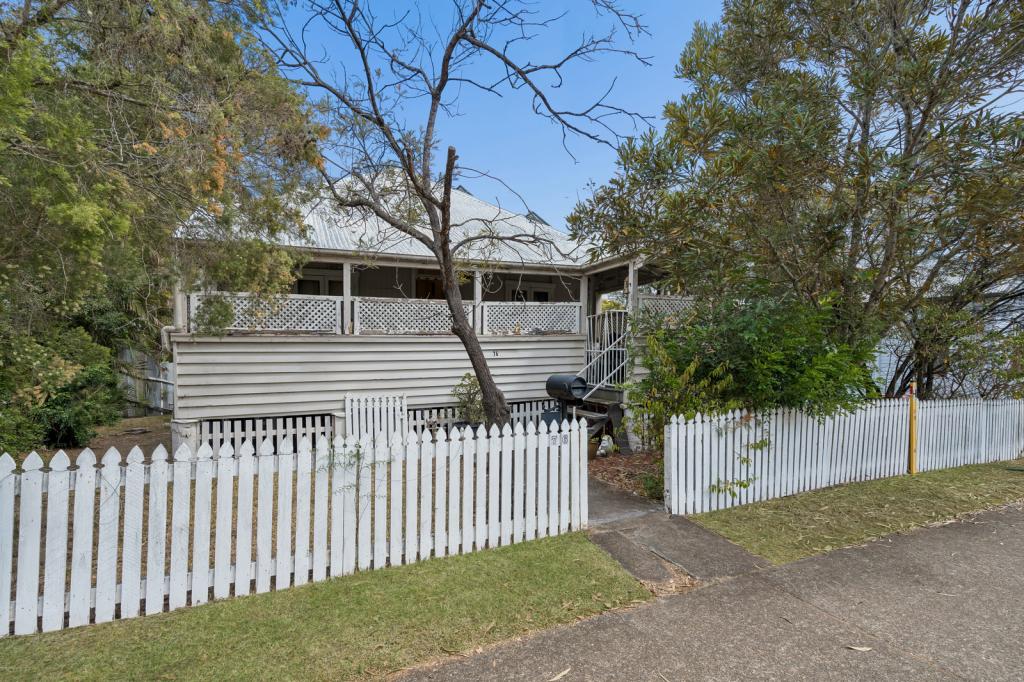 0
0
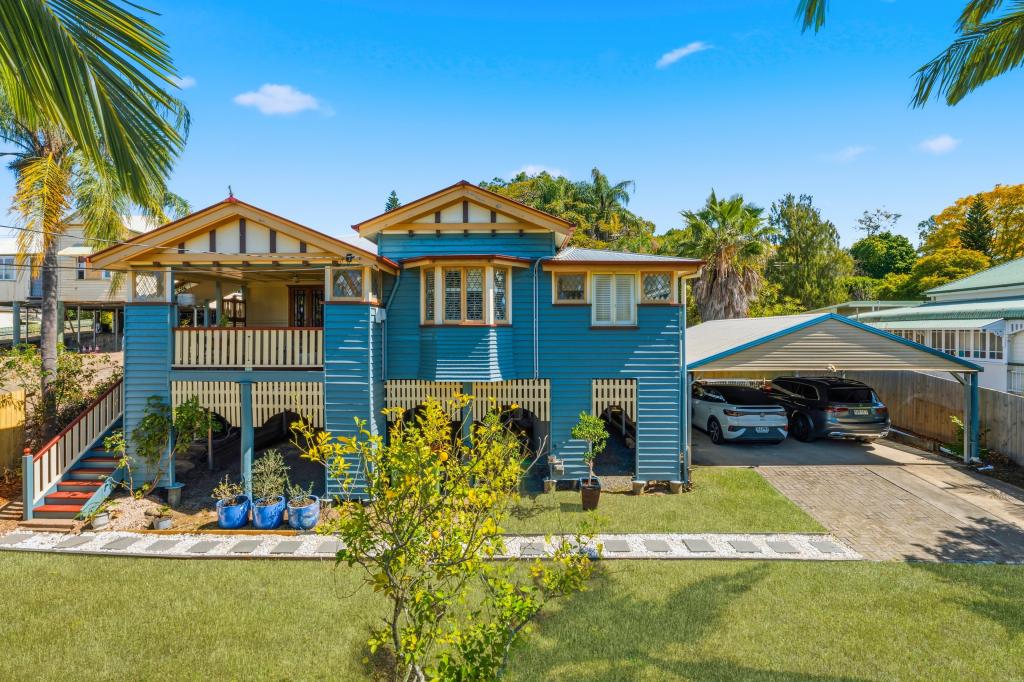 0
0

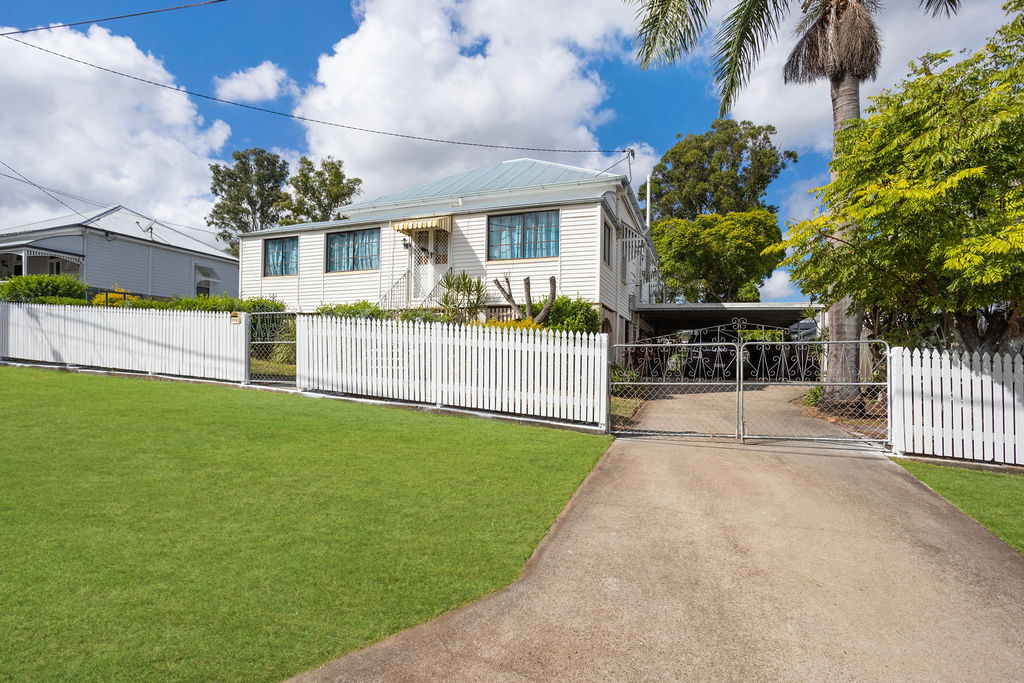 0
0
Similar properties For Rent nearby
See more properties for rent nearby 0
0
 0
0
 0
0
About Woodend 4305
The size of Woodend is approximately 1.3 square kilometres. There are 5 parks, covering nearly 16.0% of the total area. The population of Woodend in 2016 was 1302 people. By 2021 the population was 1483 showing a population growth of 13.9% in the area during that time. The predominant age group in Woodend is 10-19 years. Households in Woodend are primarily couples with children and are likely to be repaying $1400 - $1799 per month on mortgage repayments. In general, people in Woodend work in a professional occupation.In 2021, 65.00% of the homes in Woodend were owner-occupied compared with 65.20% in 2016.
Woodend has 719 properties. Over the last 5 years, Houses in Woodend have seen a 104.86% increase in median value, while Units have seen a 119.00% increase. As at 30 September 2026:
- The median value for Houses in Woodend is $841,207 while the median value for Units is $538,975.
- Houses have a median rent of $570 while Units have a median rent of $300.
Suburb Insights for Woodend 4305
Market Insights
Woodend Trends for Houses
N/A
N/A
View TrendN/A
N/A
Woodend Trends for Units
N/A
N/A
View TrendN/A
N/A
Neighbourhood Insights
© Copyright 2026. RP Data Pty Ltd trading as Cotality (Cotality). All rights reserved. No reproduction, distribution, or transmission of the copyrighted materials is permitted. The information is deemed reliable but not guaranteed.
While Cotality uses commercially reasonable efforts to ensure the Cotality Data is current, Cotality does not warrant the accuracy, currency or completeness of the Cotality Data and to the full extent permitted by law excludes all loss or damage howsoever arising (including through negligence) in connection with the Cotality Data.
This product uses cookies and other similar technologies to improve and customise your browsing experience, to tailor content and adverts, and for analytics and metrics regarding visitor usage on this product and other media. We may share cookie and analytics information with third parties for the purposes of advertising. By continuing to use our website, you consent to cookies being used. View our Privacy Policy here.
X
