
25 Lanes RoadWongawallan QLD 4210



Property Details for 25 Lanes Rd, Wongawallan
25 Lanes Rd, Wongawallan is a 9 bedroom, 7 bathroom House with 10 parking spaces. The property has a land size of 7.5ac. While the property is not currently for sale or for rent, it was last sold in February 2026. There are other 9 bedroom House sold in Wongawallan in the last 12 months.
Last Listing description (February 2026)
Method of sale: Prior Auction
Marketing campaign: Print and Targeted Digital Campaign
OFI Attendees: 32
Online Views: 39,360
Days on Market: 30
To achieve a premium price for your home, call Kara Christensen on 0411 372 231.
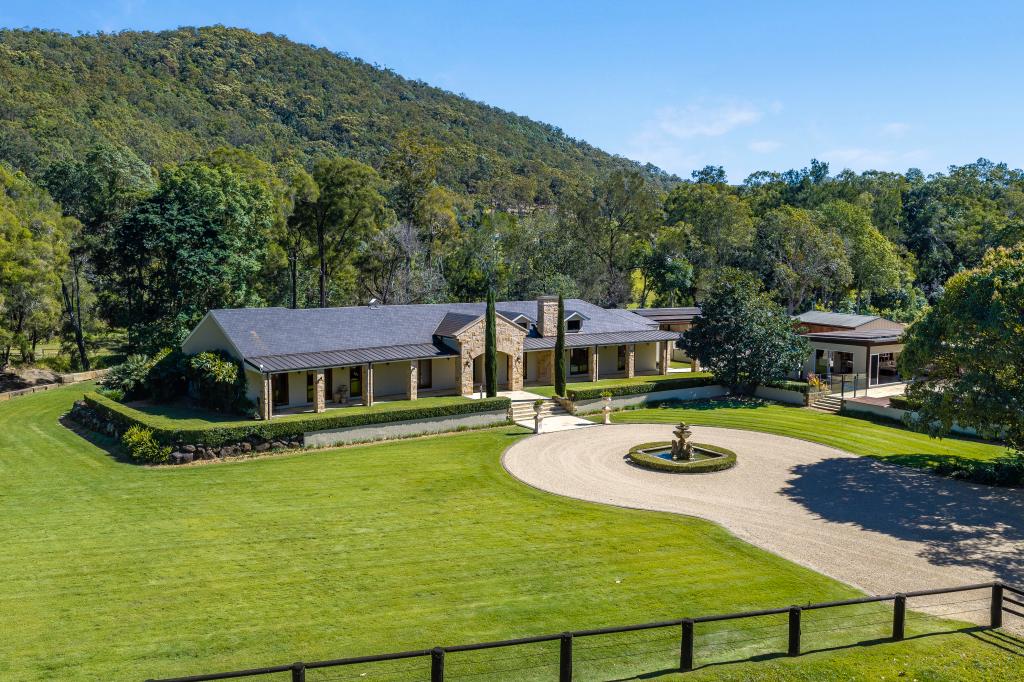
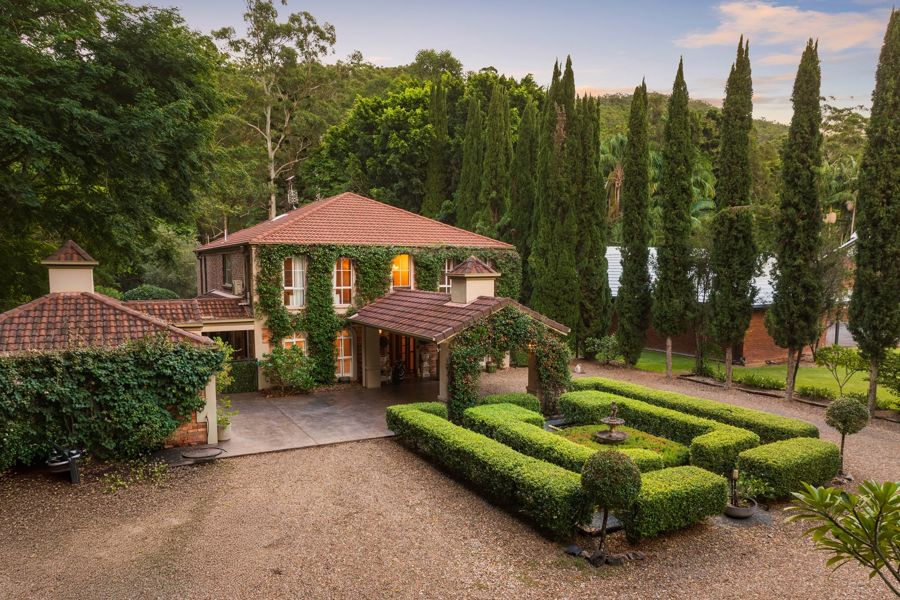
A paragon of peace, privacy and prestige, this extraordinary estate is where lifestyle, luxury and multi-generational living seamlessly entwine. Tucked away in tranquillity at the base of the Scenic Rim, it sprawls across a lush 7.5 acre landscape bordering Wongawallan Creek. Impressive in every possible way; from the stately tree-lined driveway to the magnificent Federation-farmhouse main home, to the two separate self-contained dwellings and suite of superior equestrian amenities, it's a grand yet graceful escape just 30 minutes from golden beaches.
Timeless interiors enhance the supersized primary residence, showcasing ornate solid timber French doors, designer lighting and coffered ceilings. A modern kitchen with premium AEG appliances adjoins an expansive open-plan living and dining zone, where you can relax by the sandstone-clad fireplace on chilly nights, and enjoy the seamless connection to the outdoors on balmy days. Here, a signature wraparound verandah incorporates an alfresco dining pavilion for entertaining, and multiple peaceful vantage points to simply sit and savour the serenity. Additionally, take advantage of five bedrooms and four bathrooms, including a spacious master suite with an elegant dressing room and ensuite, alongside a cinema, games room, children's retreat and executive office.
Outdoors, an oversized pool offers refreshment, accompanied by a sauna within the self-contained one-bed, one-bath pool house. Ideal for a live-in au pair or onsite caretaker, it's complemented by a privately placed 3-bed, 2-bath residence – catering to multi-generational families or to generate rental income. The entire estate is protected by an Inner Range security system, plus live out your equestrian dreams with an elite array of amenities. Two separate stables offer five bays total, tack and feed rooms, while eight fenced paddocks, a sand arena, round yard and high-clearance machinery shed add to the impressive onsite infrastructure.
The Highlights:
- Grand, gated 7.5 acre equestrian estate with three dwellings, ensconced within a private, peaceful paradise
- Nestled at the base of the Scenic Rim, just 30 minutes from the Gold Coast
- Bordering Wongawallan Creek, the lush landscape includes towering trees, manicured gardens, open expanses of greenery and eight paddocks
- Stunning federation-farmhouse-inspired main residence accentuated by a signature gabled roofline and wide, wraparound verandah
- Staggering 918m2 floorplan showcases timelessly elegant interiors with designer lighting, statement curved timber staircase and ornate solid timber
- French doors with decorative glass panels
- Modern kitchen features stone benches, push-to-open cabinetry, walk-in pantry and AEG appliances, including dual ovens, induction cooktop and warming drawer
- Vast open plan living and dining zone enjoys a seamless indoor-outdoor connection, crowned by a coffered ceiling and includes a sandstone feature wall with inset fireplace
- Cinema built-in bar plus a separate games room
- Cosy kids retreat upstairs
- Sophisticated and spacious master suite features an elegant dressing room, fireplace and ensuite with dual shower, clawfoot bath, vanity and a heated towel rail
- Ground floor guest bedroom with ensuite and walk-in robe
- Three bedrooms upstairs with built-in robes; two share an ensuite; one with an adjoining sitting room
- Main bathroom upstairs with a free-standing bath, parquetry-style flooring
- Executive office tucked behind double French doors, appointed with built-in cabinetry
- Ground floor powder room
- Ducted air-conditioning
- Vast wraparound verandah offers multiple peaceful vantage points to gaze out at the greenery and incorporates an alfresco dining pavilion set beneath a pitched roofline
- Oversized pool trimmed with sandstone paving
- Laundry/mudroom, opens to a drying courtyard
- Two oversized double garages
- Accessed via a grand, gated tree-lined driveway
- Privately placed 3-bed, 2-bath, 1-car residence includes separate driveway, a full kitchen, separate living and dining zones, ducted air-conditioning and patio overlooking established gardens
- One-bed, one-bath pool house with an open plan kitchen/living/dining zone, sauna, ideal for a live-in au pair or on-site caretaker
- Newly installed security system from Inner Range with perimeter alarm, house alarm, security gate code panels, and 14 security cameras
- Eight fenced paddocks, sand arena, round yard and high-clearance machinery shed
- Stable with 3-phase power, powder room, lockable storage/tack room, three bays with yard access, auto-filling water troughs
- Additional two-bay stable with paddock access, feed area and tack room
- Chicken coop
- 26kW solar power system
- External floodlight system
- Extensive water tank storage approx. 65,000L with additional bore access
Tucked away at the base of the Scenic Rim, this location offers blissful seclusion amid nature, yet close to essential amenities and only 30 minutes from golden beaches. Just two minutes away, you can savour a hearty meal at the English pub, The Fox and Hound, or travel 7km to Upper Coomera Village for supermarkets, cafés and amenities. In under 10km, indulge your senses at the iconic Gallery Walk – a treasure trove of artisan coffee spots, sweet treats, fashion, homewares and charming restaurants. Families will also value the close proximity to quality education, including Tamborine Mountain State School and Tamborine Mountain College within 13km from home.
Live expansively, indulge your equestrian passions and embrace multigenerational living in an estate of extraordinary scale, serenity and versatility. Contact Kara Christensen on 0411 372 231 or Brad Coyne on 0420 588 866.
Property History for 25 Lanes Rd, Wongawallan, QLD 4210
- 27 Feb 2026Listed for Sale Sold - $5,951,111
- 27 Feb 2026Sold for $5,951,111
- 12 Dec 2023Listed for Rent $750 / week

Recent sales nearby
See more recent sales nearby
/assets/perm/t42qpg56g4i6nfyjk7qfxnejay?signature=b56abbf844c7751df433e46cbec2407d51a4566ae55311177584f99025eae128) 0
0
Similar properties For Sale nearby
See more properties for sale nearby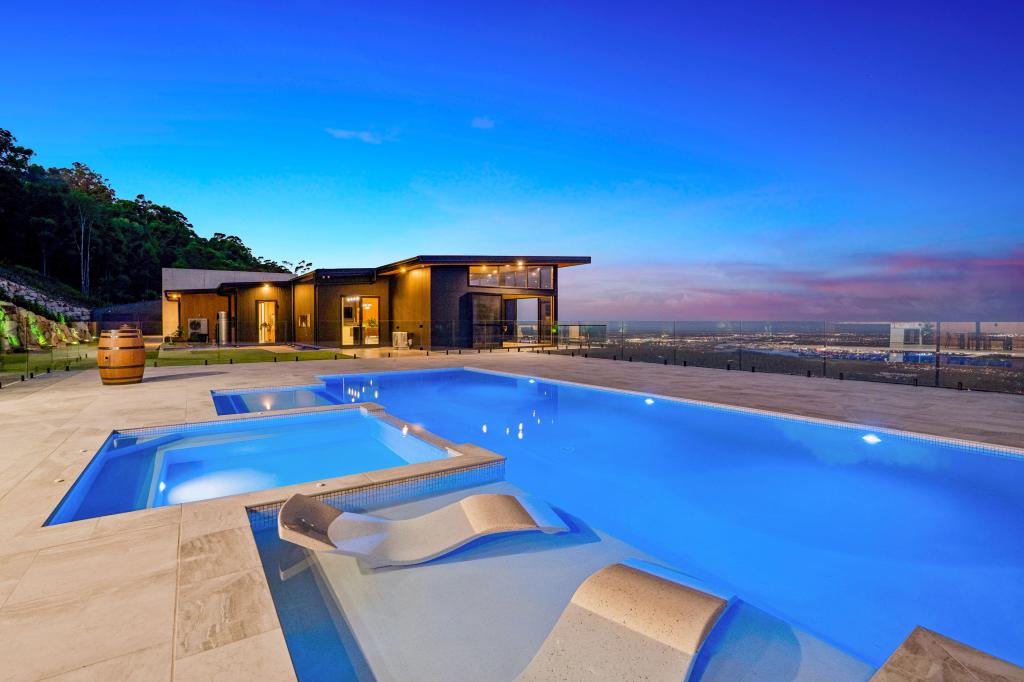 0
0 0
0

 0
0
 0
0
About Wongawallan 4210
The size of Wongawallan is approximately 32.9 square kilometres. There are 10 parks, covering nearly 5.2% of the total area. The population of Wongawallan in 2016 was 1273 people. By 2021 the population was 1415 showing a population growth of 11.2% in the area during that time. The predominant age group in Wongawallan is 40-49 years. Households in Wongawallan are primarily couples with children and are likely to be repaying $1800 - $2399 per month on mortgage repayments. In general, people in Wongawallan work in a professional occupation.In 2021, 90.10% of the homes in Wongawallan were owner-occupied compared with 87.10% in 2016.
Wongawallan has 589 properties. Over the last 5 years, Houses in Wongawallan have seen a 63.73% increase in median value, while Units have seen a 151.37% increase. As at 31 August 2026:
- The median value for Houses in Wongawallan is $1,810,926 while the median value for Units is $725,137.
- Houses have a median rent of $1,473.
Suburb Insights for Wongawallan 4210
Market Insights
Wongawallan Trends for Houses
N/A
N/A
View TrendN/A
N/A
Wongawallan Trends for Units
N/A
N/A
View TrendN/A
N/A
Neighbourhood Insights
© Copyright 2026. RP Data Pty Ltd trading as Cotality (Cotality). All rights reserved. No reproduction, distribution, or transmission of the copyrighted materials is permitted. The information is deemed reliable but not guaranteed.
While Cotality uses commercially reasonable efforts to ensure the Cotality Data is current, Cotality does not warrant the accuracy, currency or completeness of the Cotality Data and to the full extent permitted by law excludes all loss or damage howsoever arising (including through negligence) in connection with the Cotality Data.
This product uses cookies and other similar technologies to improve and customise your browsing experience, to tailor content and adverts, and for analytics and metrics regarding visitor usage on this product and other media. We may share cookie and analytics information with third parties for the purposes of advertising. By continuing to use our website, you consent to cookies being used. View our Privacy Policy here.
X
