
137 Currey RoadWongawallan QLD 4210

Property Details for 137 Currey Rd, Wongawallan
Last Listing description (October 2026)
This extraordinary estate is where lifestyle, luxury, equestrian pursuits and a professional recording studio entwine. Tucked away in tranquillity at the base of the Scenic Rim, it sprawls across a lush 7.6-acre landscape bordering Wongawallan Creek. From the stately tree-lined driveway to the magnificent French Country home, self-contained recording studio and superior equestrian amenities, it's a grand yet graceful escape just 30 minutes from golden beaches.
An arched sandstone portico, pillars and chimney combine with a full-width copper veranda, wrought iron double doors and Welsh slate roof to complete the distinguished French Country aesthetic. Porte-Cochere and beautifully landscaped fountain add to the sense of arrival.
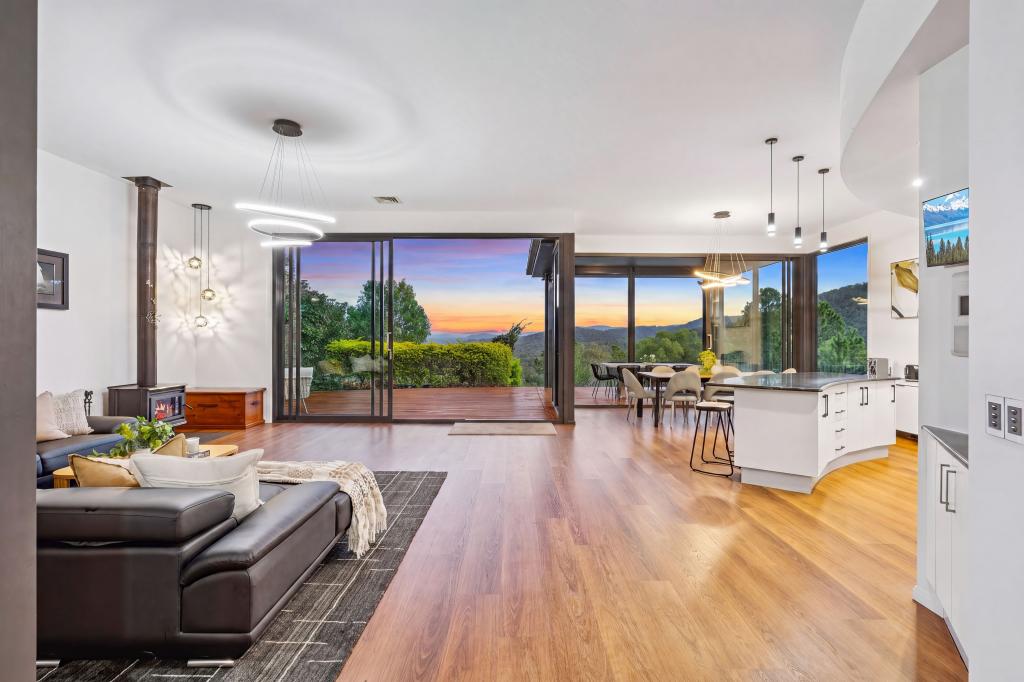
Timeless interiors are enriched by tumbled limestone floors laid in a classic French pattern, soaring vaulted ceilings and exposed beams with scissor trusses. Rosewood French doors, a magnificent marble-hearth fireplace and mantel create an atmosphere of enduring class. The expansive open-plan living area features a bespoke built-in entertainment centre and marble bar with Zip tap and refreshments fridge. Wide bi-fold doors open to a beautiful sandstone courtyard, columns and arbour overlooking the tranquil creekside setting.
An exquisite kitchen combines refined functionality, with generous marble island, classic apron-front ceramic farmhouse sink, beautifully crafted cabinetry, 900mm ILVE oven, gas stove and integrated appliances.
Sophisticated and spacious Master with walk-in dressing room, library and study. Twin French doors open to garden breakfast courtyard. Luxurious limestone ensuite with Turkish mosaic, twin marble vanity, monsoon shower, spa bath, heated towel rails and traditional Finnish sauna.
Climate-controlled ducted reverse-cycle air-conditioning and auto remote blinds, sheers and curtains throughout.
Four generous bedrooms with 3-metre ceilings, Red Ironbark floors, triple wardrobe storage, ceiling fans and rosewood French doors to courtyards.
Marble-lined main bathroom with bath tub, double monsoon shower and dual marble Villeroy & Boch vanity.
Professional Recording Studio designed by John Hudson. Fully soundproof Mix-Mastering room with the Neve desk, double glazing, upholstered walls and ceilings, acoustic seals and Red Ironbark floors, adjoining Band/Media room with soaring ceilings and ideal acoustics. Additional kitchenette/bar, full walk-through bathroom and guest suite opening onto timber deck under shade sail.
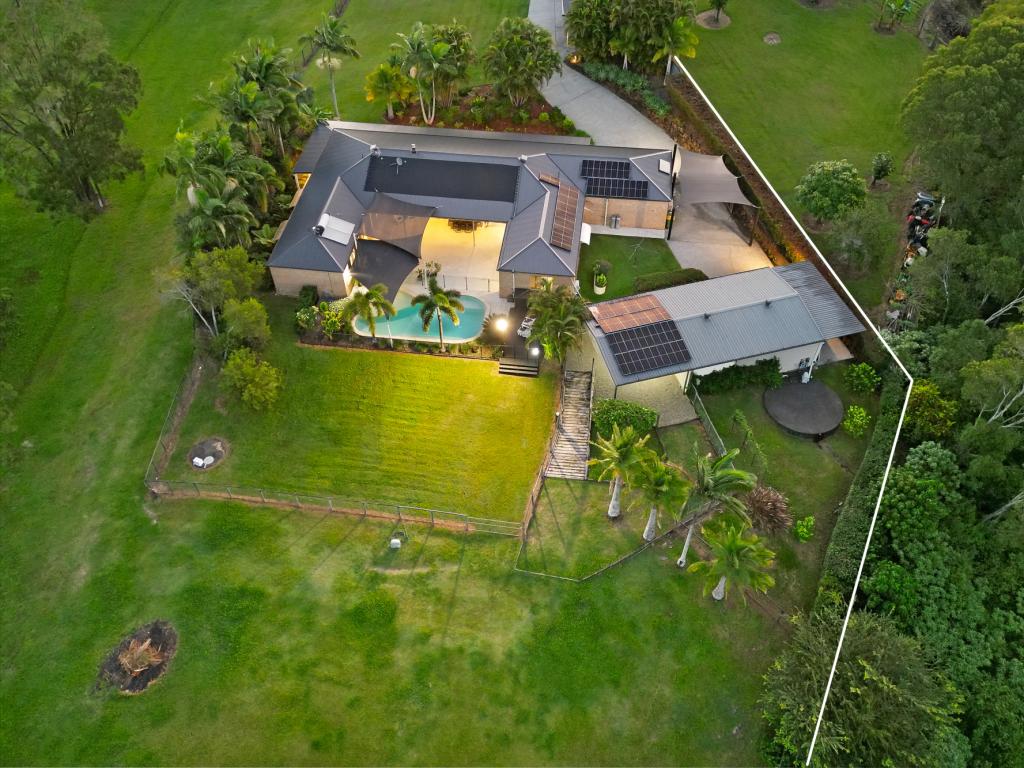
Sparkling saltwater swimming pool, sandstone patio, sun deck, trampoline and air-conditioned games room.
Alfresco entertaining with built-in BBQ bar. Lush tropical landscape, level lawns, Mango, Frangipani and Plane Trees with boxed hedges.
Freshwater creek, permanent spring-fed water sources and fully irrigated.
Four premium pasture paddocks, hardwood oiled fencing and loose boxes.
Olympic-size Dressage Arena with all-weather surface and adjacent viewing room.
Remarkable Hardwood Barn with grand-scale proportions and extensive equestrian space, including stallion box, four loose boxes, feed room, wash bay, tack room, mezzanine and retreat. Adjoining float/truck port.
Automatic gates and intercom access.
Tree-lined driveway with up-lit Jacaranda and Leopard Trees.
Double carport and double garage for four cars, fully lined workshop with mezzanine, three-bay equipment storage with triple hardwood barn doors.
20kW solar power system, battery ready, three-phase power ready and caravan switch for generator.
Rarely does a residence of this calibre become available within one of the Northern Gold Coast's most tightly held lifestyle destinations. This is an opportunity to experience the very best of rural living.
A walk-around inspection is essential to fully appreciate the craftsmanship, quality and scale on offer.
Contact the Weir Brothers today to arrange your private viewing.
Disclaimer: We have in preparing this information used our best endeavours to ensure that the information contained herein is true and accurate but accept no responsibility and disclaim all liability in respect of any errors, omissions, inaccuracies or misstatements that may occur. Prospective purchasers should make their own enquiries to verify the information contained herein.
Property History for 137 Currey Rd, Wongawallan, QLD 4210
- 21 Aug 2026Listed for Sale Contact Agent
- 14 Feb 2002Sold for $490,000
- 02 Apr 1996Sold for $320,000
Recent sales nearby
See more recent sales nearby/assets/perm/ggdagmerdqi6xc6xs7wjkdw57q?signature=7b5bc6fa23381a69d2adda69cdad2973de5dc0c9ba0420e673de00337bdf863f) 0
0

/assets/perm/rmeaew4zvii6xnmimez3heaa7y?signature=e042724b0a8127140bfdbd33fe3c2170543a99cb592975577c111f9266ced3cf) 0
0Similar properties For Sale nearby
See more properties for sale nearby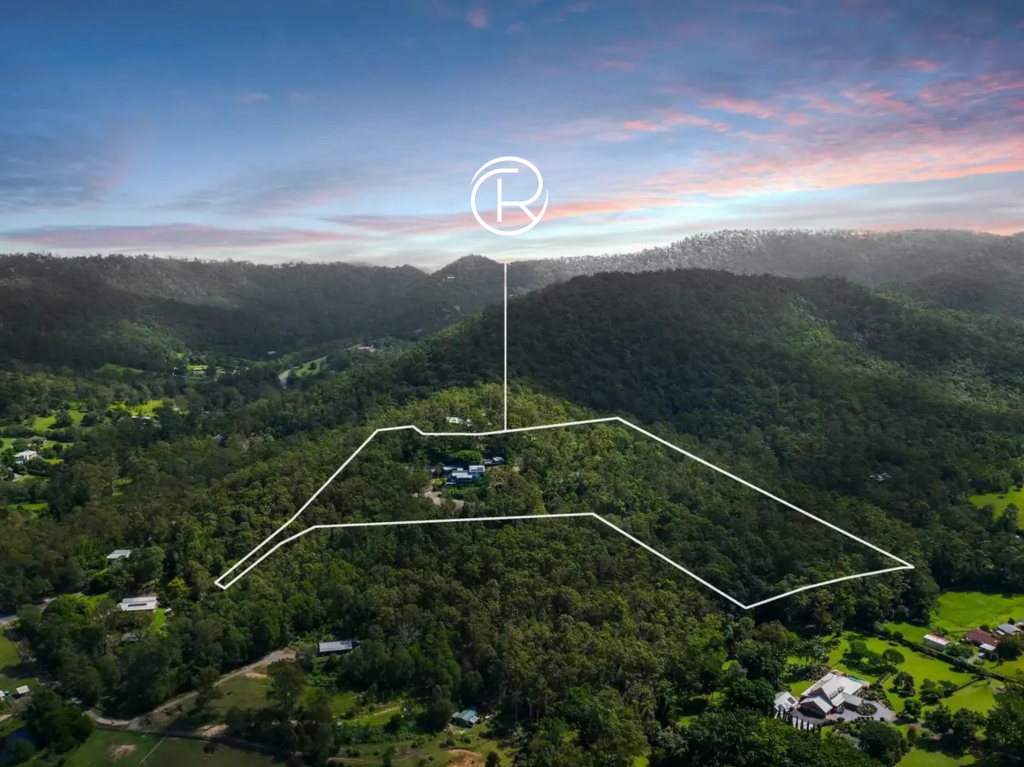 0
0

 0
0
 0
0
Similar properties For Rent nearby
See more properties for rent nearby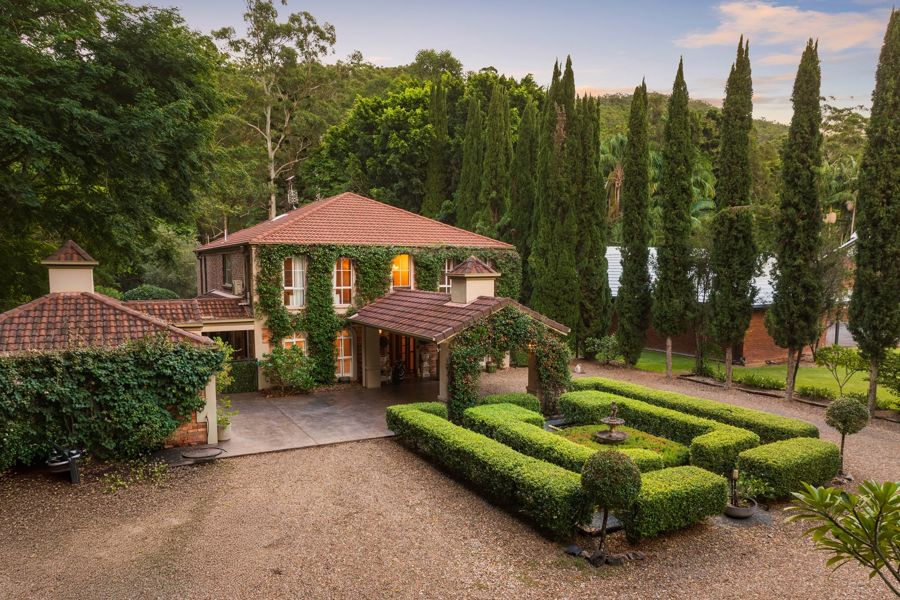 0
0
 0
0
 0
0
About Wongawallan 4210
The size of Wongawallan is approximately 32.9 square kilometres. There are 10 parks, covering nearly 5.2% of the total area. The population of Wongawallan in 2016 was 1273 people. By 2021 the population was 1415 showing a population growth of 11.2% in the area during that time. The predominant age group in Wongawallan is 40-49 years. Households in Wongawallan are primarily couples with children and are likely to be repaying $1800 - $2399 per month on mortgage repayments. In general, people in Wongawallan work in a professional occupation.In 2021, 90.10% of the homes in Wongawallan were owner-occupied compared with 87.10% in 2016.
Wongawallan has 589 properties. Over the last 5 years, Houses in Wongawallan have seen a 53.04% increase in median value, while Units have seen a 154.37% increase. As at 30 September 2026:
- The median value for Houses in Wongawallan is $1,757,099 while the median value for Units is $754,498.
- Houses have a median rent of $1,473.
Suburb Insights for Wongawallan 4210
Market Insights
Wongawallan Trends for Houses
N/A
N/A
View TrendN/A
N/A
Wongawallan Trends for Units
N/A
N/A
View TrendN/A
N/A
Neighbourhood Insights
© Copyright 2026. RP Data Pty Ltd trading as Cotality (Cotality). All rights reserved. No reproduction, distribution, or transmission of the copyrighted materials is permitted. The information is deemed reliable but not guaranteed.
While Cotality uses commercially reasonable efforts to ensure the Cotality Data is current, Cotality does not warrant the accuracy, currency or completeness of the Cotality Data and to the full extent permitted by law excludes all loss or damage howsoever arising (including through negligence) in connection with the Cotality Data.
This product uses cookies and other similar technologies to improve and customise your browsing experience, to tailor content and adverts, and for analytics and metrics regarding visitor usage on this product and other media. We may share cookie and analytics information with third parties for the purposes of advertising. By continuing to use our website, you consent to cookies being used. View our Privacy Policy here.
X
