
105/105B Lanes RoadWongawallan QLD 4210
Property Details for 105/105b Lanes Rd, Wongawallan
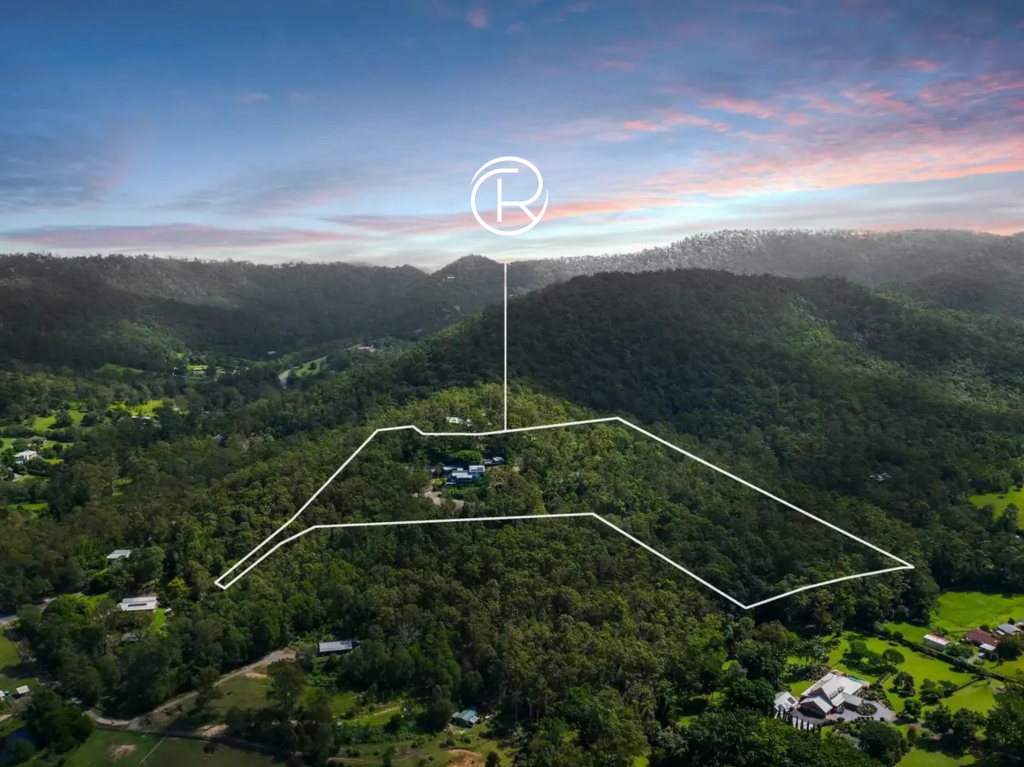
105/105b Lanes Rd, Wongawallan is a 11 bedroom, 9 bathroom House with 8 parking spaces. The property has a land size of 29300m2.
Last Listing description (December 2025)
Genuine sale don't miss your chance to own these magnificent home's and property! Welcome to a truly unparalleled opportunity a breathtaking dual-living estate set on a lush private sanctuary where old-world grandeur meets modern self-sufficiency. Hidden within the tranquil hills of Wongawallan and just moments from Tamborine Mountain and the Gold Coast, this remarkable property offers the lifestyle dreams are made of whether you are raising a family, entertaining on a grand scale, or exploring commercial potential.
Bridgerton meets Downton Abbey Evoking the timeless elegance of a European manor, both stately residences are accessed via long, private driveways and sit peacefully amongst meticulously landscaped gardens. Towering trees, a serene water pond, expansive lawns, and your own private rainforest with a bubbling creek create an enchanting natural setting rarely found on the market today.
Two Magnificent Homesteads The Ultimate Dual Living -Perfect for multi-generational families, guest accommodation or business ventures, both homesteads are elegant, self-contained, and set well apart to ensure privacy. Whether you're housing extended family, staff, or exploring B&B or event-hosting opportunities, this setup is second to none.
105 LANES RD
Luxury Living with Grand Proportions & Equestrian Excellence
Designed with opulence, functionality, and versatility in mind, the main residence is complemented by first-class equestrian facilities, expansive entertainment areas, and the finest of finishes throughout.
Grace, Grandeur & Space for the Whole Family
From the moment you step through the grand entrywaywith its Tasmanian oak staircase, stained-glass accents, and chandelier centrepieceyou are immersed in refined sophistication. The home spans multiple living zones including a ballroom-style formal lounge with dual chandeliers and a grand fireplace, a formal dining space.
Bedrooms & Bathrooms
The palatial master suite includes a dedicated office/study, a spacious walk-in robe, and a deluxe ensuite with freestanding bath, double vanity, makeup station, and bidet. Three further generously sized bedrooms include built-in robes and air conditioning, two with private ensuites. An additional guest bathroom ensures convenience for visitors.
Gourmet Kitchen & Butler's Pantry
Catering is a dream in the chef's kitchen, boasting granite benchtops, a double oven, induction cooktop, commercial-grade fridge, and dishwasher. A vast butler's pantry offers exceptional storage, integrated laundry space, and access to the wine cellar beneath the staircaseperfect for the connoisseur.
Ultimate Entertainment Retreat
Step into a dedicated recreational wing, ideal for entertaining or multi-generational living. The spacious "man cave" includes a custom granite bar, split system air conditioning, direct deck access, large space to accommodate a full-sized billiard table and its own bathroom. An adjoining guest bedroom and kitchenette to complete the functionality of this private retreat.
Equestrian Excellence
Purpose-built for serious equestrian pursuits, the property includes four padded and well-lit stables, automatic water stations, feeding roughs, and a fully equipped tack room. The attached kitchenette/laundry is ideal for staff or prep. Ample parking accommodates large horse floats with ease.
Secure 5-Bay Garage & Workshop Space
For the car enthusiast, tradesperson, or adventurer, the five-bay garage offers lockable roller doors, built-in storage, and ample workspace for all your needs.
Key features at a glance:
* 5 bedrooms, 5 bathrooms + powder rooms
* Formal and casual living spaces, media room, and ballroom
* Chef's kitchen with granite finishes and expansive butler's pantry
* Wine cellar, entertainment bar, and dedicated guest wing
* Equestrian facilities with 3 stables, tack room & kitchenette
* Large Aviary
* 5-bay garage with extensive storage
* Grand entry with Tasmanian oak staircase & joinery throughout.
* Air conditioning, fireplaces, chandeliers, and premium fixtures throughout
* 12.8kW solar & battery storage
* Resort-style inground pool with shimmering finishes.
* X2 potable bores
* Creek-fed pump system servicing two deep dams (approx. 12ft)
* Commercial wastewater system
* Unlimited permanent water supply.
* Landscaping irrigation
This is more than just a home it is a luxurious lifestyle, masterfully crafted for those who demand excellence in every detail. Whether you are an entertainer, horse enthusiast, or large family seeking space and style, this one-of-a-kind estate delivers it all. This grand residence is registered for film and television productions and was recently featured in the movie Fatal Honeymoon, now streaming on Stan."
105B LANES RD
French-Inspired Living Private, Stylish, and Self-Sufficient
Privately positioned within one of the hinterland's most iconic estates, this elegant second residence offers the ultimate in flexible living. Perfect for extended family, guests, or income-producing accommodation, this beautifully designed French Style home blends charm, comfort, and innovative sustainability. From its timeless architecture to its off-grid capability and edible landscaping, this home is a rare offering in both style and self-sufficiency ideal for those seeking a peaceful retreat without compromising on luxury or functionality.
Spacious & Sophisticated Living Across Two Levels
Ground Floor Living & Entertaining
Elegant archway entry and warm character touches throughout
Home office or study, air-conditioned and ideal for remote work
Ground-floor guest bedroom with built-in robe and air conditioning
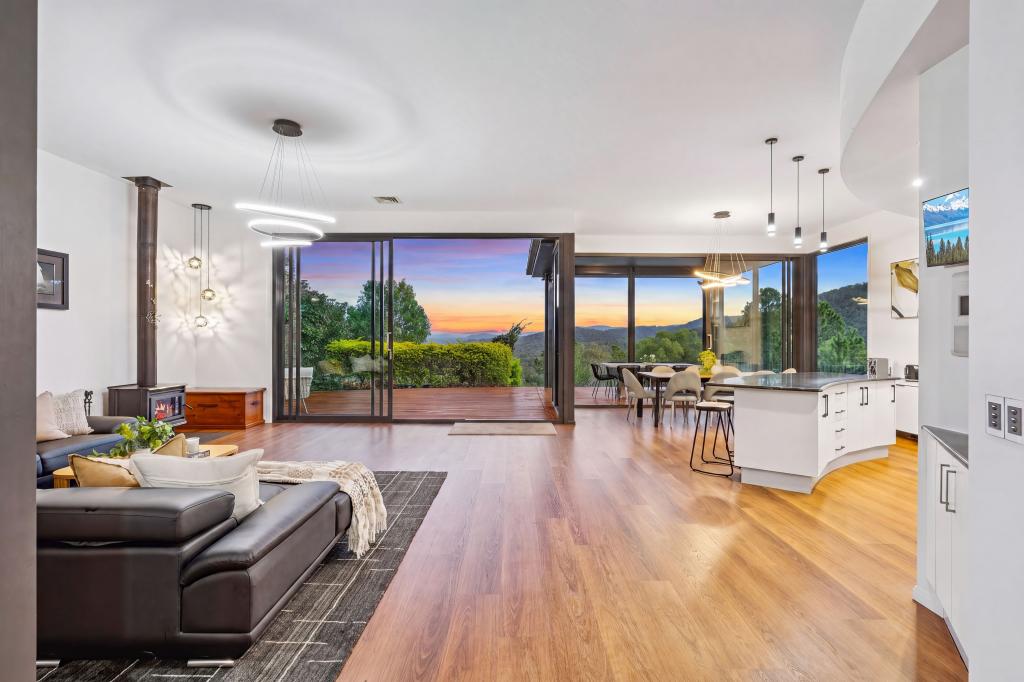
Light-filled open-plan living with indoor to outdoor entertaining
Large second living room with feature fireplace and split-system A/C
Stylish downstairs bathroom with generous under-stair storage
Large Entertainers Kitchen & Butler's Pantry
Gas stovetop, dishwasher, and oversized fridge space
Full butler's pantry with sink, extensive prep space, and laundry zone
Seamless connection to dining area overlooking the pool and gazebo
Upstairs Private Retreat Comfort, Space & Flexibility
Master Bedroom Sanctuary
Expansive in size with plantation shutters and large walk-in wardrobe
Lavish ensuite with spa bath, shower, double vanity, and bidet toilet
Additional Bedrooms & Bathrooms
4 additional bedrooms with built-in wardrobes and ceiling fans
Guest suite with private ensuite perfect for teens or visitors
Main upstairs bathroom with stone-top double vanity, bath, and shower
Secondary powder room for added convenience
Large linen closet for optimal storage
Sustainability Meets Lifestyle - Water & Energy Infrastructure
3-phase power supports machinery or future workshop use
Solar hot water and commercial wastewater system
Unlimited permanent water supply from main house.
Landscaping
An established and abundant food forest including:
Mangoes, lychees, oranges, lemons, limes, custard apples, star fruit, passionfruit, chillies, Queensland nuts, bay leaf and olive trees
Sustainable living without compromising on luxury or elegance
Key Features at a glance:
* 6 bedrooms, 4 bathrooms + powder room
* Multiple living zones, fireplace, and scenic outdoor entertaining
* Large kitchen with butler's pantry & full laundry
* Double garage with internal access
* Split system air-conditioning
* Stylish inground pool offering a crystal-clear oasis.
* Poolside dining & entertaining areas
* Separate electricity connection featuring a built-in backup generator for uninterrupted power"
* Self-contained, private & ideal for multi-generational living or holiday accommodation
Whether you are accommodating extended family, seeking dual income, or simply wanting a luxurious, self-sufficient lifestyle the second residence at 105 Lanes Road is an exceptional offering within an already extraordinary estate.
A Commercial Vision Worth Pursuing
Whether you are dreaming of a boutique wedding venue, elegant restaurant, on-site chapel, or countryside retreat, this estate offers the space, setting, and ambience to bring your vision to life. The grandeur, accessibility, and natural beauty of the property make it an extraordinary canvas for your entrepreneurial dream.
Equestrian Heaven
Horse lovers will appreciate the gently sloping land, trail access, and proximity to state forest riding tracks and waterfalls. Add an arena, and you have the perfect equestrian setup.
15 minutes to Tamborine Mountain Village and Village Park theme parks.
Only 25 minutes to the iconic Gold Coast beaches, this is lifestyle living at its finest.
Private school bus runs to St Hilda's school, Saint Stephens, Mt Tamborine College, Coomera Anglican college, Coomera high and Coomera state school.
Immerse yourself in a setting surrounded by lush nature trails, cascading waterfalls, and native wildlife. Enjoy the serenity of total privacy without sacrificing convenience truly the best of both worlds.
This is your once-in-a-lifetime opportunity to own a landmark estate in one of the Gold Coast hinterland's most sought-after and enchanting locations.
Whether your dream is a private family sanctuary, a self-sufficient lifestyle, or an inspiring entrepreneurial venture 105 & 105b Lanes Road, Wongawallan offers it all in breathtaking style.
*** Private viewings by appointment only.
Please contact:
Ray 0414 380 698 or Jarrod 0414 497 689
This property is being sold without a price & therefore a price guide cannot be provided. The website may have filtered the property into a price bracket for website functionality purposes only.
Disclaimer:
We have in preparing this information used our best endeavours to ensure that the information contained herein is true and accurate, but accept no responsibility and disclaim all liability in respect of any errors, omissions, inaccuracies or misstatements that may occur. Prospective purchasers should make their own enquiries to verify the information contained herein.
* denotes approximate measurements.
Property History for 105/105b Lanes Rd, Wongawallan, QLD 4210
- 30 Jun 2025Listed for Sale Expressions of interest

Recent sales nearby
See more recent sales nearby
/assets/perm/t42qpg56g4i6nfyjk7qfxnejay?signature=b56abbf844c7751df433e46cbec2407d51a4566ae55311177584f99025eae128) 0
0
Similar properties For Sale nearby
See more properties for sale nearby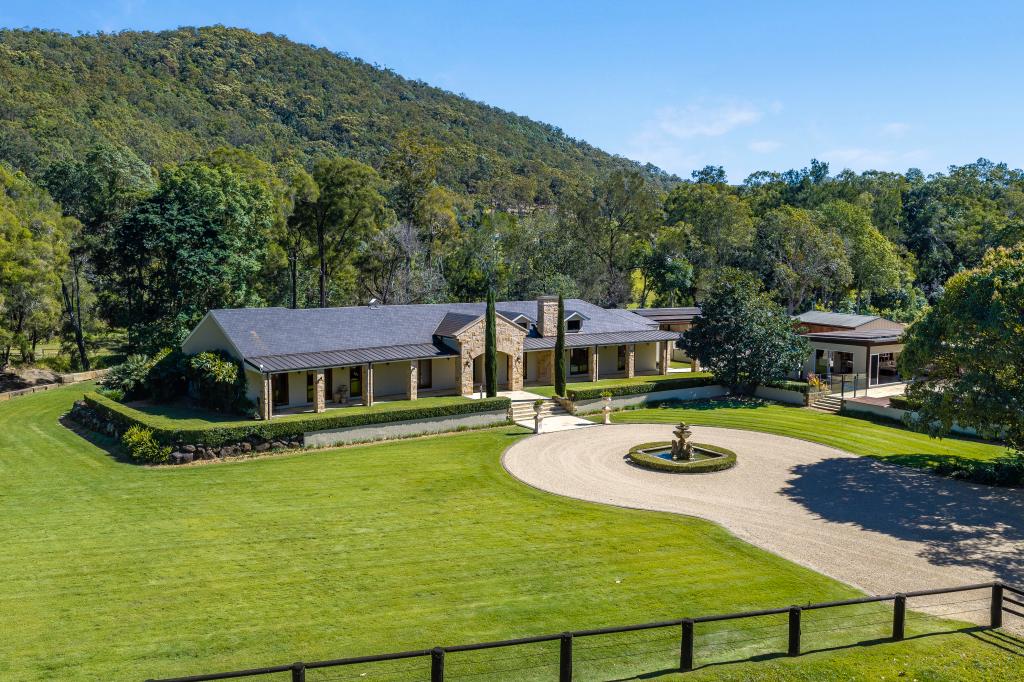 0
0
 0
0

 0
0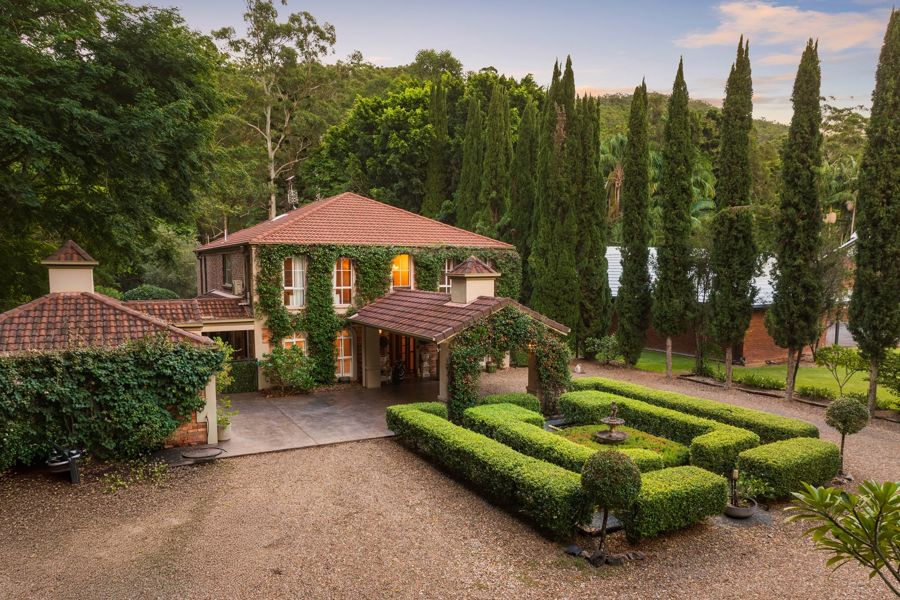 0
0
About Wongawallan 4210
The size of Wongawallan is approximately 32.9 square kilometres. There are 10 parks, covering nearly 5.2% of the total area. The population of Wongawallan in 2016 was 1273 people. By 2021 the population was 1415 showing a population growth of 11.2% in the area during that time. The predominant age group in Wongawallan is 40-49 years. Households in Wongawallan are primarily couples with children and are likely to be repaying $1800 - $2399 per month on mortgage repayments. In general, people in Wongawallan work in a professional occupation.In 2021, 90.10% of the homes in Wongawallan were owner-occupied compared with 87.10% in 2016.
Wongawallan has 590 properties. Over the last 5 years, Houses in Wongawallan have seen a 63.73% increase in median value, while Units have seen a 151.37% increase. As at 31 August 2026:
- The median value for Houses in Wongawallan is $1,810,926 while the median value for Units is $725,137.
- Houses have a median rent of $1,473.
Suburb Insights for Wongawallan 4210
Market Insights
Wongawallan Trends for Houses
N/A
N/A
View TrendN/A
N/A
Wongawallan Trends for Units
N/A
N/A
View TrendN/A
N/A
Neighbourhood Insights
© Copyright 2026. RP Data Pty Ltd trading as Cotality (Cotality). All rights reserved. No reproduction, distribution, or transmission of the copyrighted materials is permitted. The information is deemed reliable but not guaranteed.
While Cotality uses commercially reasonable efforts to ensure the Cotality Data is current, Cotality does not warrant the accuracy, currency or completeness of the Cotality Data and to the full extent permitted by law excludes all loss or damage howsoever arising (including through negligence) in connection with the Cotality Data.
This product uses cookies and other similar technologies to improve and customise your browsing experience, to tailor content and adverts, and for analytics and metrics regarding visitor usage on this product and other media. We may share cookie and analytics information with third parties for the purposes of advertising. By continuing to use our website, you consent to cookies being used. View our Privacy Policy here.
X
