
39 Rosewood AvenueWondunna QLD 4655
Property Details for 39 Rosewood Ave, Wondunna
39 Rosewood Ave, Wondunna is a 4 bedroom, 2 bathroom House with 6 parking spaces and was built in 2015. The property has a land size of 2018m2 and floor size of 207m2. While the property is not currently for sale or for rent, it was last sold in August 2024.
Last Listing description (October 2024)
This is the first time this inner suburban oasis has been offered for sale since being custom-built by Perry Homes in 2016. It is perfectly positioned on the large 2018m2 fully serviced allotment, including sewage, in one of Hervey Bay's most popular suburbs of Wondunna and surrounded by other quality homes. This is where you will enjoy the lifestyle that comes with Hervey Bays' essential amenities, which are all nearby - including schools, sporting grounds, aquatic centres, shopping centres, hospitals, marina, esplanade, and the beach.
The scale and quality of this stunning home are immediately apparent upon entering; it truly is a statement of style. Flaunting an enviable, innovative design with high ceilings throughout crafted for year-round living and entertaining.
39 Rosewood Avenue, Wondunna, features: -
A large, fully serviced 2018m2 allotment including town water, sewage and power
A custom-built and well-maintained Perry Home, completed in 2016
Ducted and zoned reverse-cycle air-conditioning throughout
Four spacious bedrooms all with ceiling fans, built-in wardrobes and freshly laid new carpet
The main bedroom includes a walk-in wardrobe and a lavish ensuite
The bathroom features a shower, bath, vanity, and there is a separate toilet
A wonderfully appointed kitchen, complete with stone benchtops, a large island preparation bench with a breakfast bar, and a butlers pantry with a sink
Quality appliances include an electric cooktop with a rangehood, a wall oven, a dishwasher, and plumbing provisions in place for refrigerators with water filters and ice makers
A vast open-plan living and dining area off the kitchen
A fantastic North-facing alfresco outdoor entertaining area under the main roof
A heated magnesium swimming pool, complete with a gazebo
A separate media room
A retreat or separate living area and a study nook
The laundry is off the butler's pantry and offers direct access outside the clothesline
An oversized double garage with a remote panel lift door
Clear side access and ample space for large RVs, caravans, and boats
A large 4-bay shed (approx.) 15 x 9 metres with a workshop space, car hoist and power connected and 3.1-metre clearance on the rolla doors and 3.4-metre clearance on the van/boat port
A high-entry carport ideal for a large caravan or boat
5KW (approx.) solar system and two 10,000L rainwater tanks
Homes of this calibre offering these features are always in high demand, so dont miss this opportunity!
Contact our team now to arrange your private inspection or video call walkthrough, as you will only be disappointed if you miss this one .
NOTE: Property boundary lines are shown as approximate/indicative only in associated images - please refer to survey plans for full details.
DISCLAIMER: Whilst every effort has been made to ensure the accuracy and thoroughness of the information provided to you in our marketing material, we cannot guarantee the accuracy of the information provided by our vendors, and as such, Mitchells Realty makes no statement, representation or warranty, and assumes no legal liability in relation to the accuracy of the information provided. Interested parties should conduct their own due diligence in relation to each property they are considering purchasing. All photographs, maps, and images are representative only for marketing purposes.
Property History for 39 Rosewood Ave, Wondunna, QLD 4655
- 01 Aug 2024Sold for $1,150,000
- 25 Jul 2024Listed for Sale Under Contract Offers from $1,150,000-
- 31 Mar 2015Sold for $220,000

Recent sales nearby
See more recent sales nearby/assets/perm/sohfpzdjgai65l3ruvcwe6u3re?signature=89d577d6d52f01aef86759547eb85379354aee9c21317d8c517f1945e6bf5952) 0
0

/assets/perm/as33y32styi6plkr4hnun42eg4?signature=82d06f958007718b6e915fa207960bd7ba0bfc71e391a7951b563321996856f2) 0
0Similar properties For Sale nearby
See more properties for sale nearby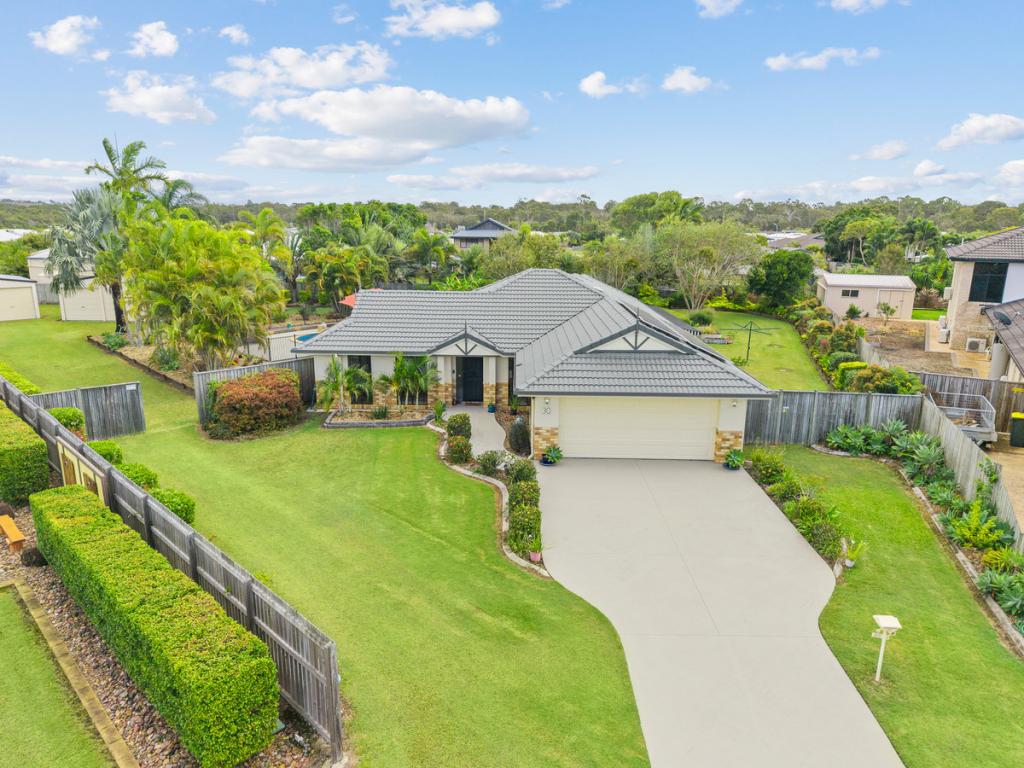 0
0
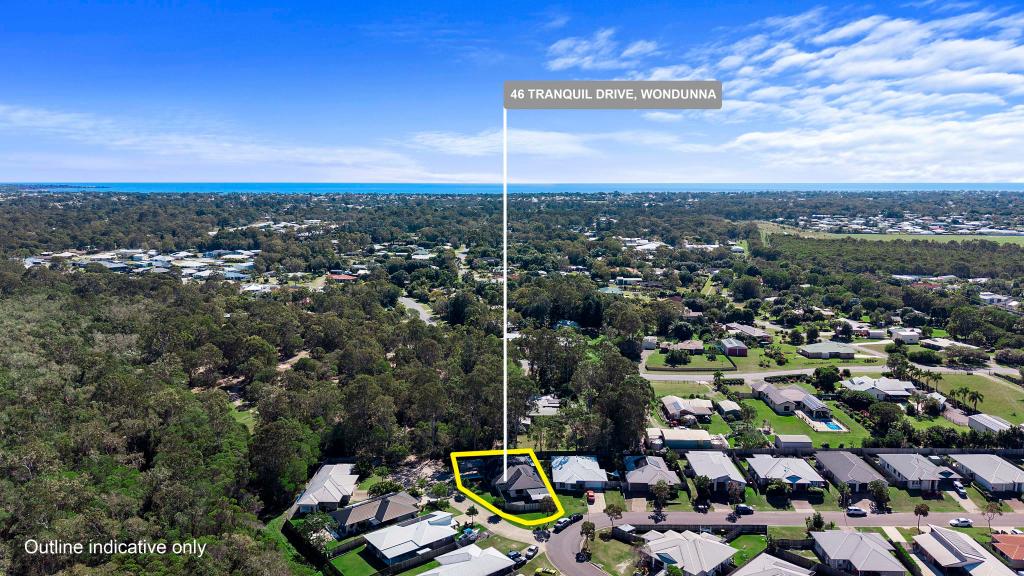 0
0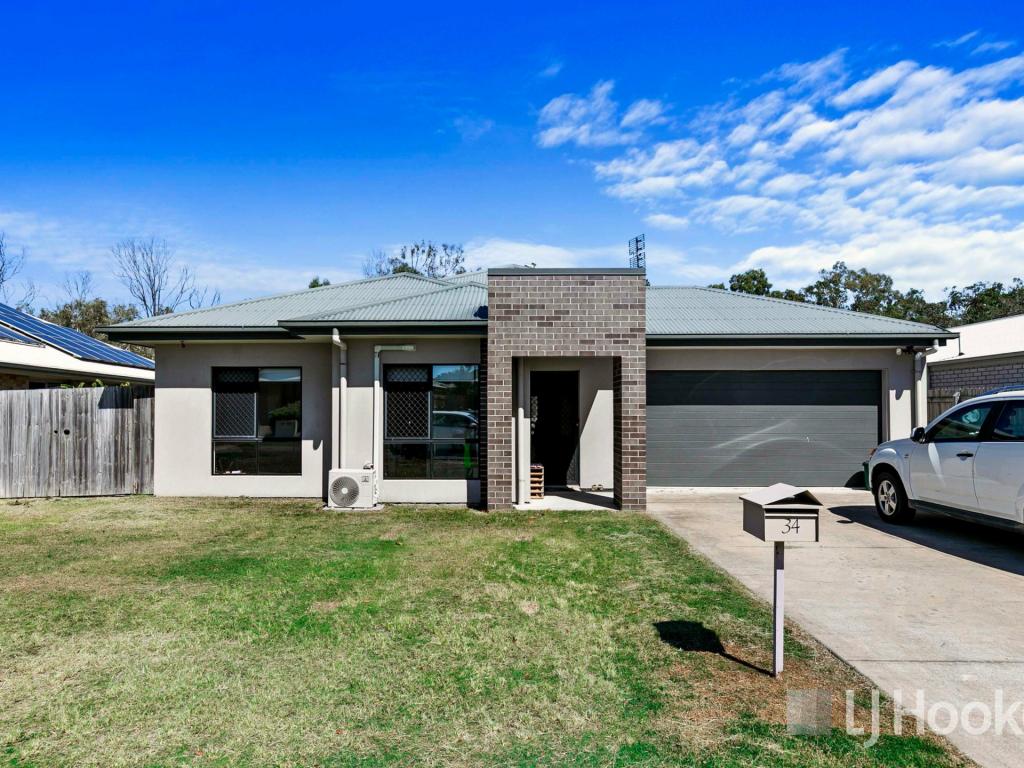 0
0
Similar properties For Rent nearby
See more properties for rent nearby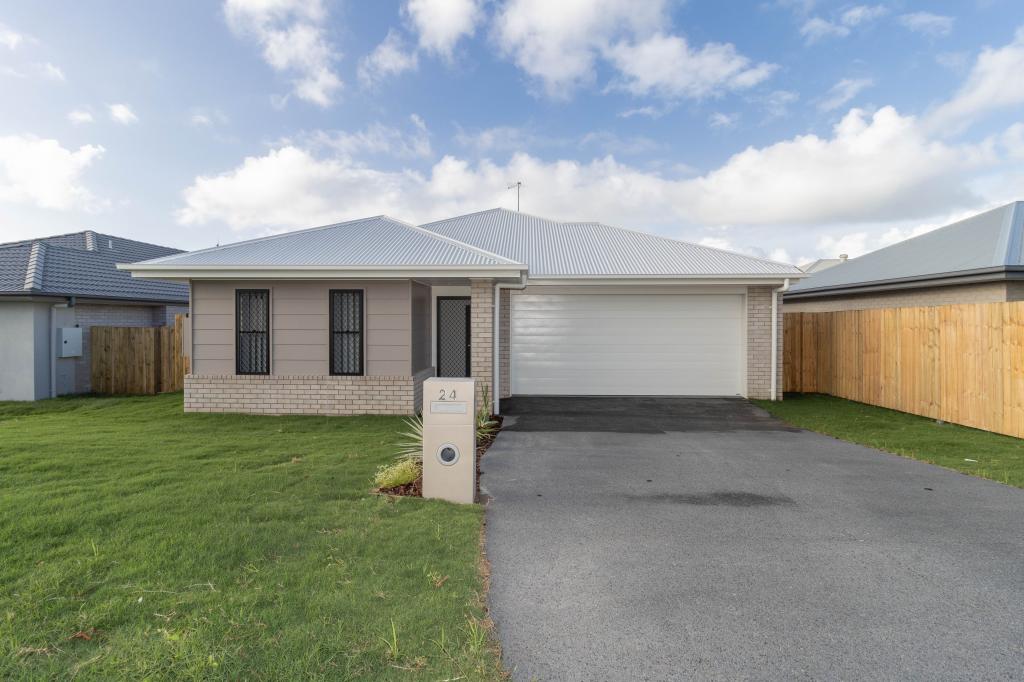 0
0 0
0
 0
0About Wondunna 4655
The size of Wondunna is approximately 6.9 square kilometres. There are 4 parks, covering nearly 3.2% of the total area. The population of Wondunna in 2016 was 2677 people. By 2021 the population was 3315 showing a population growth of 23.8% in the area during that time. The predominant age group in Wondunna is 10-19 years. Households in Wondunna are primarily couples with children and are likely to be repaying $1800 - $2399 per month on mortgage repayments. In general, people in Wondunna work in a professional occupation.In 2021, 81.50% of the homes in Wondunna were owner-occupied compared with 77.60% in 2016.
Wondunna has 1,696 properties. Over the last 5 years, Houses in Wondunna have seen a 67.43% increase in median value, while Units have seen a 125.47% increase. As at 31 July 2026:
- The median value for Houses in Wondunna is $942,639 while the median value for Units is $782,084.
- Houses have a median rent of $660 while Units have a median rent of $510.
Suburb Insights for Wondunna 4655
Market Insights
Wondunna Trends for Houses
N/A
N/A
View TrendN/A
N/A
Wondunna Trends for Units
N/A
N/A
View TrendN/A
N/A
Neighbourhood Insights
© Copyright 2026. RP Data Pty Ltd trading as Cotality (Cotality). All rights reserved. No reproduction, distribution, or transmission of the copyrighted materials is permitted. The information is deemed reliable but not guaranteed.
While Cotality uses commercially reasonable efforts to ensure the Cotality Data is current, Cotality does not warrant the accuracy, currency or completeness of the Cotality Data and to the full extent permitted by law excludes all loss or damage howsoever arising (including through negligence) in connection with the Cotality Data.
This product uses cookies and other similar technologies to improve and customise your browsing experience, to tailor content and adverts, and for analytics and metrics regarding visitor usage on this product and other media. We may share cookie and analytics information with third parties for the purposes of advertising. By continuing to use our website, you consent to cookies being used. View our Privacy Policy here.
X
