
6 Kavanagh RoadWishart QLD 4122



Property Details for 6 Kavanagh Rd, Wishart
6 Kavanagh Rd, Wishart is a 4 bedroom, 3 bathroom House with 2 parking spaces. The property has a land size of 618m2. While the property is not currently for sale or for rent, it was last sold in July 2026. There are other 4 bedroom House sold in Wishart in the last 12 months.
Last Listing description (July 2026)
In one of the most coveted pockets of Wishart is beautifully presenting highset the offers the rare level of functional, ground-floor living. Add in its elevated position and close proximity to amenities, this renovated home represents a standout opportunity for families and investors alike.
Highlights:
- Rare lower-level functionality with rumpus, multi-purpose room, third bathroom, and laundry
- Palatial master retreat with large walk-in robe, private ensuite, and direct access to the outdoor deck
- Plethora of storage solutions, including a bedroom with oversized walk-in robe and another with extensive custom shelving for display pieces
- Multi-level outdoor entertaining masterclass featuring a massive upper deck, a lower covered patio, and a private inground pool
- Fully fenced 618m� block equipped with solar panels, a water tank, and a garden shed
Situated within the prestigious dual-catchment for Mansfield State High School and Wishart State School, this property secures your children's education and your long-term investment value in one of Brisbane's most resilient markets.
While most highset homes relegate the lower level to storage or basic utility, 6 Kavanagh Road transforms it into a fully integrated living sanctuary. Here, the ground floor is a powerhouse of productivity and relaxation with a massive rumpus room and a separate multi-purpose room provide the ultimate canvas for a teenager's retreat or a professional home office. Complete with a renovated third bathroom and laundry featuring direct outdoor access, this level offers potential for dual living.
Head upstairs where daily life flourishes. Bathed in natural light and cooling breezes, this floor is a testament to thoughtful highset design, combining modern style with an incredibly functional layout.
Relax and unwind in the expansive open-plan living and dining area, with polished timber floors adding a touch of timeless warmth. Large windows and a sliding glass door not only frame the district views but invite the outdoors in, creating a seamless connection to the massive entertaining deck that overlooks the pool below. Whether it's a quiet morning coffee or an entertaining friends and family, this space adapts to your lifestyle.
The contemporary kitchen is both a functional workspace and a social hub. Overlooking the meals area and the pool below, it features sleek white cabinetry with ample storage, overhead cupboards, and high-quality appliances including a built-in dishwasher. Its strategic positioning allows the cook to remain part of the conversation whether guests are in the dining room or out on the deck.
The master suite is truly palatial, offering an expansive footprint that includes a large walk-in robe and a private ensuite. In a rare design touch for highset homes, the master also enjoys direct access to the outdoor deck, allowing you to step straight out and enjoy the morning breeze.
The additional bedrooms are equally impressive in their functionality. One guest bedroom features its own oversized walk-in robe, providing an abundance of storage rarely seen in secondary rooms. Another bedroom has been thoughtfully enhanced with extensive shelving, making it the perfect space for a professional home office or a library to showcase prized display pieces. These rooms are serviced by a centrally located family bathroom that includes a separate shower and bathtub.
Outside, the property is a masterclass in Queensland entertaining. Whether hosting on the sprawling upper balcony or relaxing in the lower covered area by the private inground pool, the lifestyle options are endless. The fully fenced grounds are complete with a garden, shed, water tank, and solar panels to ensure sustainable, low-maintenance living.
This is definitely a must-see! Contact Kos today for register your interest.
All information contained herein is gathered from sources we consider to be reliable. However, we cannot guarantee or give any warranty about the information provided and interested parties must rely on their own enquiries. Images and/or descriptions may have been digitally enhanced or altered for marketing purposes and may not accurately represent the current condition of the property.
Desma Pty Ltd with Sunnybank Districts P/L T/A LJ Hooker Property Partners
ABN 33 628 090 951 / 21 107 068 020
Property History for 6 Kavanagh Rd, Wishart, QLD 4122
- 21 Aug 2026Listed for Rent $980 / week
- 04 Jul 2026Sold for $1,500,888
- 04 May 2026Listed for Sale Under Contract

Recent sales nearby
See more recent sales nearby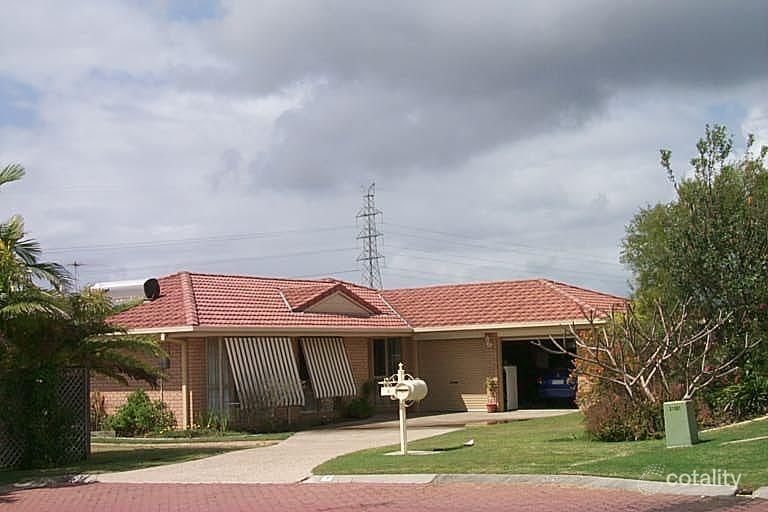 0
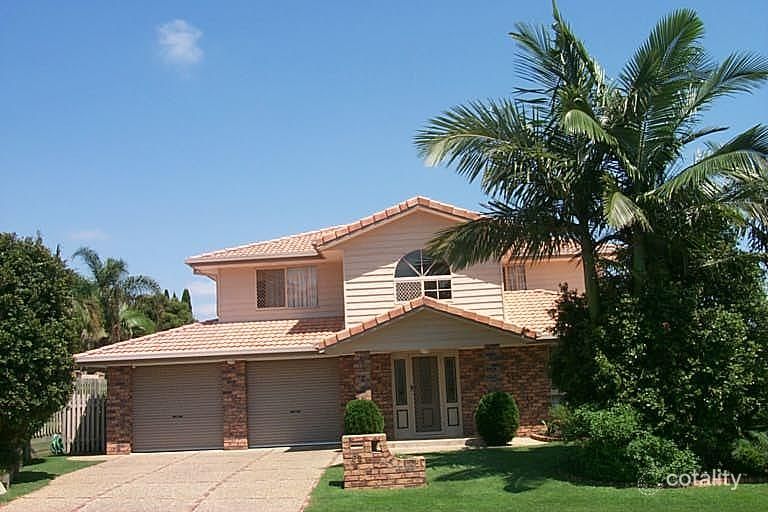 0
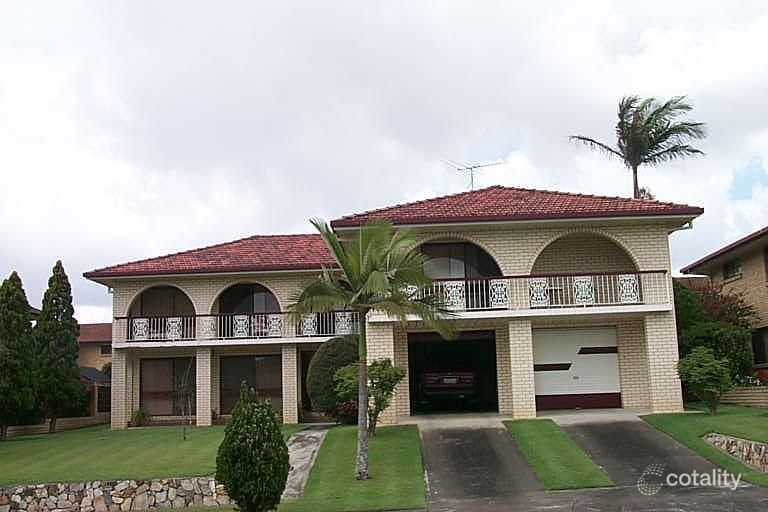 0

Similar properties For Sale nearby
See more properties for sale nearby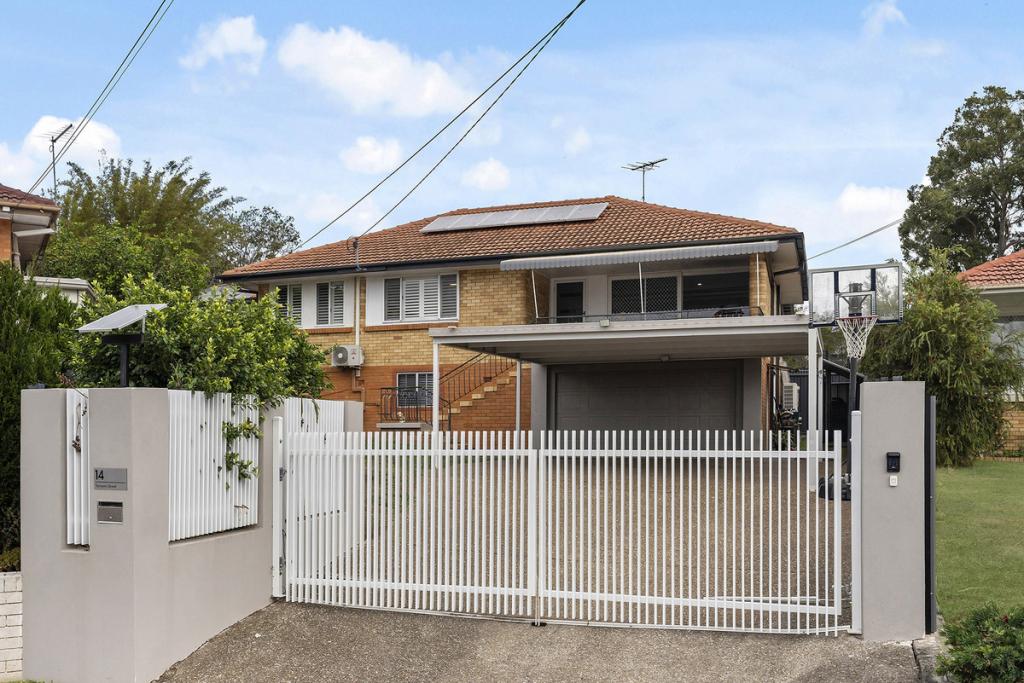 0
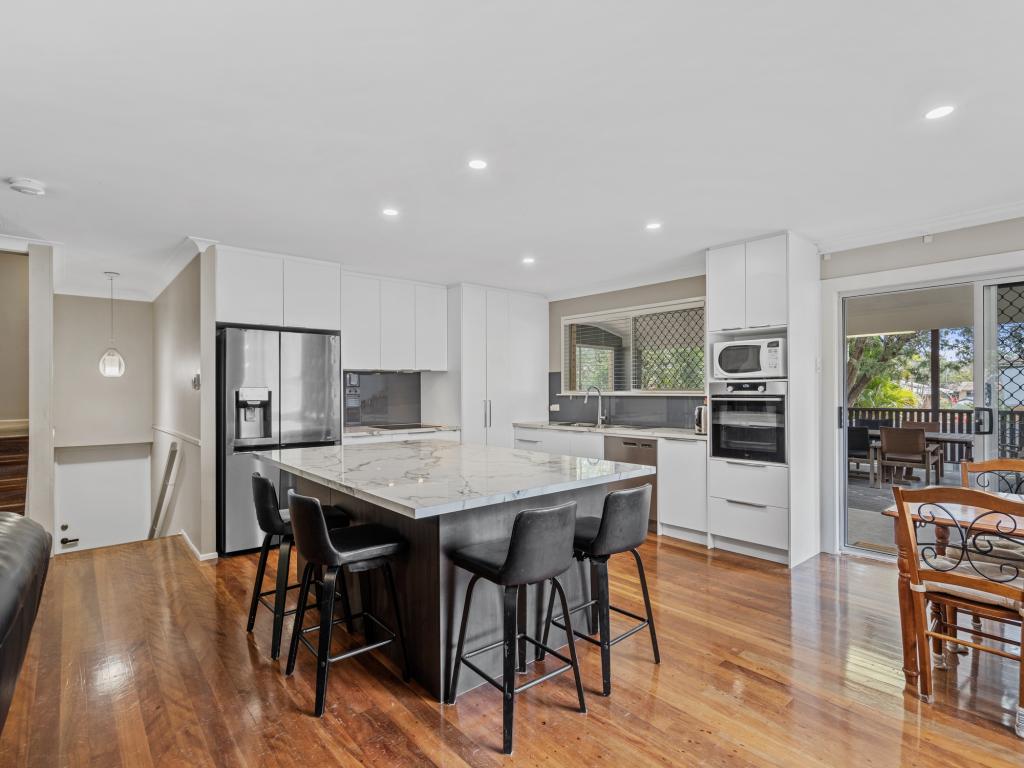 0

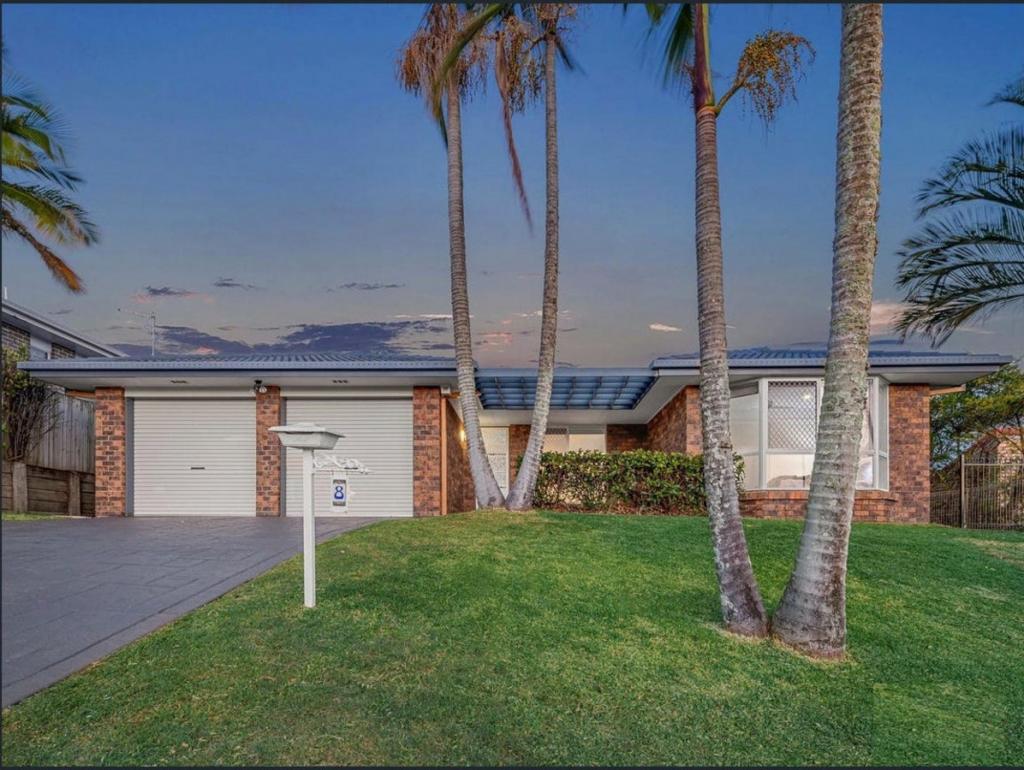 0
Similar properties For Rent nearby
See more properties for rent nearby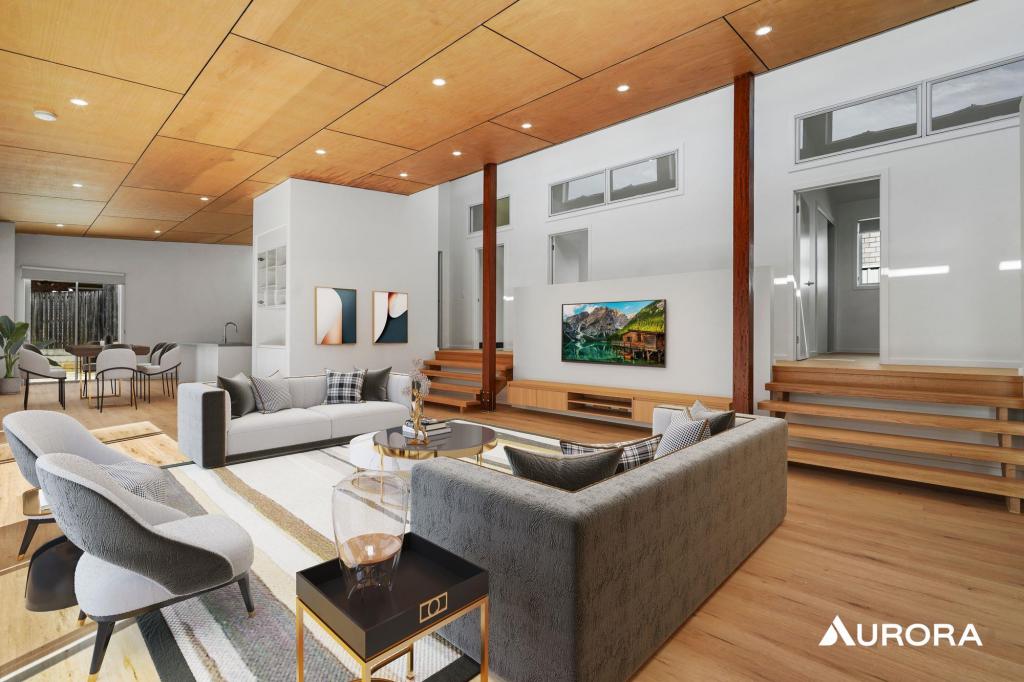 0

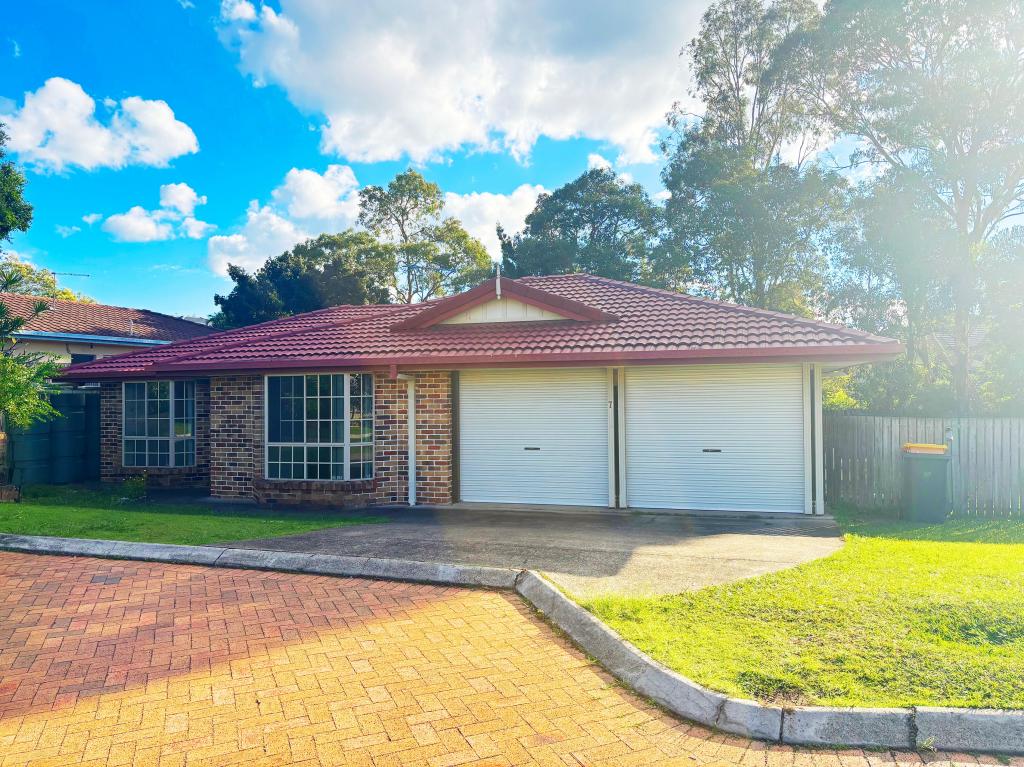 0
 0

About Wishart 4122
The size of Wishart is approximately 4.3 square kilometres. There are 14 parks, covering nearly 17.2% of the total area. The population of Wishart in 2016 was 10700 people. By 2021 the population was 11333 showing a population growth of 5.9% in the area during that time. The predominant age group in Wishart is 10-19 years. Households in Wishart are primarily couples with children and are likely to be repaying $1800 - $2399 per month on mortgage repayments. In general, people in Wishart work in a professional occupation.In 2021, 71.30% of the homes in Wishart were owner-occupied compared with 74.60% in 2016.
Wishart has 3,930 properties. Over the last 5 years, Houses in Wishart have seen a 45.63% increase in median value, while Units have seen a 92.12% increase. As at 30 September 2026:
- The median value for Houses in Wishart is $1,469,321 while the median value for Units is $903,182.
- Houses have a median rent of $850 while Units have a median rent of $693.
Suburb Insights for Wishart 4122
Market Insights
Wishart Trends for Houses
N/A
N/A
View TrendN/A
N/A
Wishart Trends for Units
N/A
N/A
View TrendN/A
N/A
Neighbourhood Insights
© Copyright 2026. RP Data Pty Ltd trading as Cotality (Cotality). All rights reserved. No reproduction, distribution, or transmission of the copyrighted materials is permitted. The information is deemed reliable but not guaranteed.
While Cotality uses commercially reasonable efforts to ensure the Cotality Data is current, Cotality does not warrant the accuracy, currency or completeness of the Cotality Data and to the full extent permitted by law excludes all loss or damage howsoever arising (including through negligence) in connection with the Cotality Data.
This product uses cookies and other similar technologies to improve and customise your browsing experience, to tailor content and adverts, and for analytics and metrics regarding visitor usage on this product and other media. We may share cookie and analytics information with third parties for the purposes of advertising. By continuing to use our website, you consent to cookies being used. View our Privacy Policy here.
X
