
43 Auckland StreetWishart QLD 4122
Property Details for 43 Auckland St, Wishart
43 Auckland St, Wishart is a 5 bedroom, 2 bathroom House with 4 parking spaces and was built in 1980. The property has a land size of 804m2 and floor size of 154m2. While the property is not currently for sale or for rent, it was last sold in September 2013.
Last Listing description (August 2026)
Smith & Li are very proud to present this exceptional five-bedroom family residence, where generous space, effortless entertaining and resort-style living come together in one of Wisharts most tightly held settings.Set on an expansive 804sqm block with an impressive 18m frontage and backing directly onto Wishart Nature Reserve, this beautifully presented home offers families a rare combination of privacy, space and lifestyle all within the highly sought-after Mansfield State High School catchment and approximately 15 minutes from the Brisbane CBD.A Location Families Will Love:For families, the education credentials are a standout advantage. The property is positioned within the catchments for both Mansfield State School and the renowned Mansfield State High School, making it an appealing choice for buyers seeking long-term convenience and access to highly regarded local schooling.Wishart State School, St Catherines Catholic Primary School and local childcare centres are also close at hand, while Wishart Village cafs, express city bus services and major shopping centres are all within easy reach. Everything a growing family needs is conveniently close, while the home itself enjoys a peaceful, leafy outlook.Space for Every Stage of Family Life:Thoughtfully designed to grow with your family, the generous floorplan offers five bedrooms, including a versatile dedicated media room that can easily adapt as a fifth bedroom, home office or study.Multiple formal and informal living zones provide plenty of room for everyone to spread out, while the luxurious master suite creates a private sanctuary for parents, complete with a generous walk-in wardrobe and elegant ensuite.At the heart of the home, the impressive kitchen combines style and functionality, featuring Travertine floor tiles and modern appliances. It flows effortlessly into the open-plan family and dining areas, creating a welcoming central hub for everyday family life.Your Own Private Entertainers Paradise:When it comes to entertaining, this home truly comes into its own. Expansive bi-fold doors connect the interior to an outstanding covered alfresco pavilion, complete with built-in barbecue and wet bar.Beyond, the sparkling in-ground swimming pool and spa take centre stage, surrounded by landscaped, low-maintenance gardens and the tranquil backdrop of the adjoining nature reserve.Whether you're hosting family celebrations, enjoying long summer lunches with friends or simply relaxing outdoors at the end of the day, this is a home designed to make everyday living feel like a holiday.Private, spacious and exceptionally well positioned, this is the kind of family home that offers not only an enviable lifestyle today, but a place to grow, gather and create lasting memories for years to come.Property features:- Five bedrooms which includes media room (ideal home office or study)- Master suite with walk-in wardrobe and ensuite- Multiple formal and informal living and entertaining areas- Generous kitchen with Travertine floor tiles and modern appliances- Huge covered alfresco entertaining pavilion with built-in barbecue and wet bar- Sparkling in-ground swimming pool with spa- Air conditioning throughout- Separate laundry room- Dual off-street parking- Expansive 804sqm block with 18m frontage- Private rear aspect backing directly onto Wishart Nature Reserve- Landscaped, easy-care gardens, garden shed and 6,000L water tanksLocation Wishart, Brisbane southside:- Within the Mansfield State School and Mansfield State High School catchments- Close to Wishart State School, St Catherine's Catholic Primary School and local childcare centres- Backs onto Wishart Nature Reserve with walking paths and nature trails- Short walk to Garden City Interchange bus services with express routes to the Brisbane CBD- Approximately 15 minutes' drive to the Brisbane CBD- Approximately 7 minutes to Westfield Mt Gravatt (Garden City)- Approximately 10 minutes to Eight Mile Plains Satellite Health Centre- Approximately 12 minutes to QEII Jubilee Hospital and Griffith University Nathan Campus- Close to Wishart Village, Upper Mount Gravatt Shopping Village and Mount Gravatt Plaza- Close to Wishart Community Gardens and Bulimba Creek Parklands- Easy access to major arterial roads and motorwaysOffering outstanding proportions, exceptional privacy and a premium family lifestyle location, this remarkable residence is a rare opportunity to secure one of Wishart's finest family homes. Contact Jon and Cindy at Smith & Li Estate Agents to arrange your inspection today.
Property History for 43 Auckland St, Wishart, QLD 4122
- 27 Jul 2026Listed for Sale Not Disclosed
- 27 Sep 2013Sold for $645,000
- 10 Sep 2013Listed for Sale $629,999+

Recent sales nearby
See more recent sales nearby/assets/perm/2adimvf5cui6nmyo7v4amx5ds4?signature=ad6118491963e43ac99ff7311d0a61bcd81edd302eb0d2d28316fb4a8b9851aa) 0
0

/assets/perm/xszjw3ic2yi6vjg24wzq3aiysa?signature=11321cbc186add37851d65b669e7c357a4ec794e7fe231b3c94666738d317a2d) 0
0/assets/perm/32l4s6v6dqi6ni5vema3upbbae?signature=a1a759396148136a55c7c1032ca0994fb182aad30ae7d4a2461d7713e01024e6) 0
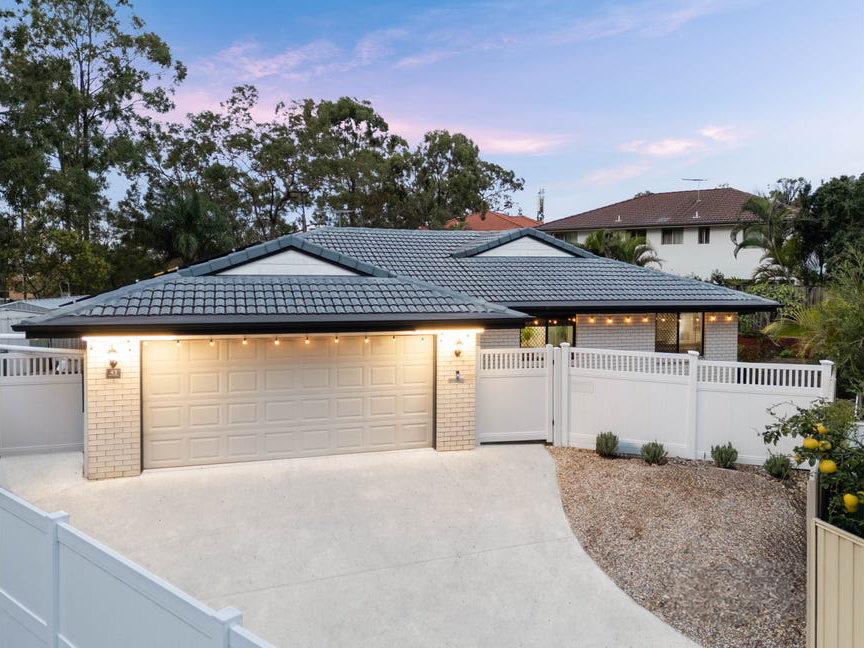
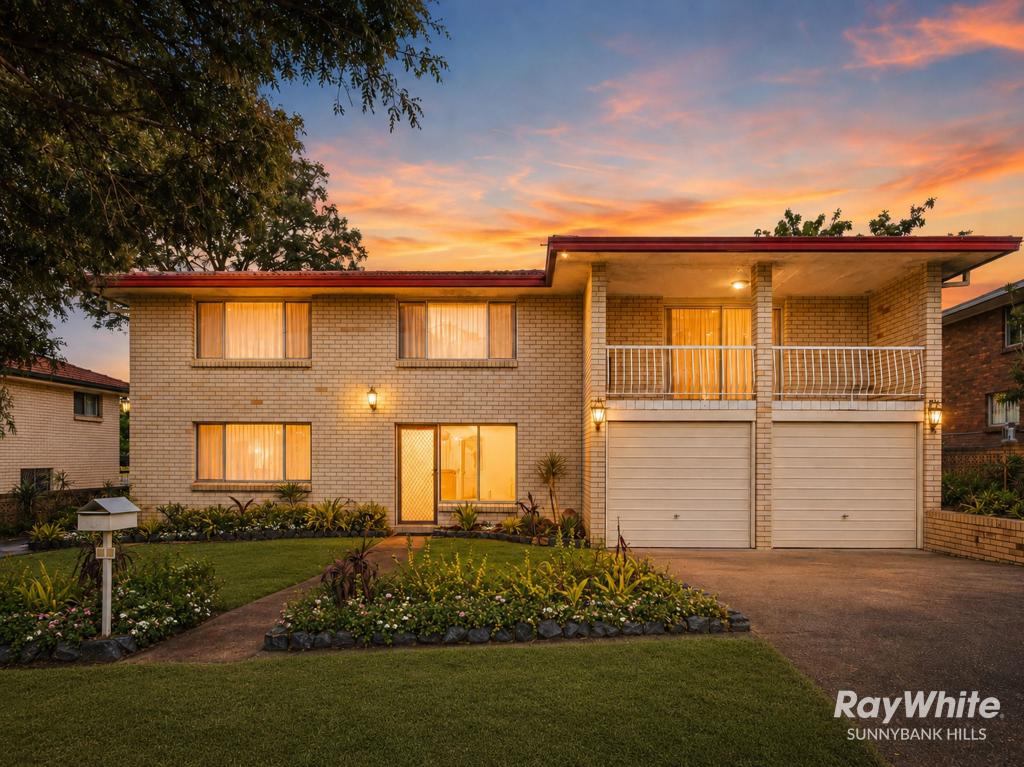
0Similar properties For Sale nearby
See more properties for sale nearby
 0
0

 0
0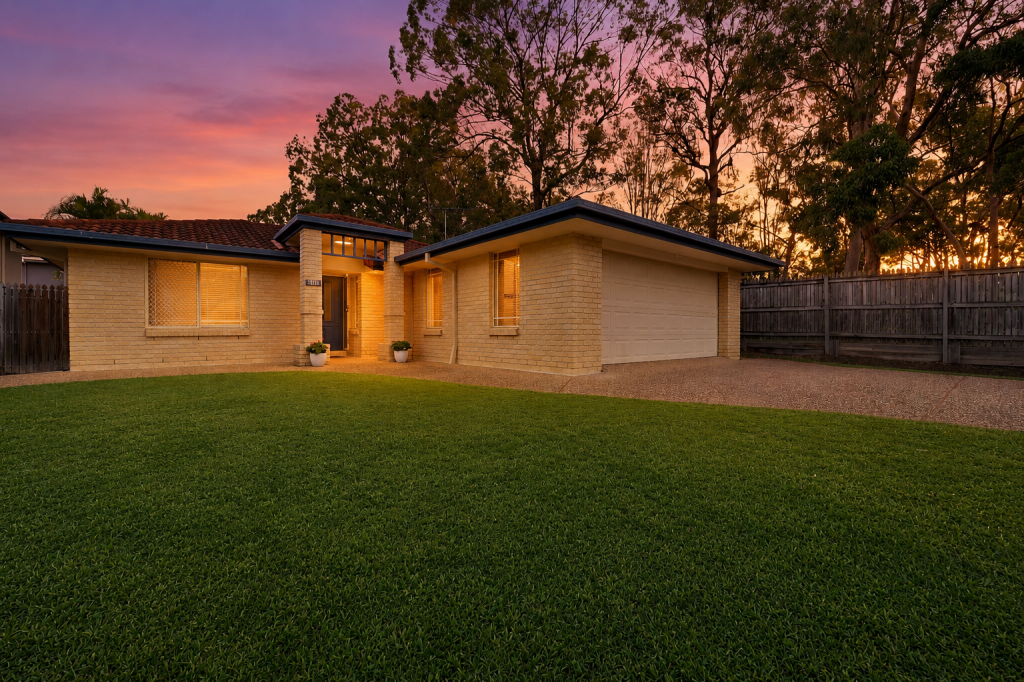 0
0
Similar properties For Rent nearby
See more properties for rent nearby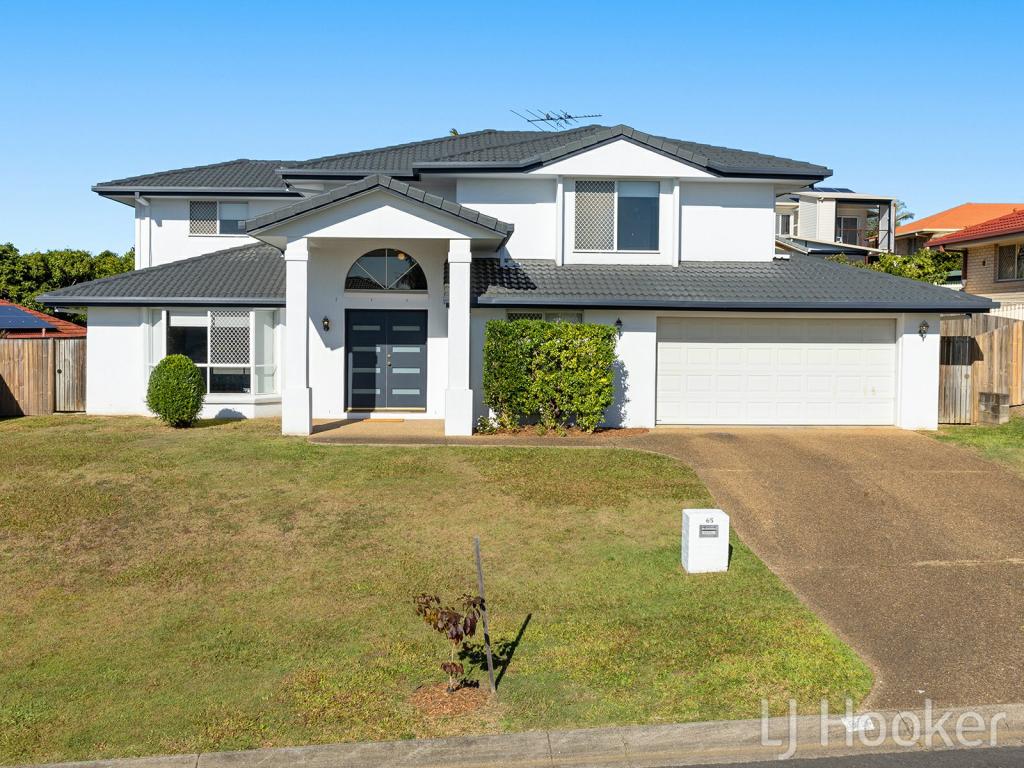 0
0

 0
0
 0
0About Wishart 4122
The size of Wishart is approximately 4.3 square kilometres. There are 14 parks, covering nearly 17.2% of the total area. The population of Wishart in 2016 was 10700 people. By 2021 the population was 11333 showing a population growth of 5.9% in the area during that time. The predominant age group in Wishart is 10-19 years. Households in Wishart are primarily couples with children and are likely to be repaying $1800 - $2399 per month on mortgage repayments. In general, people in Wishart work in a professional occupation.In 2021, 71.30% of the homes in Wishart were owner-occupied compared with 74.60% in 2016.
Wishart has 3,927 properties. Over the last 5 years, Houses in Wishart have seen a 65.79% increase in median value, while Units have seen a 104.62% increase. As at 31 July 2026:
- The median value for Houses in Wishart is $1,554,141 while the median value for Units is $932,377.
- Houses have a median rent of $850 while Units have a median rent of $680.
Suburb Insights for Wishart 4122
Market Insights
Wishart Trends for Houses
N/A
N/A
View TrendN/A
N/A
Wishart Trends for Units
N/A
N/A
View TrendN/A
N/A
Neighbourhood Insights
© Copyright 2026. RP Data Pty Ltd trading as Cotality (Cotality). All rights reserved. No reproduction, distribution, or transmission of the copyrighted materials is permitted. The information is deemed reliable but not guaranteed.
While Cotality uses commercially reasonable efforts to ensure the Cotality Data is current, Cotality does not warrant the accuracy, currency or completeness of the Cotality Data and to the full extent permitted by law excludes all loss or damage howsoever arising (including through negligence) in connection with the Cotality Data.
This product uses cookies and other similar technologies to improve and customise your browsing experience, to tailor content and adverts, and for analytics and metrics regarding visitor usage on this product and other media. We may share cookie and analytics information with third parties for the purposes of advertising. By continuing to use our website, you consent to cookies being used. View our Privacy Policy here.
X
