
41 Greenwood StreetWishart QLD 4122
Property Details for 41 Greenwood St, Wishart
41 Greenwood St, Wishart is a 3 bedroom, 2 bathroom House with 2 parking spaces and was built in 1990. The property has a land size of 624m2 and floor size of 150m2. While the property is not currently for sale or for rent, it was last sold in July 2020.
Last Listing description (August 2020)
If you're in the property market for a solid brick family home that oozes potential and enjoys a great position - then you must inspect this 3 bedroom highset that offers opportunity and options galore! Empty nester owners are moving on this exceptional home for first timers or the smart investor. The level 624sqm block has a northerly aspect with wide frontage and fencing for privacy. To the front there are easy lawns and simple, low maintenance gardens with wide side access that's ideal for family gatherings, setting up a play space for kids and pets, presenting scope for adding a pool or upgrading the alfresco entertainment areas. Neatly presented with retro-style decor and a big & versatile layout, this home has so much potential including possible dual living downstairs or the option to extend the existing home. - Entry from downstairs via the generously sized rumpus room with entertainment bar featuring timber veneer walls and exposed beam ceiling. This fun games and media space opens to the gorgeous garden area. - Upstairs has a comfortable combined lounge and dining room with carpets and ceiling fans. The spacious lounge has air-conditioning and opens to an extensive front balcony with views. - The dining area connects to the modernised kitchen facility fitted with a range of neutral cabinetry with Laminex worktops and is equipped with quality appliances. Functional and stylish, this neatly appointed kitchen has a large pantry for all your storage needs. - Sliding doors open to the spacious rear entertainment deck for outdoor BBQ's and fun with friends. Fully covered, the timber deck has steps down to the garden and the left side seamlessly connects to the wraparound balcony. - There are three good-size bedrooms with built-in robes, carpets, fans and curtains/blinds. The large master boasts air-con, a tidy ensuite and sliding doors to the balcony. - A shared bathroom is in good original condition with adjoining toilet room. - Downstairs has a two car garage with individual tilt doors and a big storage area and laundry facility. - Features include split system air conditioning units x 2, security screens, garden shed and 5000L water tank. This location has superb accessibility to a plethora of amenity including two major Westfield shopping centres with bus transfer stations and there's a handy bus stop right at outside the door! Wishart scores major points with families for its elite schools catchment (Mansfield SHS & Wishart Primary) and the home is close to childcare and many private schools in neighbouring suburbs too. Both the city and the coast are easily reached via the motorways which are just a few minutes from this home. A definite must for your inspection list - come to the next open home or call me for a private viewing.
Disclaimer: We have in preparing this information used our best endeavours to ensure that the information contained herein is true and accurate, but accept no responsibility and disclaim all liability in respect of any errors, omissions, inaccuracies or misstatements that may occur.
Property History for 41 Greenwood St, Wishart, QLD 4122
- 22 Jul 2020Sold for $750,000
- 13 Jul 2020Listed for Sale For Sale

Recent sales nearby
See more recent sales nearby/assets/perm/vwnlfbjqo4i6xerytnt6skoeqy?signature=041b6275d2c39f3039f81587a6a5750f40625da9d099c89fb0648b9617626b90) 0
0

/assets/perm/wjbhoff6kai6nkbar7qytz3uzm?signature=5845902242956c6a25dae19ccb90408509ea2b978bb89e34b7b2de23f28ccacf) 0
0

/assets/perm/kxu54p63yei6np7jgopaoekgom?signature=b88f36d244d961e75e4a887d143300b10f81e21b6caec37e26b39246bfb652df) 0
0Similar properties For Sale nearby
See more properties for sale nearby
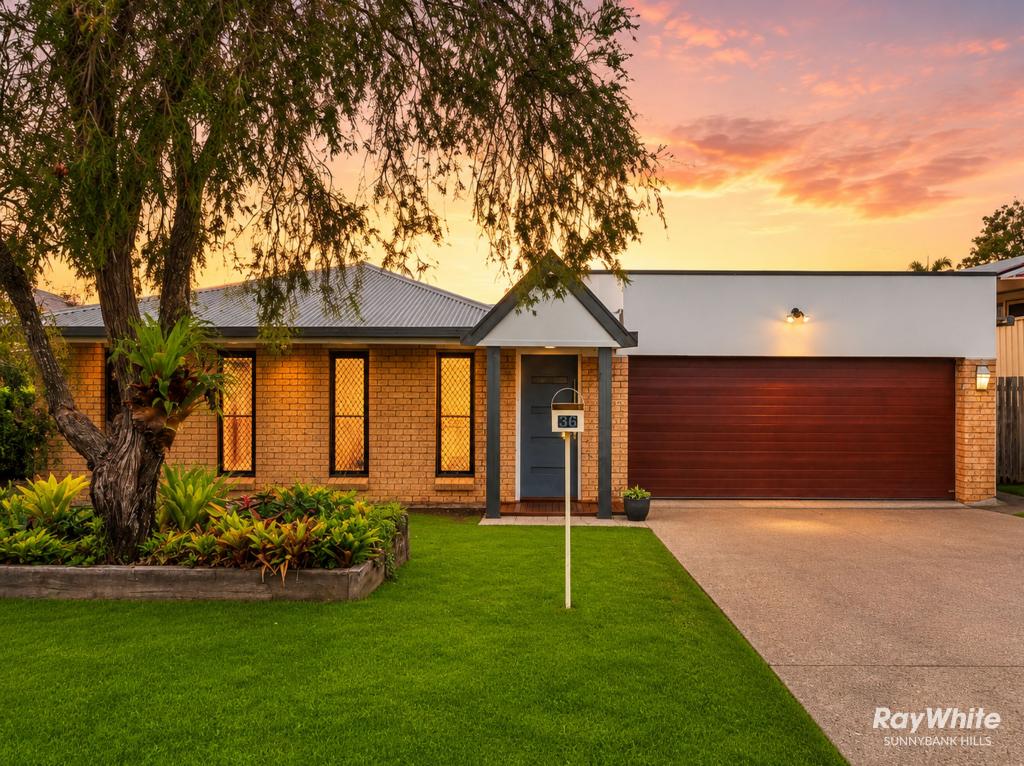 0
0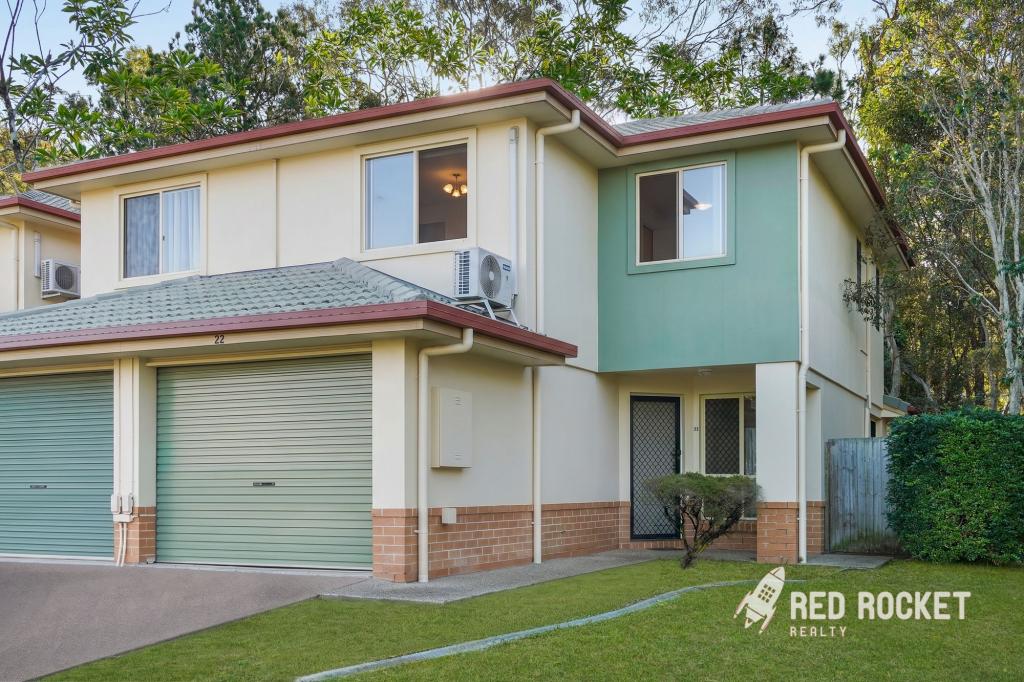 0
0
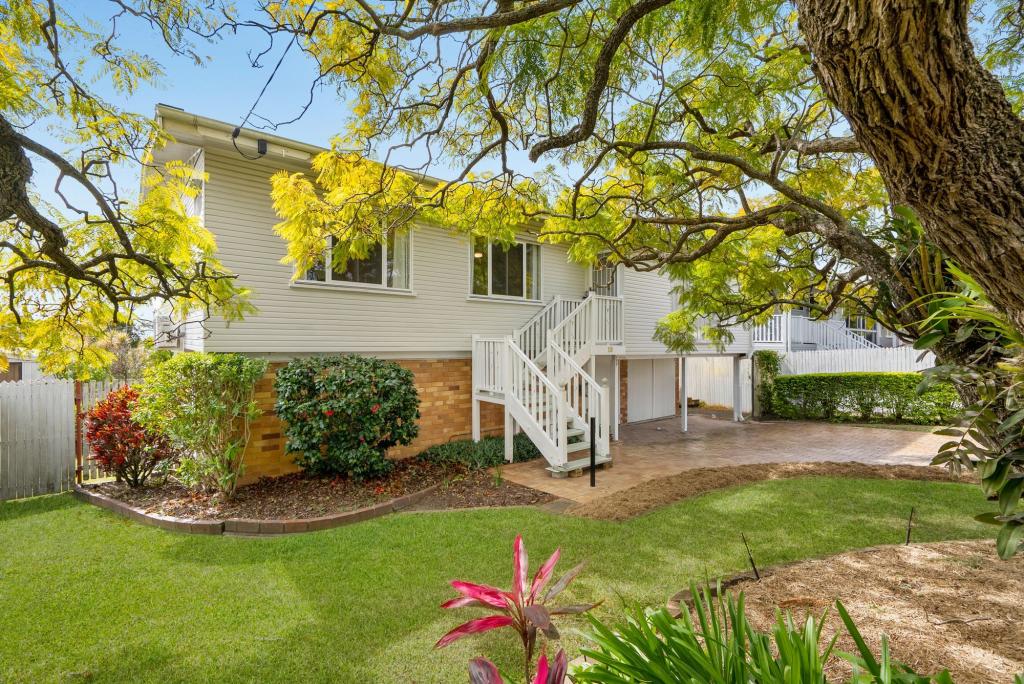 0
0Similar properties For Rent nearby
See more properties for rent nearby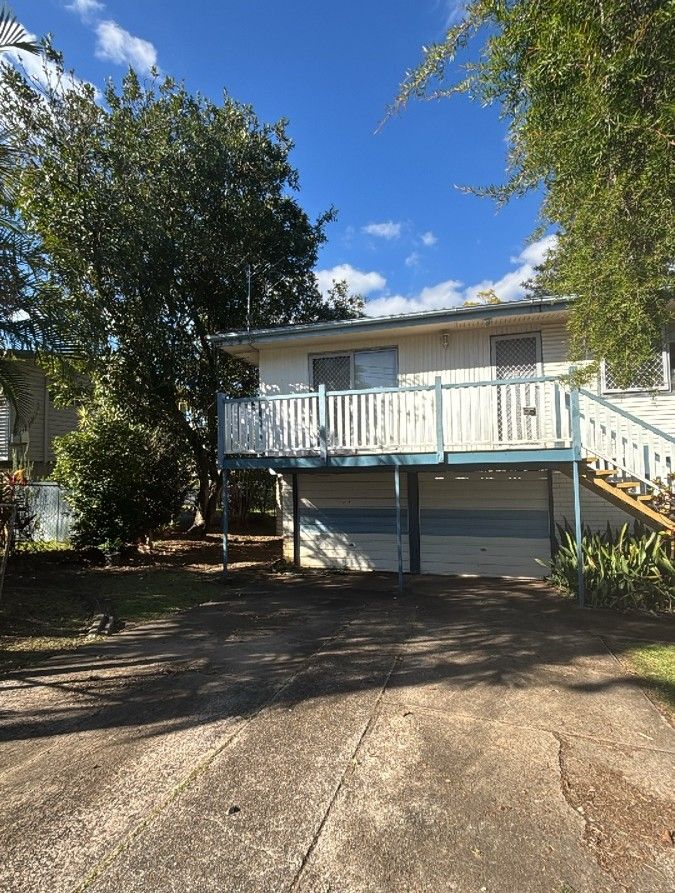 0
0 0
0
 0
0
About Wishart 4122
The size of Wishart is approximately 4.3 square kilometres. There are 14 parks, covering nearly 17.2% of the total area. The population of Wishart in 2016 was 10700 people. By 2021 the population was 11333 showing a population growth of 5.9% in the area during that time. The predominant age group in Wishart is 10-19 years. Households in Wishart are primarily couples with children and are likely to be repaying $1800 - $2399 per month on mortgage repayments. In general, people in Wishart work in a professional occupation.In 2021, 71.30% of the homes in Wishart were owner-occupied compared with 74.60% in 2016.
Wishart has 3,927 properties. Over the last 5 years, Houses in Wishart have seen a 65.79% increase in median value, while Units have seen a 104.62% increase. As at 31 July 2026:
- The median value for Houses in Wishart is $1,554,141 while the median value for Units is $932,377.
- Houses have a median rent of $850 while Units have a median rent of $680.
Suburb Insights for Wishart 4122
Market Insights
Wishart Trends for Houses
N/A
N/A
View TrendN/A
N/A
Wishart Trends for Units
N/A
N/A
View TrendN/A
N/A
Neighbourhood Insights
© Copyright 2026. RP Data Pty Ltd trading as Cotality (Cotality). All rights reserved. No reproduction, distribution, or transmission of the copyrighted materials is permitted. The information is deemed reliable but not guaranteed.
While Cotality uses commercially reasonable efforts to ensure the Cotality Data is current, Cotality does not warrant the accuracy, currency or completeness of the Cotality Data and to the full extent permitted by law excludes all loss or damage howsoever arising (including through negligence) in connection with the Cotality Data.
This product uses cookies and other similar technologies to improve and customise your browsing experience, to tailor content and adverts, and for analytics and metrics regarding visitor usage on this product and other media. We may share cookie and analytics information with third parties for the purposes of advertising. By continuing to use our website, you consent to cookies being used. View our Privacy Policy here.
X
