
333 Wishart RoadWishart QLD 4122
Property Details for 333 Wishart Rd, Wishart
333 Wishart Rd, Wishart is a 4 bedroom, 2 bathroom House with 2 parking spaces and was built in 2010. The property has a land size of 600m2 and floor size of 253m2. While the property is not currently for sale or for rent, it was last sold in October 2020.
Last Listing description (May 2022)
Quietly tucked away in an exclusive upmarket enclave overlooking community lawns and lush tree canopies, this masterful architectural design is combined with quality craftsmanship and a natural, welcoming warmth to fulfill the dream of an indulgent family lifestyle, just 15-20 minutes from Brisbane's CBD.
For the ultimate in educational convenience in a popular family friendly neighbourhood, there is an excellent choice of highly regarded public schools including Mansfield State High School & Wishart Primary catchments and well-respected private schools including Brisbane Adventist Primary and Secondary College and St Catherine's Catholic Primary, just metres away.
This incredible home has an uncompromising designer style with northerly aspect, immaculate presentation and impressive proportions over two spectacular levels making this residence one of the finest properties in Wishart. It is simply one of those rare properties that will fulfill the most comprehensive checklist of luxury features, family requirements and practical convenience.
Quality furnishings have been chosen carefully to complement the modern style and design of the home, with a focus on space, livability and entertaining at the forefront.
Apart from the superior fittings, materials and finishes, there is the comfort and luxury of ducted air-conditioning throughout and for peace of mind, the home is protected with security screes throughout.
A well laid out and fluid floor plan provides a choice of living and entertaining options for both formal and casual events. Ideal for the larger families, those looking to work from home or have additional family living with them, you will never step on anyone's toes.
With a home theater room, separate office (potential 5th bedroom) and oversized main living room with lots of natural light, all on offer on the lower level and these are just some of the features that will impress on inspection.
The kitchen is perfectly positioned for entertaining and overlooks the covered outdoor alfresco entertainment zone & yard. With quality stainless steel appliances, oversized oven, ample bench space with stone tops and the signature island bench making it ideal for both day to day living as well as for those larger gatherings. Your also has a walk in pantry with additional storage space.
The heated in-ground Magna pool is a great size and is overlooked by either the grassy fully fenced yard or covered sitting area which is perfect for the parents to sit and relax while watching the kids.
The ground level also offers, landscaped gardens and lush lawn, a separate sizable laundry, powder room, double garage on a fully fenced block. The family will also have fun playing some golf on the put-put green installed in the front yard!
Moving to the upper level of the home and the main sleeping quarters, this is where things really get interesting. With stunning timber flooring right through this level, as you reach the top of the stairs you are greeted with yet another light filled living zone (perfect teenagers retreat). This versatile space also has a dedicated office nook!
The gorgeous family bathroom is perfectly positioned central to the bedrooms and offers an amazing high-end finish, with quality tiles and separate shower and bath as well as a designer vanity.
The three family bedrooms are a great size, with built-in wardrobes and room for a queen bed all with ducted air-conditioning and large windows for natural light.
The master suite is perfect for mum and dad to just relax and unwind from a hard day at the office. From here through to the sleeping quarters, the first thing you feel is a touch of luxury, the proportions are truly amazing. With the oversized ensuite, you really feel like you are in a high-end penthouse apartment, with quality finishing's, shower and double vanity. The walk-in wardrobe is spacious and ready for all your storage needs. For extra privacy and space, you will also find a covered front balcony running off the master bedroom offering an amazing tree-lined outlook.
Even the most astute buyers will see this is a once in a lifetime offering and will not last long. With such a landmark offering, the new owner can rest assured they have brought a truly amazing home that they can take pride in for many years to come.
Information contained on any marketing material, website or other portal should not be relied upon and you should make your own enquiries and seek your own independent advice with respect to any property advertised or the information about the property.
Wishart Primary & Mansfield State High Catchments
Uncompromising proportions and designer style
Exclusive upmarket enclave
Penthouse style master suite
Multiple living zones + Media room
Alfresco entertainment zone
Spacious family home on a 600m2 block
Heated in-ground Magna Pool
Miniature golf course
Property History for 333 Wishart Rd, Wishart, QLD 4122
- 15 Oct 2020Sold for $1,120,000
- 03 Oct 2020Listed for Sale FOR SALE
- 21 Dec 2009Sold for $445,000

Recent sales nearby
See more recent sales nearby/assets/perm/c37npd55dui6nkpve5zddvv7p4?signature=ff470f79dbfa4a7253db05ef60362f729fee02fbb7f2d1bb983921353c56e937) 0
0

/assets/perm/sj2s2gw3zui6nn6oyp7s42mobm?signature=75f5adc64ef0d491b223d619cea8cacf5c75a25e55875a0a981d337365a1cdf5) 0
0
/assets/perm/ap2dein6hai6nmiavfviulpfg4?signature=4bdbe350da8ef077c45b304ec9fdbcceee0b857ea7b524a4ecd8b05a94ebab89) 0
0
Similar properties For Sale nearby
See more properties for sale nearby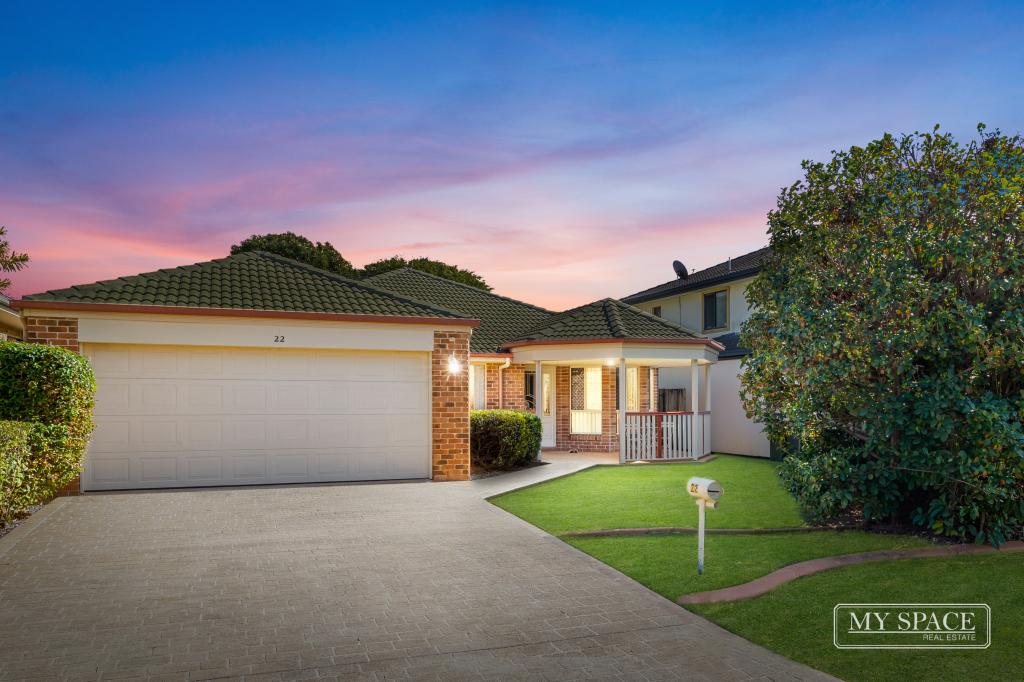 0
0
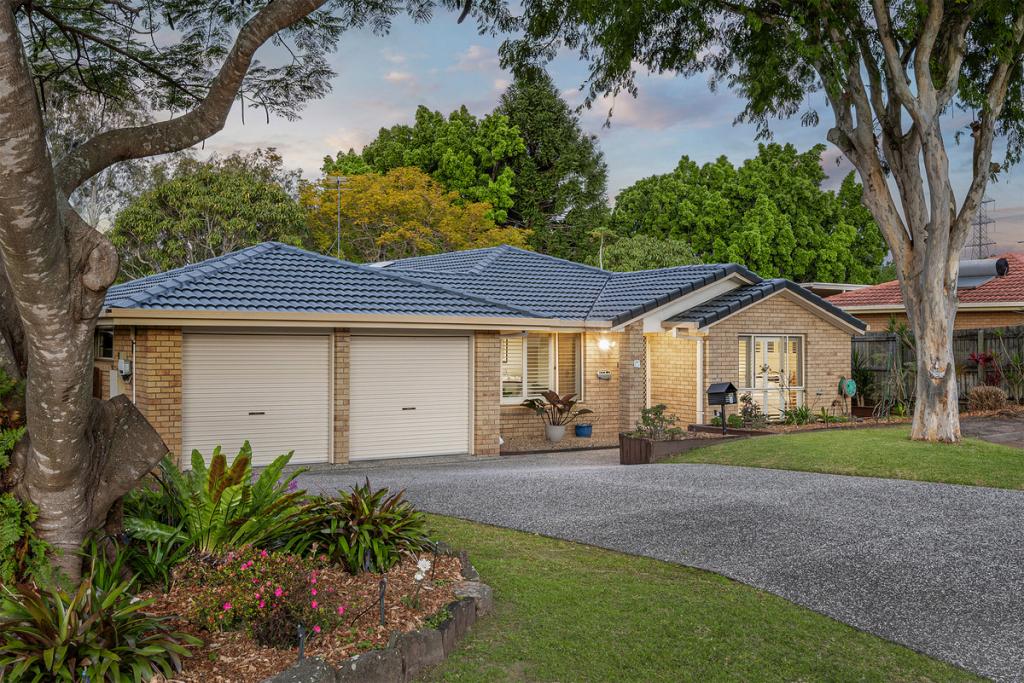 0
0

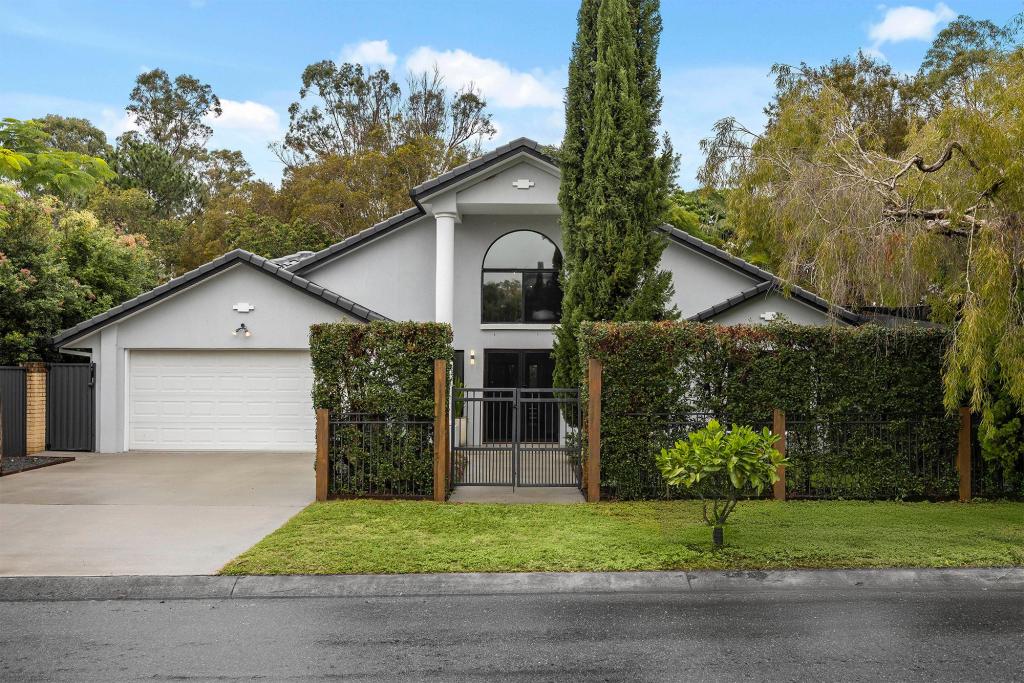 0
0Similar properties For Rent nearby
See more properties for rent nearby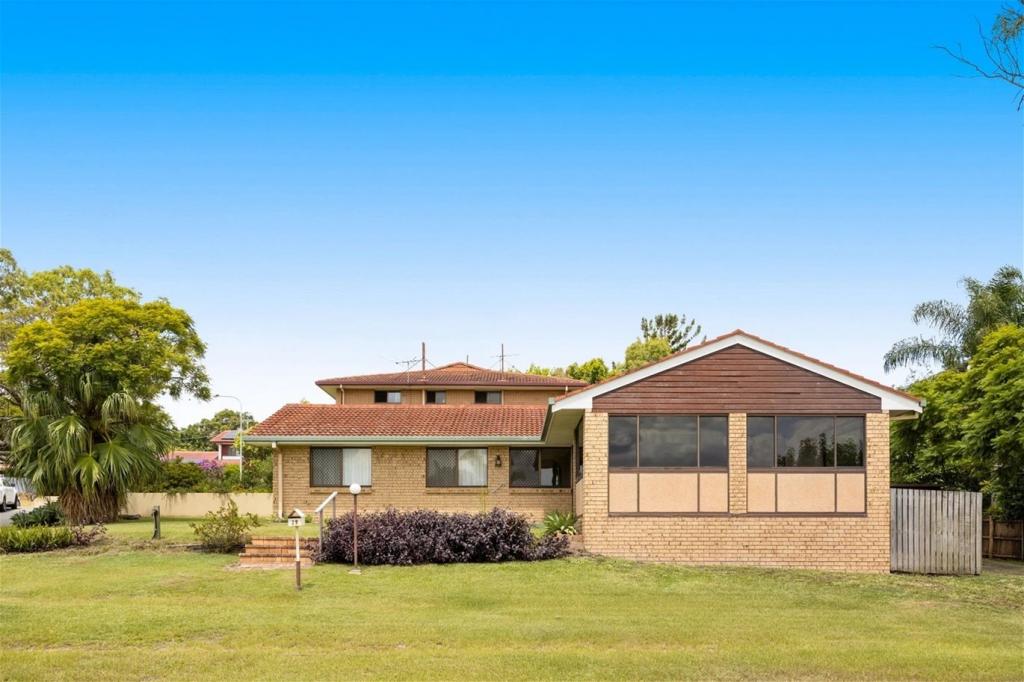 0
0
 0
0 0
0
About Wishart 4122
The size of Wishart is approximately 4.3 square kilometres. There are 14 parks, covering nearly 17.2% of the total area. The population of Wishart in 2016 was 10700 people. By 2021 the population was 11333 showing a population growth of 5.9% in the area during that time. The predominant age group in Wishart is 10-19 years. Households in Wishart are primarily couples with children and are likely to be repaying $1800 - $2399 per month on mortgage repayments. In general, people in Wishart work in a professional occupation.In 2021, 71.30% of the homes in Wishart were owner-occupied compared with 74.60% in 2016.
Wishart has 3,927 properties. Over the last 5 years, Houses in Wishart have seen a 65.79% increase in median value, while Units have seen a 104.62% increase. As at 31 July 2026:
- The median value for Houses in Wishart is $1,554,141 while the median value for Units is $932,377.
- Houses have a median rent of $850 while Units have a median rent of $680.
Suburb Insights for Wishart 4122
Market Insights
Wishart Trends for Houses
N/A
N/A
View TrendN/A
N/A
Wishart Trends for Units
N/A
N/A
View TrendN/A
N/A
Neighbourhood Insights
© Copyright 2026. RP Data Pty Ltd trading as Cotality (Cotality). All rights reserved. No reproduction, distribution, or transmission of the copyrighted materials is permitted. The information is deemed reliable but not guaranteed.
While Cotality uses commercially reasonable efforts to ensure the Cotality Data is current, Cotality does not warrant the accuracy, currency or completeness of the Cotality Data and to the full extent permitted by law excludes all loss or damage howsoever arising (including through negligence) in connection with the Cotality Data.
This product uses cookies and other similar technologies to improve and customise your browsing experience, to tailor content and adverts, and for analytics and metrics regarding visitor usage on this product and other media. We may share cookie and analytics information with third parties for the purposes of advertising. By continuing to use our website, you consent to cookies being used. View our Privacy Policy here.
X
