
33/19 Likala StreetWishart QLD 4122


Property Details for 33/19 Likala St, Wishart
33/19 Likala St, Wishart is a 2 bedroom, 2 bathroom Townhouse with 1 parking spaces and was built in 2001. The property has a land size of 215m2 and floor size of 116m2. While the property is not currently for sale or for rent, it was last sold in August 2026. There are other 2 bedroom Townhouse sold in Wishart in the last 12 months.
Last Listing description (August 2026)
The Ultimate Lifestyle Upgrade in the Mansfield Primary & High School Catchment
Nestled behind the secure gates of the tightly held 'Wishart Rise' community-a boutique complex of just 38 residences-this spectacular dual-level townhome redefines low-maintenance, high-luxury living.
Freshly renovated and future-proofed with incredible high-end upgrades, this turn-key sanctuary boasts dual master suites, soaring pitched ceilings, and an unprecedented eco-friendly energy system. Whether you are a small family seeking elite school catchments, a down-sizer refusing to compromise on outdoor space, or a savvy investor looking for a high-performing property with zero work required-this residence stands in a class of its own.
Elegant Interiors & Clever Dual-Suite Design
Framed by a classic brick facade and lush front gardens, step inside to light-filled open-plan living and dining areas framed by lofty pitched ceilings and stylish plantation shutters throughout. All year round comfort with split system air-conditioners in both bedrooms and the lounge.
The Culinary Hub
The modern central kitchen features sleek modern cabinetry, a tiled splash-back, and brand-new premium appliances, including an induction cooktop and dishwasher.
Ground-Floor Suite
Perfect for guests, multi-generational living, or easy single-level living, the downstairs bedroom features hybrid timber flooring, a built-in robe, a private ensuite, and direct courtyard access.
Upstairs Master Sanctuary
The upper level serves as a quiet retreat, boasting a lavish master bedroom complete with an ensuite and a spacious bonus loft area-ideal for extra storage or a cozy reading nook.
An Outdoor Oasis Built for All-Season Entertaining
Townhouse yards rarely look like this! Step outside into your vast, fully-fenced private backyard-a true green paradise for kids and pets featuring brand-new Sir Walter Turf, fresh native gardens, and secure 1.8m timber fencing.
Year-Round Alfresco Dining
Entertaining is effortless under the newly built, fully enclosed outdoor patio-complete with an insulated roof, ceiling fan, integrated lighting, and secure aluminium plantation shutters for complete security and weather control.
Resort-Style Amenities
Enjoy direct access to the complex's manicured grounds and barbecue facilities, perfect for weekend gatherings with friends and neighbours.
Future-Proofed Efficiency & Comprehensive Upgrades
The current owners have invested heavily into high-impact, long-term interior and exterior enhancements, drastically reducing energy bills and maintenance costs:
• Energy & Climate Upgrades
• 6.6 kW Solar Panel Array with a 5 kW Hybrid Inverter
• Massive 19.2 kWh Battery Storage System (unmatched energy independence!)
• Full insulation overhaul: Ceiling, Roofing, and Garage Door Insulation
• Solar Roof Ventilation System for optimal climate control year-round
Interior & Exterior Upgrades
• Elegant Plantation Shutters installed throughout
• Quality Hybrid Timber Flooring to the downstairs main bedroom
• New Sir Walter Turf, native gardens, and new cement slab in the rear yard
• New 1.8m Timber Fencing surrounding the property
• Reticulation Termite Barrier installed in the rear yard for ultimate peace of mind
• Sensor Lighting along the side yard for added convenience and security
Unbeatable Location & School Catchments
• Positioned in one of Brisbane's most sought-after pockets, convenience is right at your doorstep:
• Top-Tier Education: Located within the prestigious Mansfield State School and Mansfield State High School catchments
• A short drive to St Catherine's Primary, Clairvaux MacKillop College, and St Bernard's Catholic School.
Shopping & Lifestyle
• Moments from Westfield Garden City (Mt Gravatt), local dining options, and streets away from the picturesque Broadwater Picnic Grounds and playgrounds.
Connectivity
• Quick and easy access to the city-bound Gateway Motorway and major transport hubs.
Financial & Property Snapshot
• Body Corporate Fees: Approx. $551.23 per quarter
• Brisbane City Council Rates: Approx. $521.86 per quarter
• Urban Utilities: Approx. $319.44 per quarter
• Sinking Fund Balance: Healthy balance of $77,700 (as per most recent report)
An inspection is an absolute must to appreciate the sheer quality, energy efficiency, and size of the courtyard on offer here. Move straight in with nothing left to do!
Disclaimer:
While we have made every effort to ensure the accuracy and truthfulness of the information provided in this advertisement, we accept no responsibility and disclaim all liability for any errors, omissions, inaccuracies, or misstatements. Prospective buyers are advised to conduct their own inquiries to verify the information presented.
Property History for 33/19 Likala St, Wishart, QLD 4122
- 19 Aug 2026Sold for $860,000
- 31 Jul 2026Listed for Sale Offers Over $865,000
- 21 Jan 2025Sold for $715,000

Recent sales nearby
See more recent sales nearby/assets/perm/jy7oqiy3uii6zlh4rmrhvwduru?signature=08065277cbcd63ca399a7371df3da8ded3e1ca6690bdc91a362e1cf7305ac2cf) 0
0/assets/perm/rggibtmviii63dwb465y7nds6i?signature=cffdab02fca02ddaf7e3651ec6d7ab88197eae4e4c72e68e93e40da6345a485d) 0
0
Similar properties For Sale nearby
See more properties for sale nearby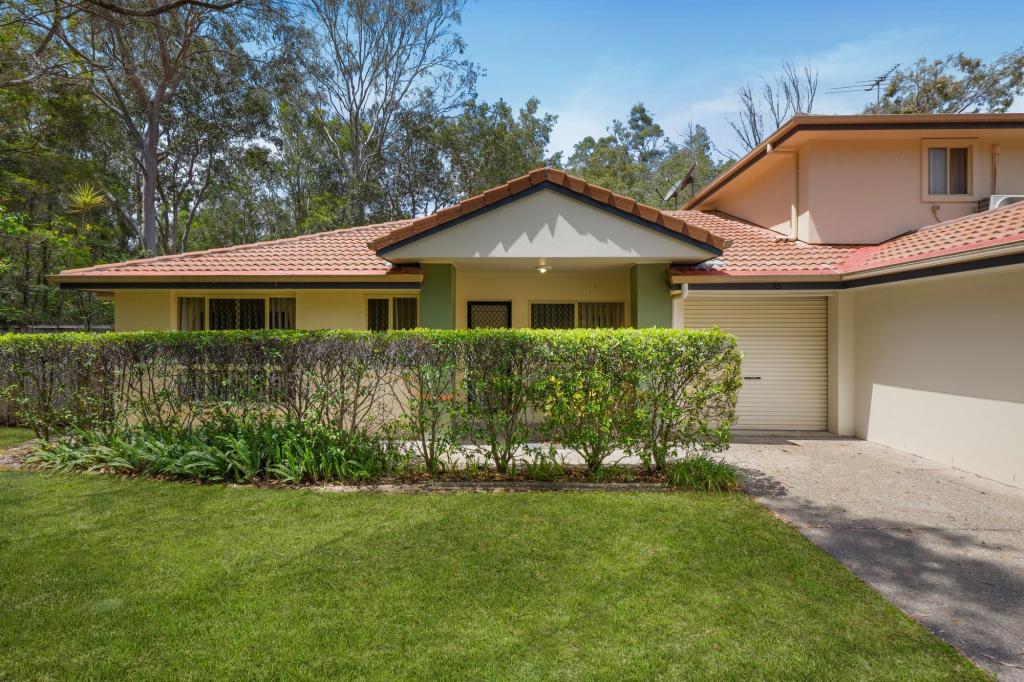 0
0
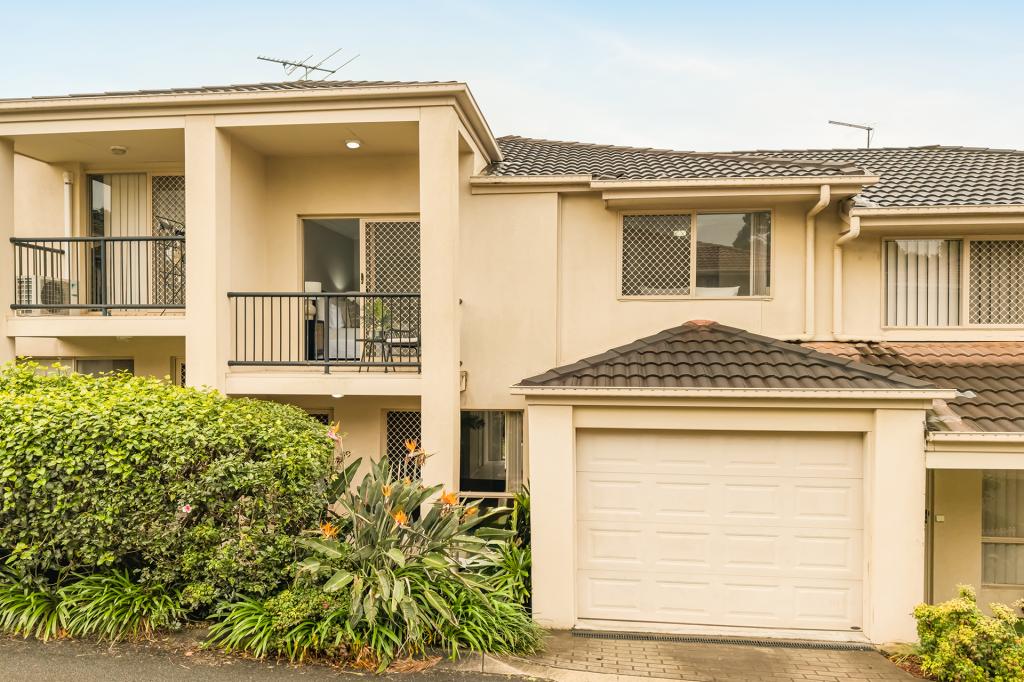 0
0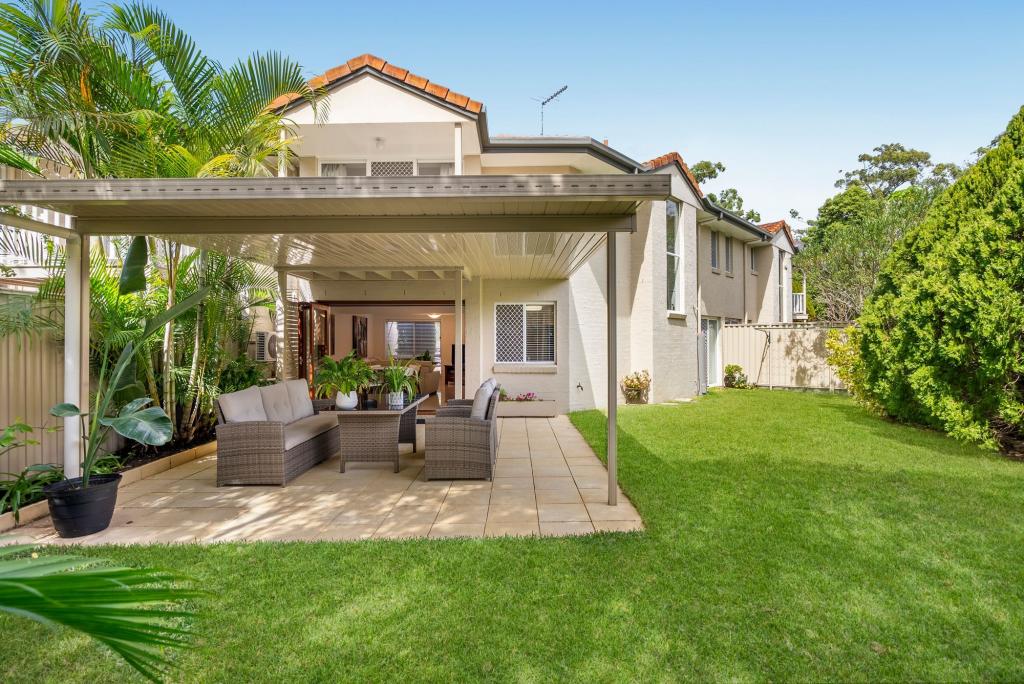 0
0Similar properties For Rent nearby
See more properties for rent nearby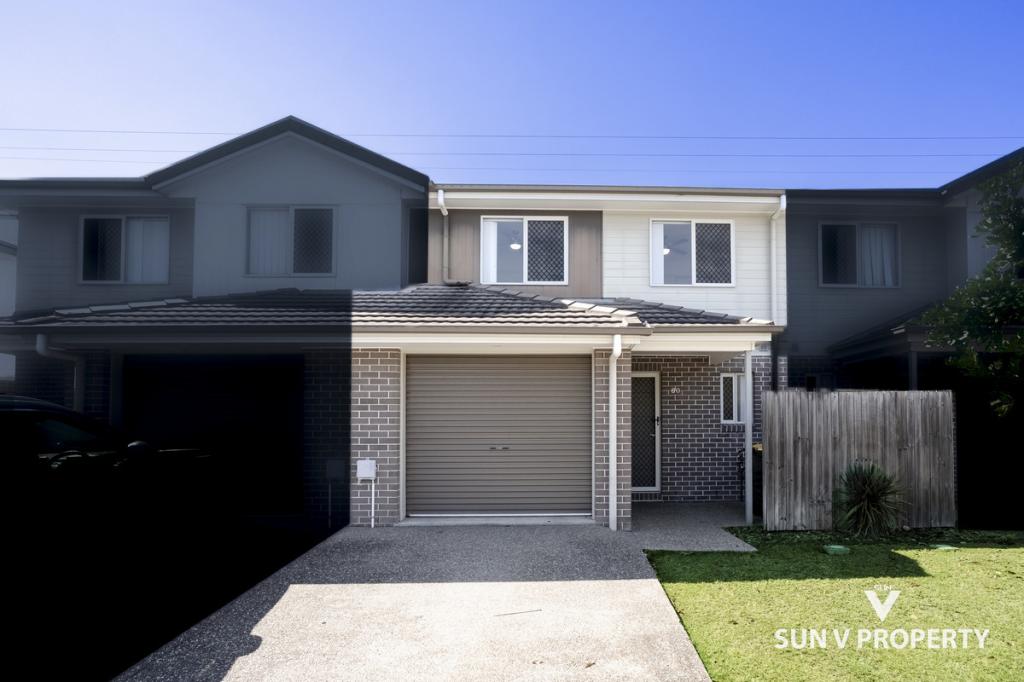 0
0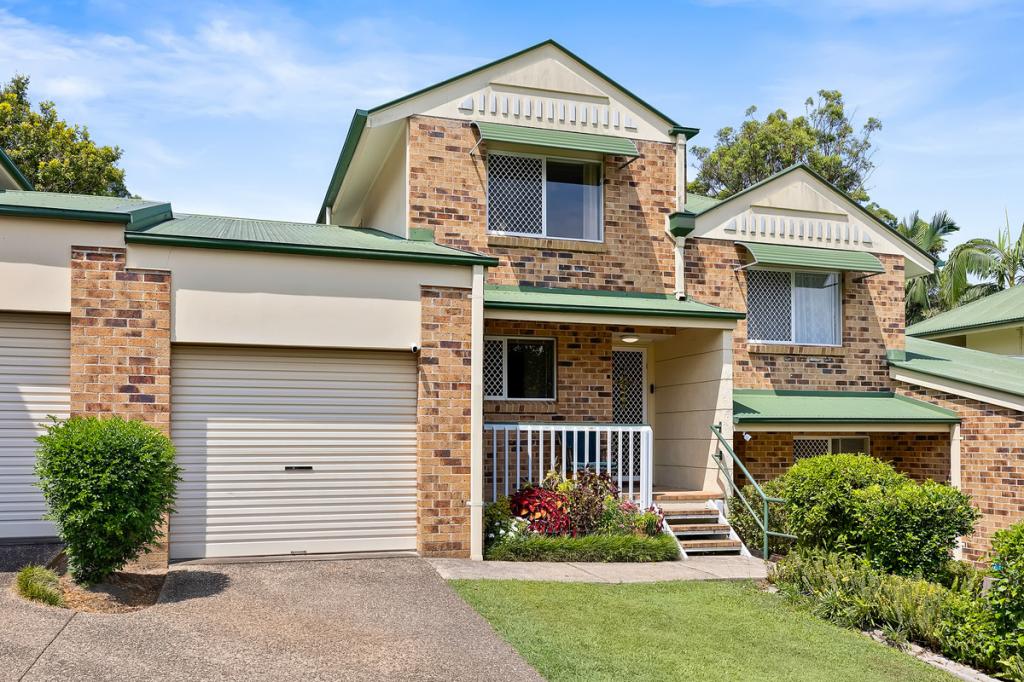 0
0
 0
0
About Wishart 4122
The size of Wishart is approximately 4.3 square kilometres. There are 14 parks, covering nearly 17.2% of the total area. The population of Wishart in 2016 was 10700 people. By 2021 the population was 11333 showing a population growth of 5.9% in the area during that time. The predominant age group in Wishart is 10-19 years. Households in Wishart are primarily couples with children and are likely to be repaying $1800 - $2399 per month on mortgage repayments. In general, people in Wishart work in a professional occupation.In 2021, 71.30% of the homes in Wishart were owner-occupied compared with 74.60% in 2016.
Wishart has 3,929 properties. Over the last 5 years, Houses in Wishart have seen a 45.63% increase in median value, while Units have seen a 92.12% increase. As at 30 September 2026:
- The median value for Houses in Wishart is $1,469,321 while the median value for Units is $903,182.
- Houses have a median rent of $850 while Units have a median rent of $693.
Suburb Insights for Wishart 4122
Market Insights
Wishart Trends for Houses
N/A
N/A
View TrendN/A
N/A
Wishart Trends for Units
N/A
N/A
View TrendN/A
N/A
Neighbourhood Insights
© Copyright 2026. RP Data Pty Ltd trading as Cotality (Cotality). All rights reserved. No reproduction, distribution, or transmission of the copyrighted materials is permitted. The information is deemed reliable but not guaranteed.
While Cotality uses commercially reasonable efforts to ensure the Cotality Data is current, Cotality does not warrant the accuracy, currency or completeness of the Cotality Data and to the full extent permitted by law excludes all loss or damage howsoever arising (including through negligence) in connection with the Cotality Data.
This product uses cookies and other similar technologies to improve and customise your browsing experience, to tailor content and adverts, and for analytics and metrics regarding visitor usage on this product and other media. We may share cookie and analytics information with third parties for the purposes of advertising. By continuing to use our website, you consent to cookies being used. View our Privacy Policy here.
X
