
327 Wishart RoadWishart QLD 4122
Property Details for 327 Wishart Rd, Wishart
327 Wishart Rd, Wishart is a 4 bedroom, 2 bathroom House with 4 parking spaces and was built in 2002. The property has a land size of 716m2 and floor size of 182m2. While the property is not currently for sale or for rent, it was last sold in November 2008.
Last Listing description (November 2008)
Uncompromising Designer Style, Impressive Proportions & Family-Friendly Features in a Quiet, Exclusive Enclave
Open for Inspection SUNDAY 9th November 4pm - 4.45pm
Quietly tucked away into an exclusive up-market enclave overlooking community lawns and lush tree canopies, this masterful architectural design is combined with quality craftsmanship and a natural, welcoming warmth to fulfill the dream of an indulgent family lifestyle just 15-20 minutes from Brisbane’s CBD.
PLEASE TAKE THE TIME TO INSPECT THE VIRTUAL TOURS, THAT ARE ACCESSED VIA THE BUTTON LOCATED UNDER THE SMALLER PHOTOS ON THIS PAGE.
An uncompromising designer style with Northerly aspect, immaculate presentation and impressive proportions over two spectacular levels make this residence one of the finest properties in Wishart. It is simply one of those rare properties that will fulfill the most comprehensive checklist of luxury features, family requirements and practical convenience.
Quality furnishings have been chosen carefully to complement the Mediterranean style and design of the home – so much so that the overall effect is that of a luxurious display house.
Apart from the superior fittings, materials and finishes, there is the comfort and luxury of ducted air-conditioning throughout and for peace of mind, the home is protected by an integrated approach to security. There is an internal sensor alarm system and security grilles fitted to every opening.
A well laid out and fluid floor plan provides a choice of living and entertaining options for both formal and casual events – all connected to the inspiring and creative culinary workspaces of the designer kitchen, which forms the hub of the home. Upstairs, a second family room (or media area) presents a more intimate area for quality family time.
A marvelous feature for enjoying the great South-East Queensland tradition of relaxed al fresco dining/entertaining is the fabulous “outdoor room” and fully-fenced poolside terrace.
The large study, overlooking manicured landscaped gardens and well separated from the main household, provides the perfect work-from-environment.
It is a fabulous package for entertaining at every level and the separation of the different areas allows one family generation to enjoy the company of their guests without impinging on the peace and quiet or privacy of the rest of the family.
As well as the remote-controlled two-car accommodation attached to the home, there is an additional two-car garage located at the rear of the property – perfect for housing boats, campervans or those additional vehicles that come with teenagers or extended families. There is also secure off-street parking even more vehicles.
Look as hard as you like, this very welcoming home is a stunning success at every level…and best of all, it is perfectly designed for each and every family member.
THE DETAIL
From the street, the care taken with every detail is immediately apparent in the beautifully designed and maintained garden-scape of lush lawns, variegated hedges, pristine pavers and quartz pebbles.
A five star greeting is created by the dramatic entry hall which soars to double ceiling height. Beautiful basket weave wrought iron forms the balustrading of the upper level landing. Underfoot is an enormously attractive yet practical, easy-care feature of the family-friendly design – quality terracotta-look tiles beautifully laid on the diagonal and dramatically embellished with a black pebble mosaic border. Adding to the sense of drama is a backlit feature niche along with a series of timber-shuttered niches to connecting the timber floored formal area. This showpiece introduction sets the tone of style and elegance for the rest of the home.
The entry serves as a hub, designed to direct people to different areas of the home depending on their reason for being there. Business visitors can be taken to the study near the entry without accessing any other part of the home. The private areas are via a staircase to the upper level, formal areas are to the left and relaxed living areas are little further on down a short hallway.
The open plan kitchen and meals area forms the living hub of the home, being well placed between the formal dining room, semi-open family room, fully-lined outdoor entertaining and poolside terrace.
The stylish kitchen, well designed for culinary creativity, features a generous amount of blonde laminate cabinetry, beautifully contrasted by black/blue granite-look benchtops, stainless steel appliances and softened by the terracotta-look floors. A large viewing
Property History for 327 Wishart Rd, Wishart, QLD 4122
- 11 Nov 2008Sold for $775,000
- 05 Nov 2008Listed for Sale MID - HIGH $700,000'S
- 15 Feb 2005Sold for $620,000

Recent sales nearby
See more recent sales nearby/assets/perm/c37npd55dui6nkpve5zddvv7p4?signature=ff470f79dbfa4a7253db05ef60362f729fee02fbb7f2d1bb983921353c56e937) 0
0

/assets/perm/sj2s2gw3zui6nn6oyp7s42mobm?signature=75f5adc64ef0d491b223d619cea8cacf5c75a25e55875a0a981d337365a1cdf5) 0
0
/assets/perm/ap2dein6hai6nmiavfviulpfg4?signature=4bdbe350da8ef077c45b304ec9fdbcceee0b857ea7b524a4ecd8b05a94ebab89) 0
0
Similar properties For Sale nearby
See more properties for sale nearby
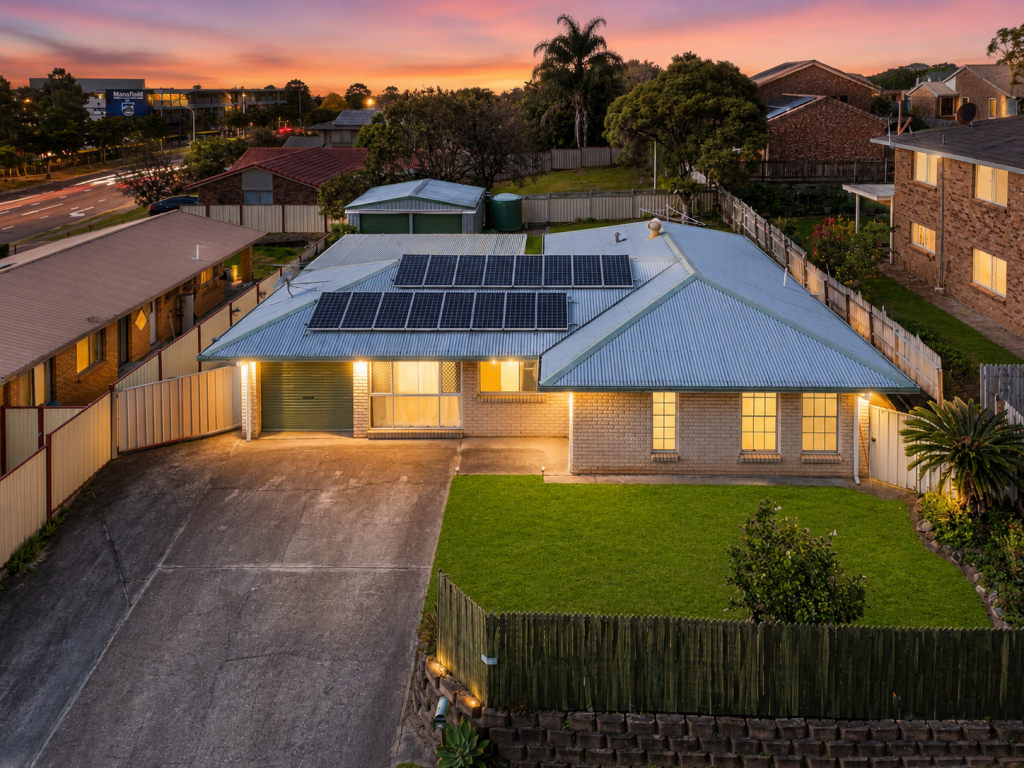 0
0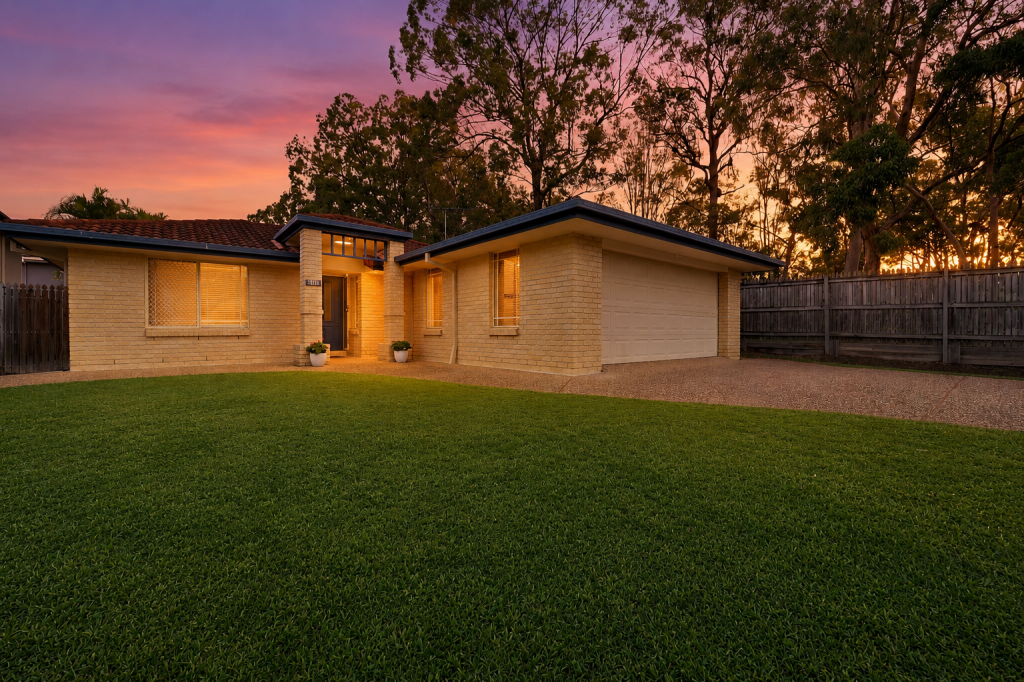 0
0
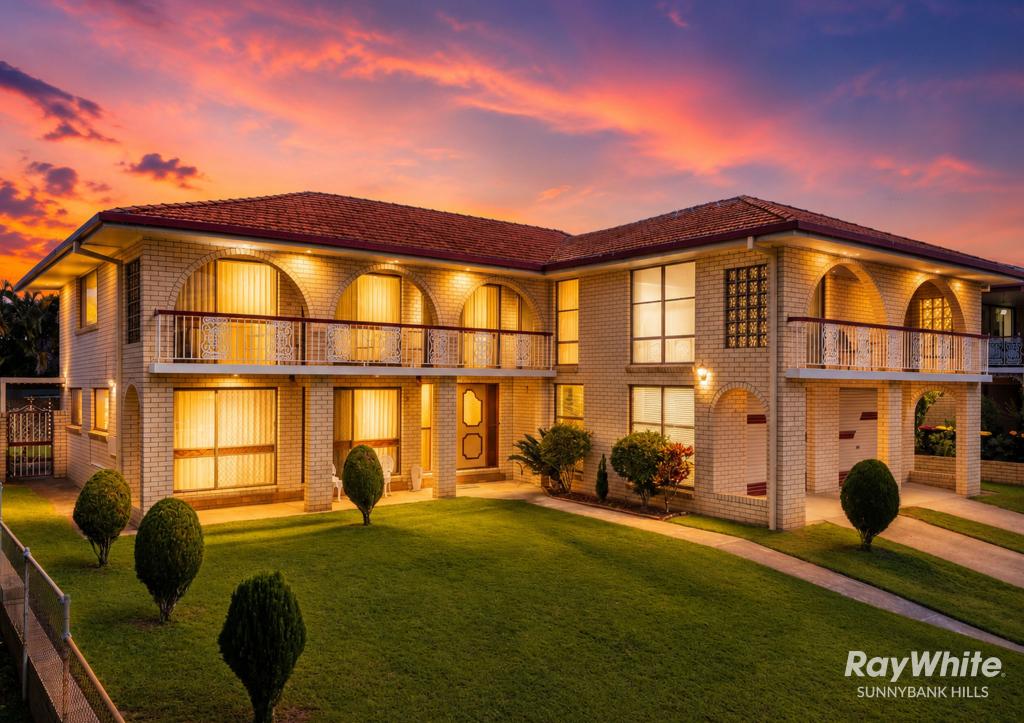 0
0Similar properties For Rent nearby
See more properties for rent nearby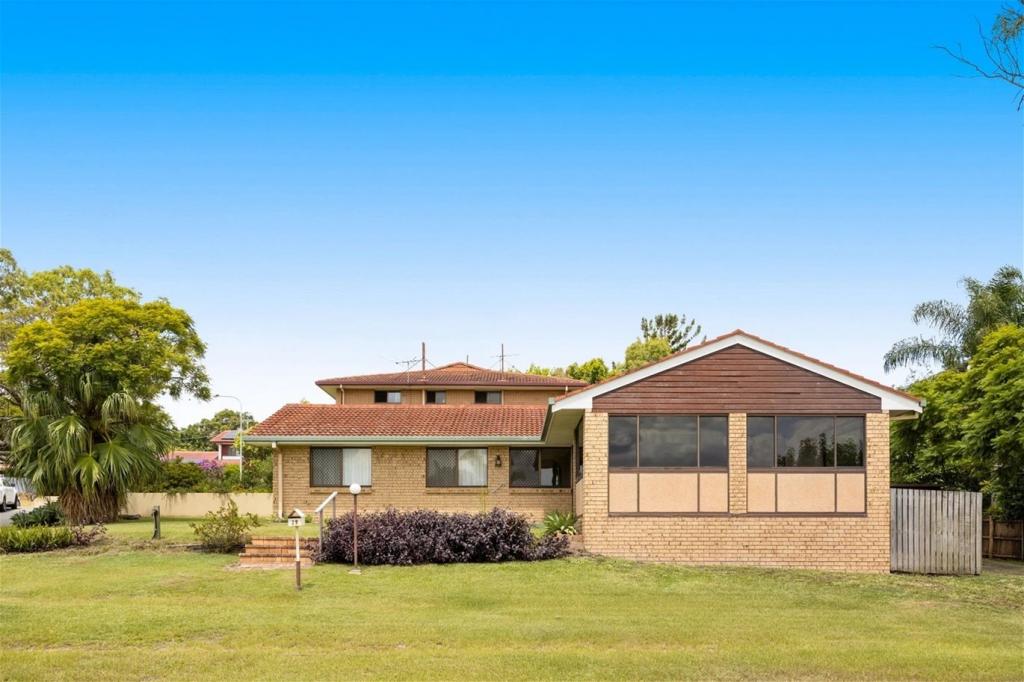 0
0
 0
0 0
0About Wishart 4122
The size of Wishart is approximately 4.3 square kilometres. There are 14 parks, covering nearly 17.2% of the total area. The population of Wishart in 2016 was 10700 people. By 2021 the population was 11333 showing a population growth of 5.9% in the area during that time. The predominant age group in Wishart is 10-19 years. Households in Wishart are primarily couples with children and are likely to be repaying $1800 - $2399 per month on mortgage repayments. In general, people in Wishart work in a professional occupation.In 2021, 71.30% of the homes in Wishart were owner-occupied compared with 74.60% in 2016.
Wishart has 3,927 properties. Over the last 5 years, Houses in Wishart have seen a 65.79% increase in median value, while Units have seen a 104.62% increase. As at 31 July 2026:
- The median value for Houses in Wishart is $1,554,141 while the median value for Units is $932,377.
- Houses have a median rent of $850 while Units have a median rent of $680.
Suburb Insights for Wishart 4122
Market Insights
Wishart Trends for Houses
N/A
N/A
View TrendN/A
N/A
Wishart Trends for Units
N/A
N/A
View TrendN/A
N/A
Neighbourhood Insights
© Copyright 2026. RP Data Pty Ltd trading as Cotality (Cotality). All rights reserved. No reproduction, distribution, or transmission of the copyrighted materials is permitted. The information is deemed reliable but not guaranteed.
While Cotality uses commercially reasonable efforts to ensure the Cotality Data is current, Cotality does not warrant the accuracy, currency or completeness of the Cotality Data and to the full extent permitted by law excludes all loss or damage howsoever arising (including through negligence) in connection with the Cotality Data.
This product uses cookies and other similar technologies to improve and customise your browsing experience, to tailor content and adverts, and for analytics and metrics regarding visitor usage on this product and other media. We may share cookie and analytics information with third parties for the purposes of advertising. By continuing to use our website, you consent to cookies being used. View our Privacy Policy here.
X
