
24 Copenhagen StreetWishart QLD 4122
Property Details for 24 Copenhagen St, Wishart
24 Copenhagen St, Wishart is a 3 bedroom, 2 bathroom House with 2 parking spaces and was built in 1975. The property has a land size of 579m2 and floor size of 220m2. While the property is not currently for sale or for rent, it was last sold in August 2022.
Last Listing description (August 2026)
Set upon an elevated 579m allotment, this thoughtfully updated residence presents an exceptional opportunity to secure generous family accommodation within one of Wishart's most tightly held pockets. Blending modern improvements with exciting scope to further personalise over time, the home offers immediate comfort alongside the flexibility today's families increasingly seek. Multiple living zones, independent lower-level accommodation and a versatile floorplan combine to create a residence that readily adapts as life evolves.
The upper-level embraces warmth, natural light and open plan living beneath striking cathedral ceilings that enhance the sense of volume throughout the communal spaces. At its heart, the newly renovated kitchen is a statement in contemporary design, where crisp lower white cabinetry contrasts beautifully against black accents, marble-inspired stone surfaces and pendant lighting suspended above an oversized waterfall island. Appointed with quality appliances, such as fully integrated dishwasher, generous storage and extensive preparation space, it is a kitchen equally suited to everyday family life as it is to culinary creativity.
Three built-in bedrooms occupy the upper level, each appointed with ceiling fans and air-conditioning, while the family bathroom is complemented by an additional separate toilet, adding everyday practicality for busy households. Hardwood timber flooring extends throughout, while an easterly verandah welcomes the morning sunshine and an elevated westerly balcony captures picturesque sunset vistas across the surrounding neighbourhood.
Offering exceptional flexibility, the lower level introduces a substantial multipurpose retreat complete with its own kitchenette, a designated study, modern bathroom, laundry facilities and private external access. Whether utilised as independent accommodation for extended family, a home business, guest quarters, teenage retreat or an expansive recreation room, the space provides adaptability that will continue to evolve alongside changing family needs.
Completing the property are solar power, an oversized double lock-up garage with internal access, a fully fenced backyard, garden shed and low-maintenance grounds.
Positioned within the highly regarded Wishart community, the home falls within the sought-after Wishart State School and Mansfield State High School catchments and is only 14-minutes from Brisbane's CBD. With parks, walking trails, shopping, healthcare, dining options and city bound transport all close at hand, this is a location that continues to be favoured by families who value connection, convenience and an exceptional quality of life.
Walk to city bound express bus stop
3-minutes to Westfield Mount Gravatt (Garden City)
8-minutes to Eight Mile Plains Satellite Health Centre
10-minutes to QEII Hospital and Griffith University Nathan Campus
13-minutes to the vibrant Sunnybank business, shopping and dining hub and Sunnybank Private Hospital
An array of local shops & dining are close by - Wishart Village, Civic Fair, The Village Upper Mount Gravatt and Mount Gravatt Plaza
Short stroll to nearby parklands and reserves with bikeways, playgrounds, and nature tracks
Easy access to arterial motorways for easy travel in any direction
Property highlights:
Elevated 579m allotment within the Wishart State School and Mansfield State High School double catchment.
Flexible dual-level floorplan with independent lower-level multipurpose retreat
Three upstairs bedrooms with built-in robes, ceiling fans and air-conditioning
Contemporary kitchen with oversized waterfall island featuring pop-up power source, and quality appliances such as fully integrated dishwasher and stone benchtops.
Cathedral ceilings enhancing the open plan living and dining areas
Modern lower-level bathroom and laundry with cohesive contemporary finishes
Hardwood timber flooring and air-conditioning throughout the upper level
Elevated easterly verandah and westerly balcony
Oversized double lock-up garage with internal access
10 KW Solar power system, garden shed and fully fenced backyard
Offering flexibility, contemporary updates and outstanding potential within one of Brisbane's most sought-after family suburbs, this is a home ready to be enjoyed today while providing exciting opportunities to further enhance over time. Whether accommodating extended family, creating a dedicated work-from-home environment or simply embracing the generous proportions on offer, this is a residence that adapts effortlessly to every stage of family life.
Contact John Heng 0430 800 208 today for more information or private inspection.
Disclaimer: Whilst every effort has been made to ensure the accuracy of these particulars, no warranty is given by the vendor or the agent as to their accuracy. Interested parties should not rely on these particulars as representations of fact but must instead satisfy themselves by inspection or otherwise.
Property History for 24 Copenhagen St, Wishart, QLD 4122
- 04 Aug 2026Listed for Sale Tender Closes on 25th Aug at 4PM
- 07 Aug 2022Sold for $925,000
- 03 Jul 2022Listed for Sale $979,000

Recent sales nearby
See more recent sales nearby/assets/perm/vwnlfbjqo4i6xerytnt6skoeqy?signature=041b6275d2c39f3039f81587a6a5750f40625da9d099c89fb0648b9617626b90) 0
0

/assets/perm/bgyl3v36dui6tofjq6dddzscmy?signature=48b59de1424f78809be1654d7dd71ba00e116582d106899f274a4c73a9dfbbcf) 0
0

/assets/perm/kxu54p63yei6np7jgopaoekgom?signature=b88f36d244d961e75e4a887d143300b10f81e21b6caec37e26b39246bfb652df) 0
0Similar properties For Sale nearby
See more properties for sale nearby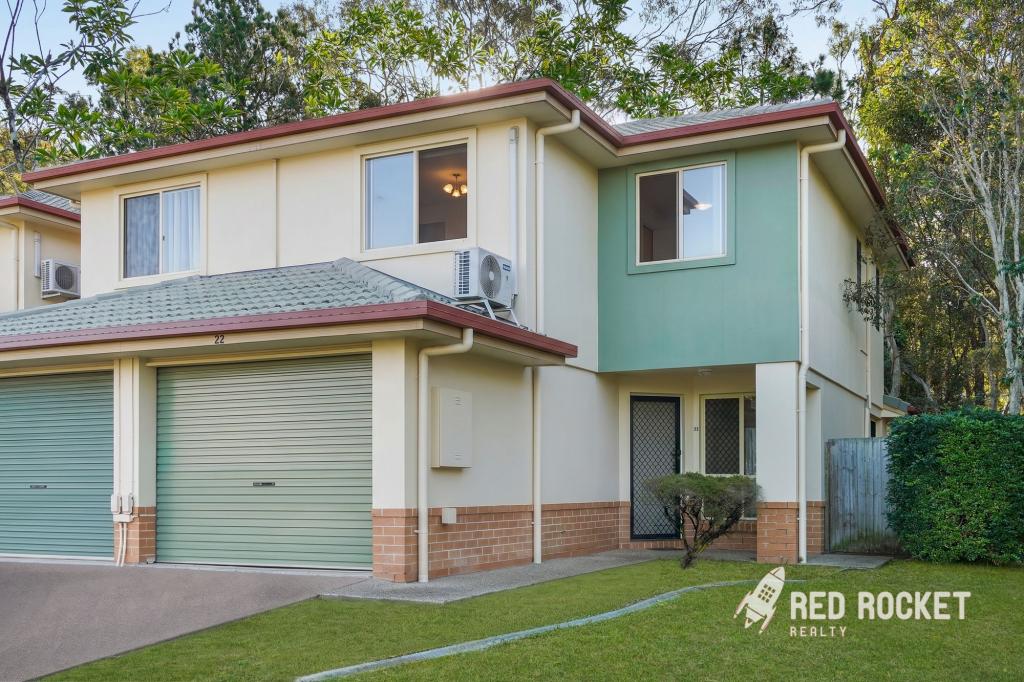 0
0

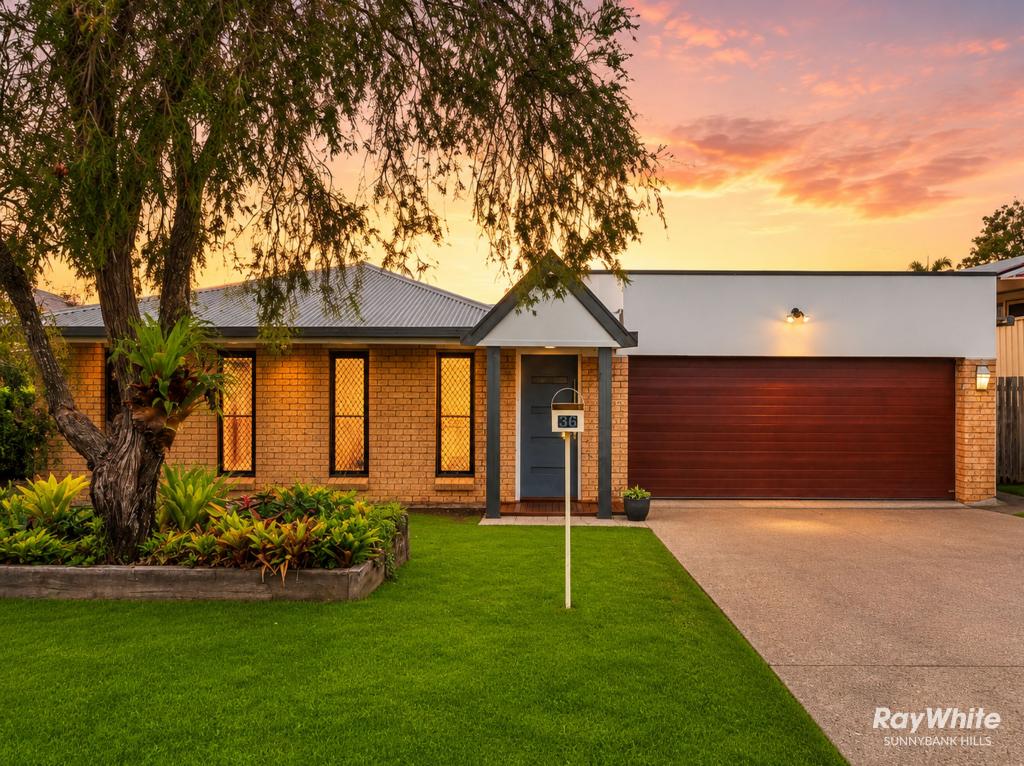 0
0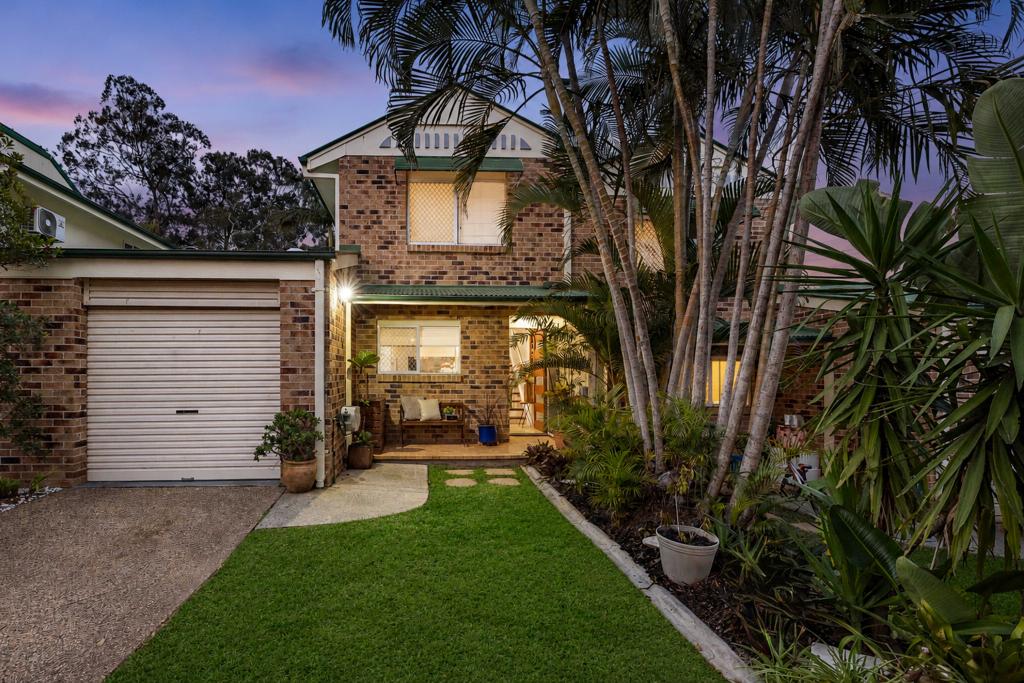 0
0
Similar properties For Rent nearby
See more properties for rent nearby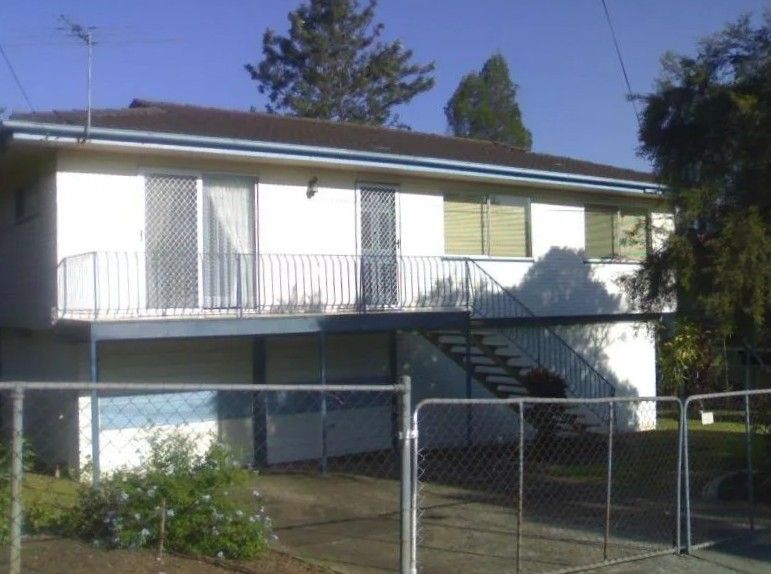 0
0 0
0
 0
0
About Wishart 4122
The size of Wishart is approximately 4.3 square kilometres. There are 14 parks, covering nearly 17.2% of the total area. The population of Wishart in 2016 was 10700 people. By 2021 the population was 11333 showing a population growth of 5.9% in the area during that time. The predominant age group in Wishart is 10-19 years. Households in Wishart are primarily couples with children and are likely to be repaying $1800 - $2399 per month on mortgage repayments. In general, people in Wishart work in a professional occupation.In 2021, 71.30% of the homes in Wishart were owner-occupied compared with 74.60% in 2016.
Wishart has 3,927 properties. Over the last 5 years, Houses in Wishart have seen a 65.79% increase in median value, while Units have seen a 104.62% increase. As at 31 July 2026:
- The median value for Houses in Wishart is $1,554,141 while the median value for Units is $932,377.
- Houses have a median rent of $850 while Units have a median rent of $680.
Suburb Insights for Wishart 4122
Market Insights
Wishart Trends for Houses
N/A
N/A
View TrendN/A
N/A
Wishart Trends for Units
N/A
N/A
View TrendN/A
N/A
Neighbourhood Insights
© Copyright 2026. RP Data Pty Ltd trading as Cotality (Cotality). All rights reserved. No reproduction, distribution, or transmission of the copyrighted materials is permitted. The information is deemed reliable but not guaranteed.
While Cotality uses commercially reasonable efforts to ensure the Cotality Data is current, Cotality does not warrant the accuracy, currency or completeness of the Cotality Data and to the full extent permitted by law excludes all loss or damage howsoever arising (including through negligence) in connection with the Cotality Data.
This product uses cookies and other similar technologies to improve and customise your browsing experience, to tailor content and adverts, and for analytics and metrics regarding visitor usage on this product and other media. We may share cookie and analytics information with third parties for the purposes of advertising. By continuing to use our website, you consent to cookies being used. View our Privacy Policy here.
X
