
21 Tunney StreetWishart QLD 4122
Property Details for 21 Tunney St, Wishart
21 Tunney St, Wishart is a 3 bedroom, 2 bathroom House with 3 parking spaces. The property has a land size of 546m2 and floor size of 87m2. While the property is not currently for sale or for rent, it was last sold in April 2016.
Last Listing description (June 2016)
Where to start - 21 Tunney has been meticulously reinvented over the last few years and is now complete with a full high quality build downstairs, attention to detail upstairs and complemented with a massive Titan shed.
From the front door, take the lovely timber stairs up. Once there you'll find highly polished, rich timber flooring and the kitchen area with dining and lounge room - again, air conditioned. along the hall, family bathroom and separate toilet with three good size bedrooms all with fans and built ins.
Back out to the dining room, through the glass sliding door and straight onto the big solid hardwood timber deck which overlooks the rear landscaped garden. Complete with stairs down to the lower entertaining area which provides access to the huge TITAN mancave shed.
The garage under the home has been fully lined and represents the flexibility and opportunity limited only by your imagination. With direct access to the back yard downstairs entertainment area and also the shed. 2nd and 3rd parking spaces in the Titan garage mean nothing is left out in the weather.
Want a list of inclusions you can't jump over?
Well have a look at this:
North Facing, 546m2 land size
17.2m frontage, 31.6m depth
$530 - $560 per week rental appraisal
Downstairs is finished to very high quality - beautiful tiles, air conditioning fantastic paint.
Luxurious bathroom complete with walk in shower, soaker shower head and floor to ceiling porcelain tiles.
All mounted TV's included
Upgraded electrical lead in cable and new switchboard - BIG to handle the air conditioners
Copper water pipe leading into the home
Solar hot water - just 5 years old
Fully painted outside only 3 years ago
New driveway with enough reo to sink a battleship - side access leading to Titan
Massive Titan shed with 50mm insulation in ceiling - complete with power - 250mm thick slab and 2 pak floor
Hard wired smoke alarm
Insulation in upstairs ceiling space.
2 bathrooms, 3 toilets - outside loo servicing the party precinct
1.4kw solar panel system
Water tanks with 5000lt of capacity.
Highly polished timber floor to upstairs
Solid kwila hardwood timber deck with flyover pergola
In walking distance to St Catherine's, Wishart Primary, Brisbane Adventist College and Mansfield State High
School.
Landscaped front & rear gardens with grass for the kids - but not too much for Mum and Dad
Property History for 21 Tunney St, Wishart, QLD 4122
- 12 Apr 2016Sold for $650,000
- 04 Apr 2016Listed for Sale Offers Over $639,000
- 03 Mar 1998Sold for $137,000

Recent sales nearby
See more recent sales nearby/assets/perm/vwnlfbjqo4i6xerytnt6skoeqy?signature=041b6275d2c39f3039f81587a6a5750f40625da9d099c89fb0648b9617626b90) 0
0

/assets/perm/bgyl3v36dui6tofjq6dddzscmy?signature=48b59de1424f78809be1654d7dd71ba00e116582d106899f274a4c73a9dfbbcf) 0
0

Similar properties For Sale nearby
See more properties for sale nearby
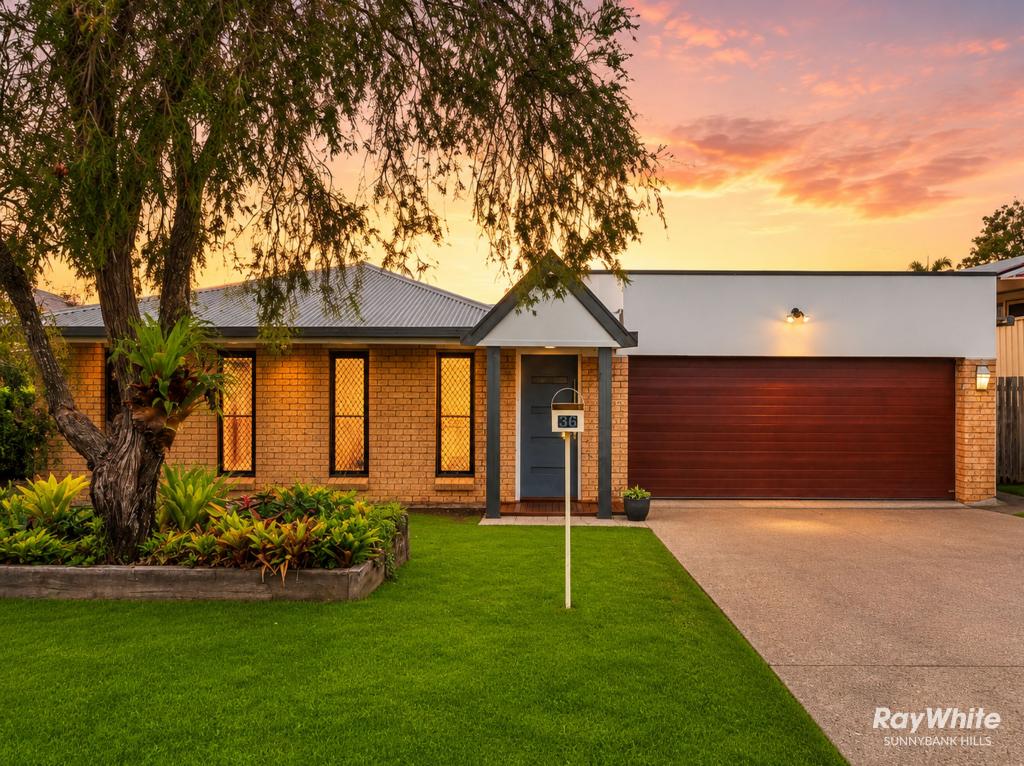 0
0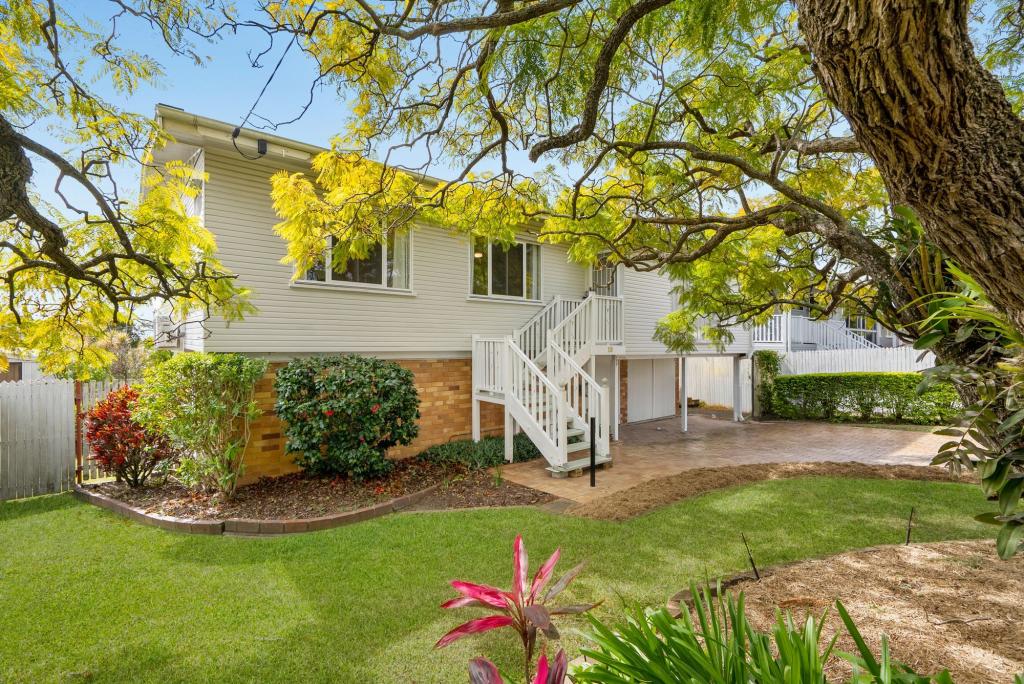 0
0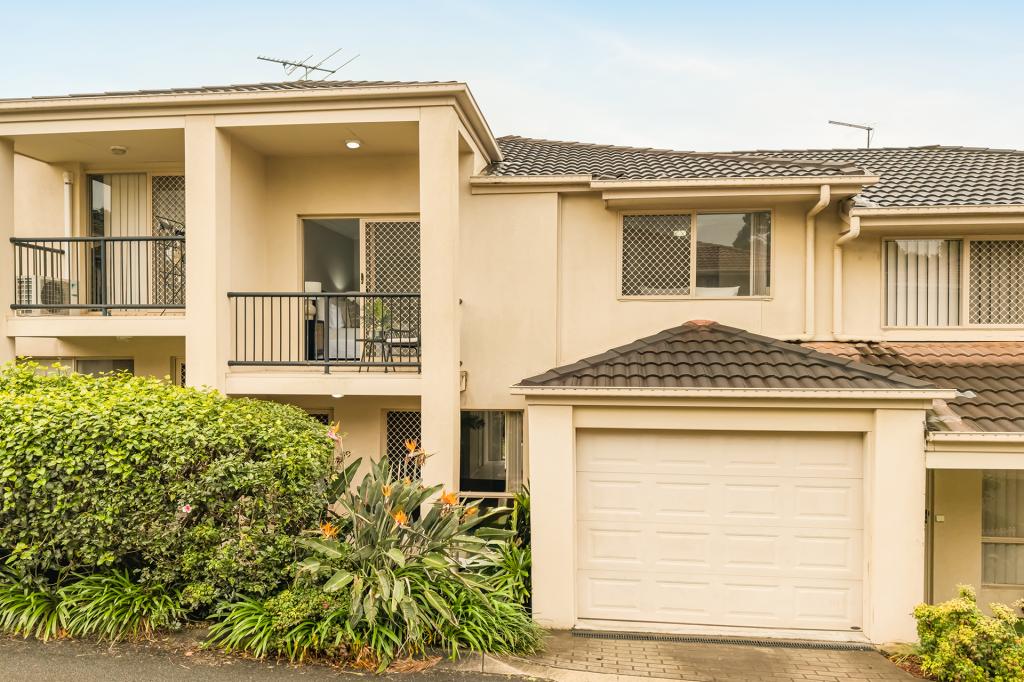 0
0Similar properties For Rent nearby
See more properties for rent nearby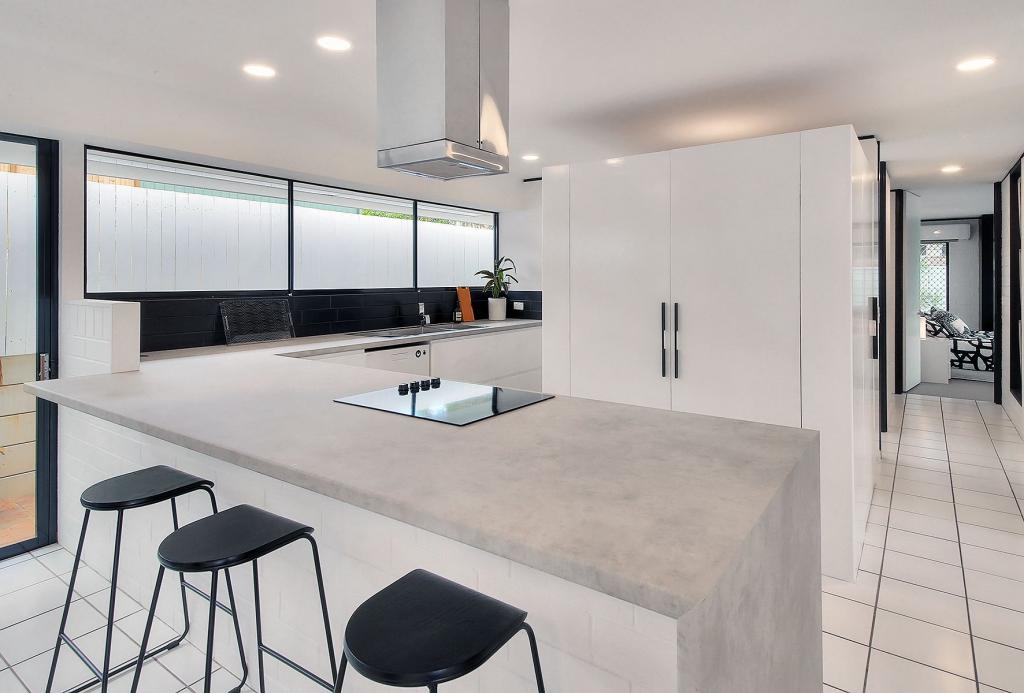 0
0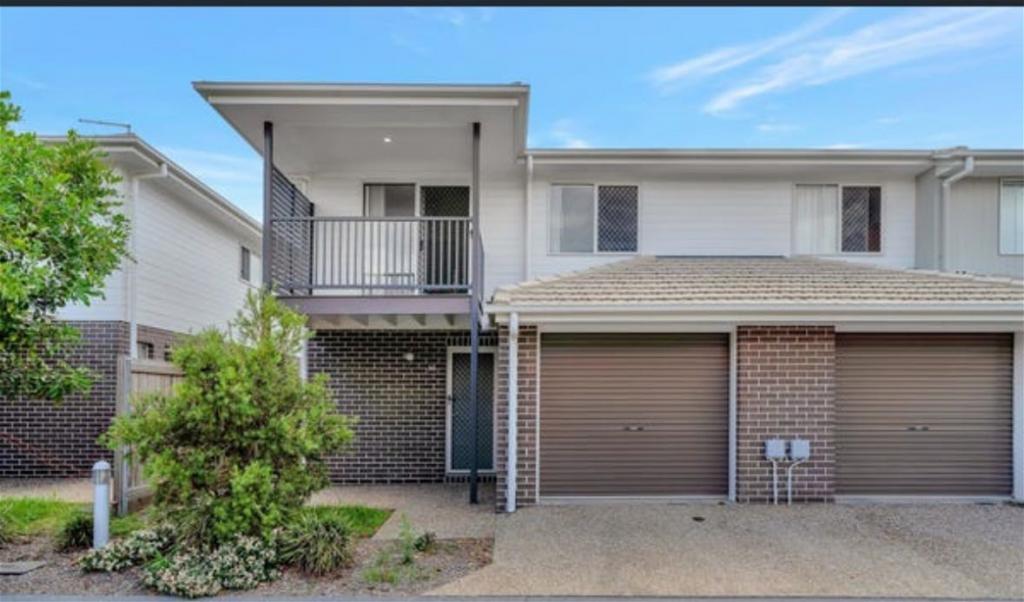 0
0
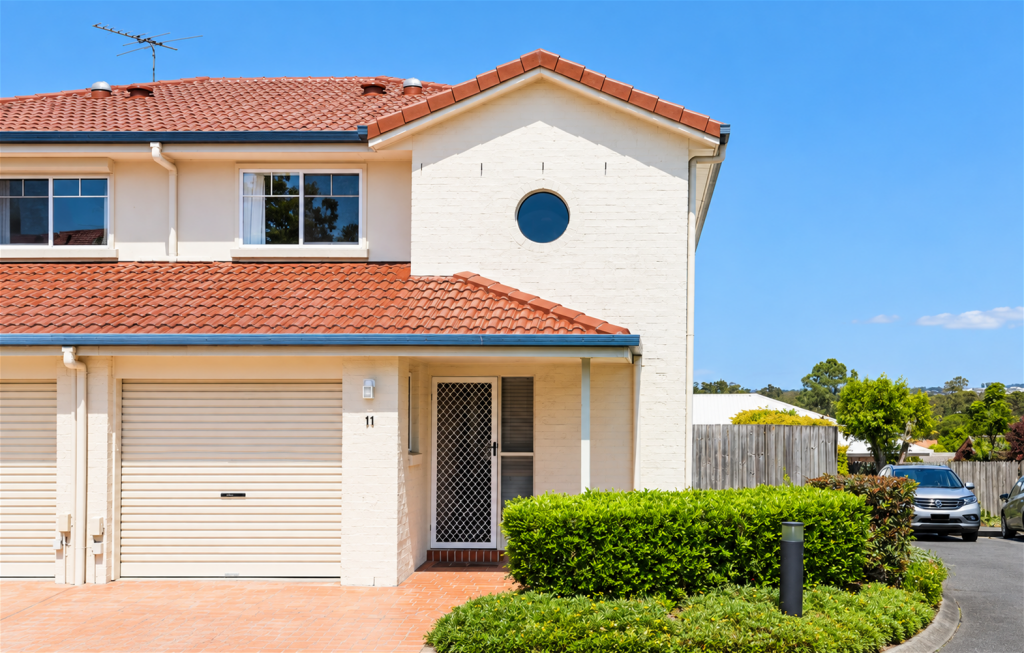 0
0
About Wishart 4122
The size of Wishart is approximately 4.3 square kilometres. There are 14 parks, covering nearly 17.2% of the total area. The population of Wishart in 2016 was 10700 people. By 2021 the population was 11333 showing a population growth of 5.9% in the area during that time. The predominant age group in Wishart is 10-19 years. Households in Wishart are primarily couples with children and are likely to be repaying $1800 - $2399 per month on mortgage repayments. In general, people in Wishart work in a professional occupation.In 2021, 71.30% of the homes in Wishart were owner-occupied compared with 74.60% in 2016.
Wishart has 3,929 properties. Over the last 5 years, Houses in Wishart have seen a 56.59% increase in median value, while Units have seen a 97.01% increase. As at 31 August 2026:
- The median value for Houses in Wishart is $1,525,502 while the median value for Units is $932,234.
- Houses have a median rent of $865 while Units have a median rent of $680.
Suburb Insights for Wishart 4122
Market Insights
Wishart Trends for Houses
N/A
N/A
View TrendN/A
N/A
Wishart Trends for Units
N/A
N/A
View TrendN/A
N/A
Neighbourhood Insights
© Copyright 2026. RP Data Pty Ltd trading as Cotality (Cotality). All rights reserved. No reproduction, distribution, or transmission of the copyrighted materials is permitted. The information is deemed reliable but not guaranteed.
While Cotality uses commercially reasonable efforts to ensure the Cotality Data is current, Cotality does not warrant the accuracy, currency or completeness of the Cotality Data and to the full extent permitted by law excludes all loss or damage howsoever arising (including through negligence) in connection with the Cotality Data.
This product uses cookies and other similar technologies to improve and customise your browsing experience, to tailor content and adverts, and for analytics and metrics regarding visitor usage on this product and other media. We may share cookie and analytics information with third parties for the purposes of advertising. By continuing to use our website, you consent to cookies being used. View our Privacy Policy here.
X
