
10 Tapscott StreetWishart QLD 4122
Property Details for 10 Tapscott St, Wishart
10 Tapscott St, Wishart is a 4 bedroom, 3 bathroom House with 3 parking spaces and was built in 1980. The property has a land size of 638m2 and floor size of 112m2. While the property is not currently for sale or for rent, it was last sold in July 2023.
Last Listing description (November 2023)
UNDER APPLICATION! This stunning 4-bedroom, 3-bathroom, 2 living room house is now available for lease. Situated on a generous 638 sqm land area, this property offers ample space and comfort for you and your family.
Step inside and be greeted by a spacious and well-designed interior. The property features air conditioning, floorboards, and an internal laundry for your convenience. Upstairs features a combined living and dining room, modern kitchen equipped with a dishwasher, ample cupboard and bench space, 3 bedrooms and 2 bathrooms.
Downstairs the modern kitchenette is equipped with plenty of cupboard space and breakfast bar, making meal preparation a breeze. Downstairs also boasts a bathroom with toilet, bedroom and rumpus room providing flexible spaces for work or play.
Enjoy the outdoors with the property's large backyard. The fully fenced garden offers privacy and a safe space for children or pets to roam.
Parking will never be an issue with the secure garage space provided and open car space on the driveway.
PROPERTY FEATURES:
- Ceiling fans
- Air-conditioner
- Front and rear balcony
- Full kitchen upstairs
- Kitchenette downstairs
- Rumpus room/living area downstairs
- 3 bedrooms upstairs and 1 bedroom downstairs
- 2 bathrooms and 1 ensuite
- Modern finishes
- Freshly painted and new blinds
LOCATION:
Located in the sought-after suburb of Wishart, in an a prestigious neighbourhood this property offers easy access to local amenities, schools, and public transport.
- 10 mins walk to Westfield Garden City, Upper Mt Gravatt
- 8 mins walk to Malinya Place Park
- 3 mins drive to Wishart Park Run on Maibry St
- 15 mins to Brisbane CBD
- Easy access to motorway
SCHOOL CATCHMENT:
- Upper Mt Gravatt State School
- MacGregor State High School
Don't miss out on this fantastic leasing opportunity. Contact us today to arrange a viewing and secure your new home at 10 Tapscott Street Wishart.
TO INSPECT:
1) Click on the "Request an Inspection" button. Enter your name, number, email and any additional information you wish to share - You will then receive an email stating any days/times we have available for you to register your attendance.
Please Note: If you do not register online, you will not be able to view the property at the listed time or notified if there are any time changes or cancellations.
2) If no inspection days/times are offered, then there are no current open home days/times registered. We will contact you to arrange a suitable appointment upon an application being submitted prior if all information submitted permits us to do so - this is done via SNUG (Not 1Form).
TO APPLY:
In the interests of health and well being of our clients and teams we recommend you submit your application prior to inspecting our properties, to do this please visit https://app.snug.com/apply/raywhitemtgravatt, find your property and click the "Details" button, then click "Start Application". This will allow our team to have you pre approved by our agency subject to viewing the property and owner approval once an inspection has been completed.
Property History for 10 Tapscott St, Wishart, QLD 4122
- 11 Oct 2023Listed for Rent $1,100 / week
- 31 Jul 2023Sold for $1,000,000
- 17 Nov 2011Listed for Sale $600,000+

Recent sales nearby
See more recent sales nearby/assets/perm/amrb6uv23ei6zhyle6dnys5gqm?signature=1536e3bd53a6808c17467e1dea2ab7fab4dbf9d7bc4124f301bda713e5750102) 0
0/assets/perm/zwlkrqn6a4i6noy5i4ijkvghdq?signature=74ab3c61925ba41a70c99d5c2951741e0eb355156e7ae024c507ef8c42856cbc) 0
0

/assets/perm/oav4bun6o4i6niyjffpzmhy4ve?signature=05fc488ff63da93fcfc356ace20cc62c7fc5d6e398a05d72606fa171b43dde0e) 0
0

Similar properties For Sale nearby
See more properties for sale nearby
 0
0 0
0 0
0Similar properties For Rent nearby
See more properties for rent nearby 0
0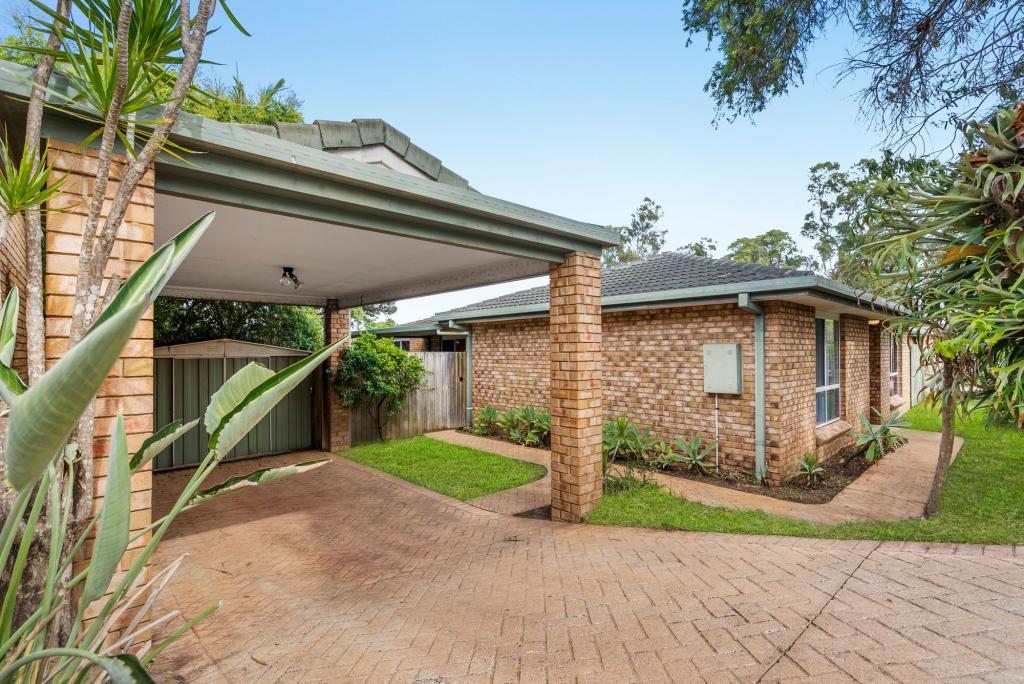 0
0 0
0
About Wishart 4122
The size of Wishart is approximately 4.3 square kilometres. There are 14 parks, covering nearly 17.2% of the total area. The population of Wishart in 2016 was 10700 people. By 2021 the population was 11333 showing a population growth of 5.9% in the area during that time. The predominant age group in Wishart is 10-19 years. Households in Wishart are primarily couples with children and are likely to be repaying $1800 - $2399 per month on mortgage repayments. In general, people in Wishart work in a professional occupation.In 2021, 71.30% of the homes in Wishart were owner-occupied compared with 74.60% in 2016.
Wishart has 3,922 properties. Over the last 5 years, Houses in Wishart have seen a 88.59% increase in median value, while Units have seen a 110.91% increase. As at 30 April 2026:
- The median value for Houses in Wishart is $1,608,123 while the median value for Units is $945,363.
- Houses have a median rent of $820 while Units have a median rent of $680.
Suburb Insights for Wishart 4122
Market Insights
Wishart Trends for Houses
N/A
N/A
View TrendN/A
N/A
Wishart Trends for Units
N/A
N/A
View TrendN/A
N/A
Neighbourhood Insights
© Copyright 2026. RP Data Pty Ltd trading as Cotality (Cotality). All rights reserved. No reproduction, distribution, or transmission of the copyrighted materials is permitted. The information is deemed reliable but not guaranteed.
While Cotality uses commercially reasonable efforts to ensure the Cotality Data is current, Cotality does not warrant the accuracy, currency or completeness of the Cotality Data and to the full extent permitted by law excludes all loss or damage howsoever arising (including through negligence) in connection with the Cotality Data.
This product uses cookies and other similar technologies to improve and customise your browsing experience, to tailor content and adverts, and for analytics and metrics regarding visitor usage on this product and other media. We may share cookie and analytics information with third parties for the purposes of advertising. By continuing to use our website, you consent to cookies being used. View our Privacy Policy here.
X
