
7 Janley CourtWights Mountain QLD 4520
Property Details for 7 Janley Ct, Wights Mountain
7 Janley Ct, Wights Mountain is a 7 bedroom, 4 bathroom House with 6 parking spaces and was built in 2008. The property has a land size of 15000m2 and floor size of 486m2. While the property is not currently for sale or for rent, it was last sold in February 2002.
Last Listing description (January 2026)
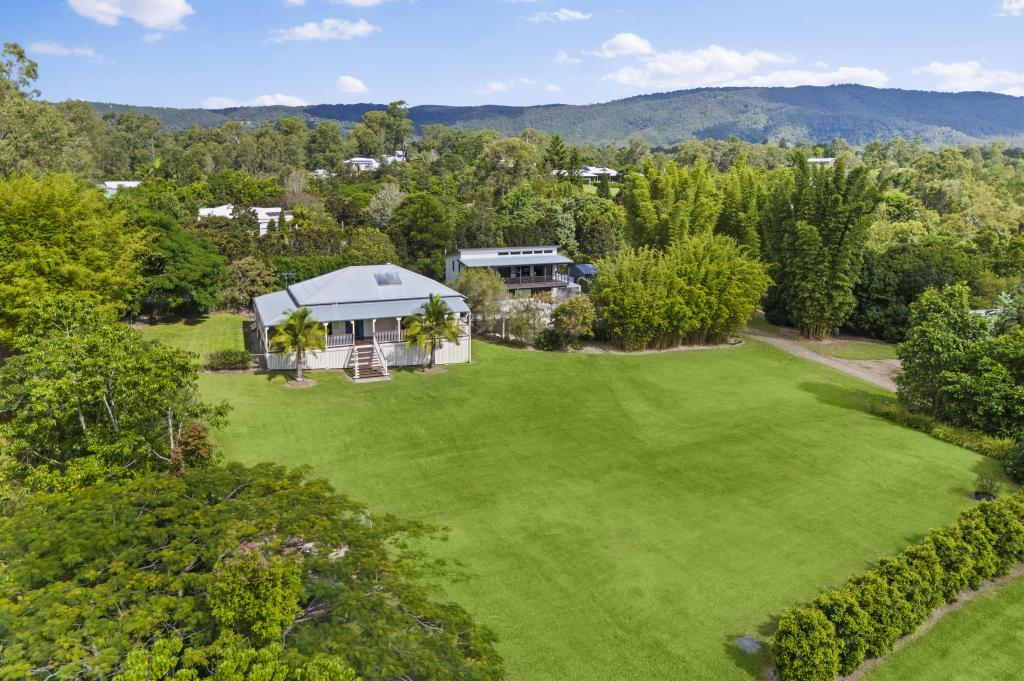
Tucked away in a peaceful cul-de-sac, this exceptional estate is a masterclass in contemporary design and country elegance. Set on 3.7 acres with a prized north-easterly aspect, the property offers a tranquil retreat surrounded by sweeping mountain views and fresh, rejuvenating country air. Just minutes from Samford Village, this stunning home delivers the perfect blend of sophistication, functionality, and rural serenity.
Thoughtfully designed for modern family living, the main residence spans six spacious bedrooms, with the master suite forming a private haven on the upper level. Complete with its own living area, luxurious ensuite, and a private balcony framing breathtaking vistas, it's the ideal space to enjoy morning coffee or unwind at sunset.
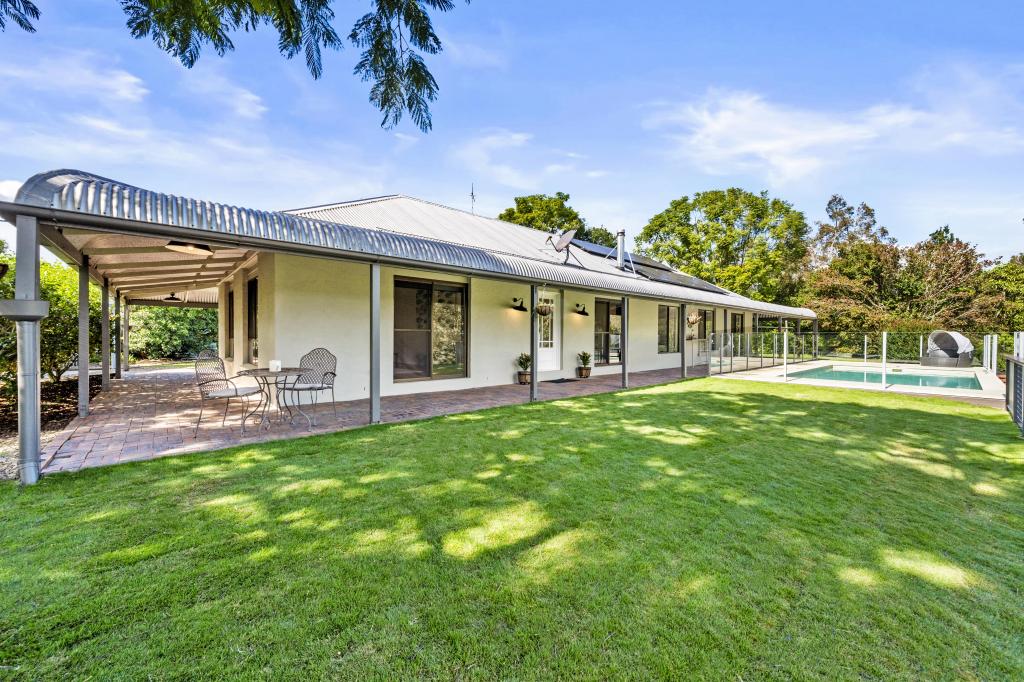
Downstairs, the home transitions seamlessly into relaxed open-plan living. The designer kitchen is the heart of the home, featuring composite stone benchtops, induction cooktop, double oven, and walk-in pantry, all flowing effortlessly to the adjoining living and dining zones. A feature gas fireplace adds warmth and ambience, while the meals area opens to the sparkling in-ground pool, creating a seamless connection between indoor comfort and outdoor enjoyment. Multiple living and entertaining zones, including a formal lounge and media or rumpus room, ensure space and versatility for every occasion.
Every element of the interior has been curated with style and purpose. Polished concrete floors anchor the main living areas with sleek modern appeal, while soft carpets in the bedrooms create cosy retreats. Rich Daintree hickory timber flooring adds timeless elegance, enhanced by soaring ceilings and full-length windows that flood the home with natural light and frame the stunning surrounds.
Adding further versatility, a second fully self-contained one-bedroom dwelling provides an ideal space for guests, extended family, or potential rental income. This private residence features a full kitchen with composite stone benchtops, gas cooktop, dishwasher, high ceilings, and air conditioning, all finished to the same exceptional standard as the main home.
Outdoors, the property continues to impress. The lush grounds offer panoramic views, room for livestock, and endless space for children and pets to explore. A large workshop caters to trades or hobbies, while the multiple garages provide ample storage and parking. This is a property designed to enhance everyday living, a rare blend of beauty, practicality, and lifestyle appeal.
Property Highlights:
- 6-bedroom architectural residence plus fully self-contained 1-bedroom second dwelling
- Designer kitchen with stone benchtops, induction cooktop, double oven & walk-in pantry
- Master suite with private living area, ensuite & balcony with stunning mountain views
- Multiple living & entertaining zones including formal lounge, media/rumpus room and poolside dining
- Polished concrete, Daintree hickory timber and carpeted flooring throughout
- Ducted air conditioning, gas fireplace & solar power
- 3-car lock-up garage for main house plus 2-car lock-up for second dwelling
- Workshop and electric gated entry
- Approx. 90,000L water supply & individual bio cycles for both homes
- Set on 3.7 usable acres with mountain views and room for livestock
Whilst all care has been taken to ensure accuracy, the Selling agents confirm that they cannot guarantee accuracy of the same and accept no liability (express or implied) in the event that any information contained in the document or provided within is inaccurate. The Seller and Selling agent make no representation and give no warranty that the information provided is accurate. Parties must ensure they make their own due diligence enquiries to satisfy themselves about the accuracy of the information. This information provided is indicative only and must not be relied upon unless confirmed by a party through their own due diligence.
Property History for 7 Janley Ct, Wights Mountain, QLD 4520
- 24 Nov 2025Listed for Sale For Sale
- 08 Jul 2025Listed for Sale $3,365,000+
- 20 Nov 2024Listed for Sale $3,365,000+

Recent sales nearby
See more recent sales nearby/assets/perm/iiqe24773ii63jbrhpaccpuhum?signature=592f860b0c519c9d13bb2e35129668b33264872e020353488d6947a22c29b380) 0
0
/assets/perm/xlyyqcmhh4i6pgxjzu65dgf53m?signature=77f08af7703af1ee786373cffd547813715b60ba06d0d9f9597519ed7a9b7392) 0
0/assets/perm/o5ionorhkqi63poeuuc5zns7lu?signature=5af017b1baf1cb4f583d06ee19b9d57b2038918d76200595912c3280ace2e0b4) 0
0Similar properties For Sale nearby
See more properties for sale nearby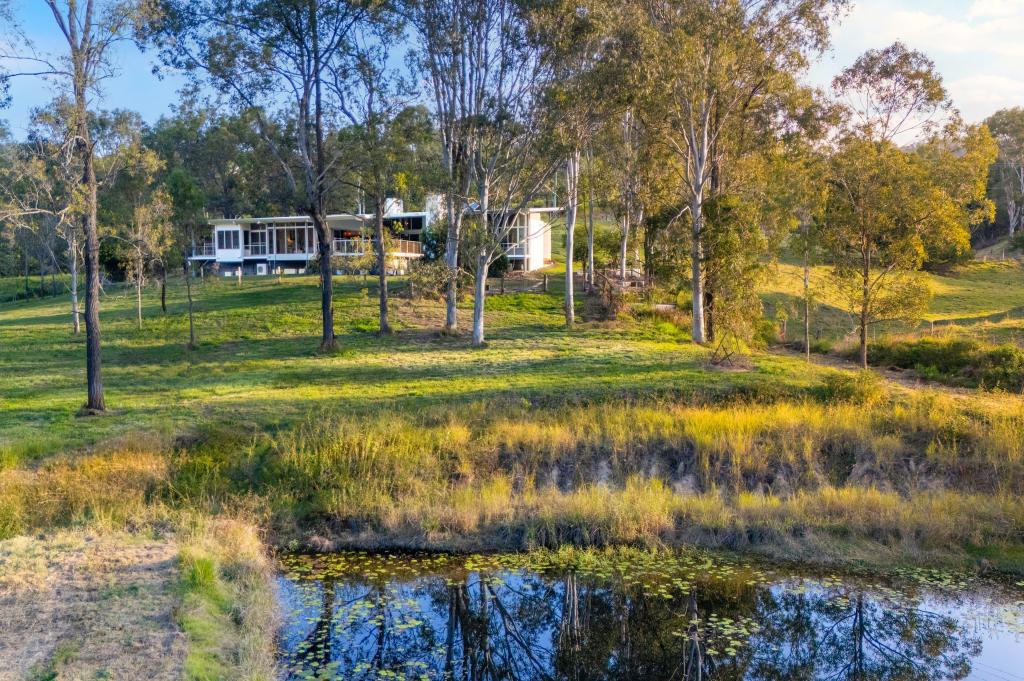 0
0
 0
0
 0
0About Wights Mountain 4520
The size of Wights Mountain is approximately 9.1 square kilometres. There are 10 parks, covering nearly 4.5% of the total area. The population of Wights Mountain in 2016 was 793 people. By 2021 the population was 767 showing a population decline of 3.3% in the area during that time. The predominant age group in Wights Mountain is 50-59 years. Households in Wights Mountain are primarily childless couples and are likely to be repaying $3000 - $3999 per month on mortgage repayments. In general, people in Wights Mountain work in a professional occupation.In 2021, 92.80% of the homes in Wights Mountain were owner-occupied compared with 90.90% in 2016.
Wights Mountain has 311 properties. Over the last 5 years, Houses in Wights Mountain have seen a 52.35% increase in median value, while Units have seen a 34.26% increase. As at 31 July 2026:
- The median value for Houses in Wights Mountain is $1,992,997 while the median value for Units is $669,619.
Suburb Insights for Wights Mountain 4520
Market Insights
Wights Mountain Trends for Houses
N/A
N/A
View TrendN/A
N/A
Wights Mountain Trends for Units
N/A
N/A
View TrendN/A
N/A
Neighbourhood Insights
© Copyright 2026. RP Data Pty Ltd trading as Cotality (Cotality). All rights reserved. No reproduction, distribution, or transmission of the copyrighted materials is permitted. The information is deemed reliable but not guaranteed.
While Cotality uses commercially reasonable efforts to ensure the Cotality Data is current, Cotality does not warrant the accuracy, currency or completeness of the Cotality Data and to the full extent permitted by law excludes all loss or damage howsoever arising (including through negligence) in connection with the Cotality Data.
This product uses cookies and other similar technologies to improve and customise your browsing experience, to tailor content and adverts, and for analytics and metrics regarding visitor usage on this product and other media. We may share cookie and analytics information with third parties for the purposes of advertising. By continuing to use our website, you consent to cookies being used. View our Privacy Policy here.
X
