
62 Vores RoadWhiteside QLD 4503
Property Details for 62 Vores Rd, Whiteside
62 Vores Rd, Whiteside is a 6 bedroom, 3 bathroom House with 5 parking spaces and was built in 1975. The property has a land size of 12380m2 and floor size of 397m2. While the property is not currently for sale or for rent, it was last sold in March 2019.
Last Listing description (April 2019)
Perfectly positioned a stone s throw from McGavin View Park overlooking the Pine River Dam, this unique family home has to be seen to be fully appreciated.
Unique yet functional, this amazing property has undergone numerous upmarket renovations and improvements, and is surprisingly well-hidden and offers complete privacy and fantastic separability.
As you meander up the long circular bitumen driveway, you ll note the fabulous landscaping that has been done leaving ample room for extra vehicles. The current owners have meticulously worked at utilizing the front yard to its best ability.
Further inside, you ll discover a voluminous casual meals area and living room (with an open fireplace) adjoining a beautifully appointed near new open plan kitchen. This chef s delight includes a 5-burner gas cook top & 900mm stainless steel oven, dishwasher, tiled splash back, in-built water filter, room for a double door fridge (with plumbing), island bench and generous breakfast bar - an upmarket entertainers kitchen that offers quality, a functional layout and plenty of room to move.
The upper level also provides four spacious bedrooms (three with built-in robes and ceiling fans) as well as the spacious master bedroom with air-conditioning, a walk-through robe, private balcony and stylish ensuite and the main bathroom offers a fabulous oversized round tub that would be the ideal place to soak away the day s stresses.
There s an expansive entertainer s deck at the rear of the property the perfect place to enjoy a late afternoon wine as you watch the sunset and listen to the sweet sound of the local birdlife.
And that s not the only outdoor entertainment area head downstairs and step outside into the entertainers paradise located at the rear of the home. Here you will find an enormous brand new semi-enclosed pergola offering an outdoor kitchenette, complete privacy and constant light cool breezes. The sides have been encased with large glass panels so that you can entertain all year round.
Back inside, the lower level is home to a large air-conditioned rumpus room, a separate family room, a generous office space, a downstairs 2-way bathroom, two more bedrooms, a separate laundry, a wine cellar (with a rack that can hold approximately 150 bottles) and plenty of storage space throughout.
The rear of the property offers an enormous grassy yard with plenty of room for kids and pets to play, an easy side access and a triple-bay shed with ramps (ideal for car servicing).
With a plethora of extra features including; a double remote lock-up garage, fresh carpets, a plethora of water tanks, NBN internet, 5KW solar power and solar hot water- this home is sure to leave no box unticked.
A full features list includes:
Expansive and usable 1.23 Hectare block
Positioned a stone s throw from the Pine River Dam
Raked ceilings, slate tiles, fresh carpets, polished timber floors ceiling fans and air-conditioning throughout
Separate formal lounge with adjoining front balcony
Generous casual meals & living area (with open fireplace and copper chute) adjoining a stunning near new open plan kitchen with a 5-burner gas cook top & 900mm stainless steel oven, dishwasher, tiled splash back, in-built water filter, room for a double door fridge (with plumbing), island bench and generous breakfast bar
Expansive elevated rear deck opening out from the kitchen
Huge rumpus room with air-conditioning
Separate family room
Semi-enclosed rear pergola with outdoor kitchenette
Huge usable grassy yard at the rear with easy side access
Downstairs home office space
Main bathroom with separate shower and circular bath
Master bedroom featuring air-conditioning, a walk-through robe, private balcony and ensuite
3 more bedrooms upstairs with built-in robes and ceiling fans
2 downstairs bedrooms
Downstairs 2-way bathroom
Separate laundry
Wine cellar (with a rack that can hold approximately 150 bottles)
Plenty of storage throughout
Remote double lock-up garage
Easy side access
Triple-bay shed with ramps (ideal for car servicing)
Chicken coop
A plethora of water tanks
5KW solar power
Solar hot water
NBN internet
Landscaped surrounding gardens
Close to shops & only minutes from many fabulous schools
Only 26km to the CBD, 3 minutes from the Petrie markets & 8 minutes from the Petrie Train Station
Homes of this calibre are selling very quickly so act fast to avoid disappointment!
'The Michael Spillane Team' is best contacted on 0414 249 947 to answer your questions.
Property History for 62 Vores Rd, Whiteside, QLD 4503
- 11 Mar 2019Sold for $885,000
- 06 Aug 2018Listed for Sale Offers Above $899,000
- 11 Mar 2012Sold for $655,000

Recent sales nearby
See more recent sales nearby/assets/perm/a77issn5eui6nj3yeu475yy4ea?signature=daebb15164fbd2be1be7cbed4bf92cea014c9c225d51ae33c1a978ec006b3cc9) 0
0



/assets/perm/xufrtv4tqqi6zmsumfz2w66jyy?signature=59683c2ad3e1b5f802cbc8009498c0b45a4b5ce9b6073c11bf2306bf8dfff17b) 0
0Similar properties For Sale nearby
See more properties for sale nearby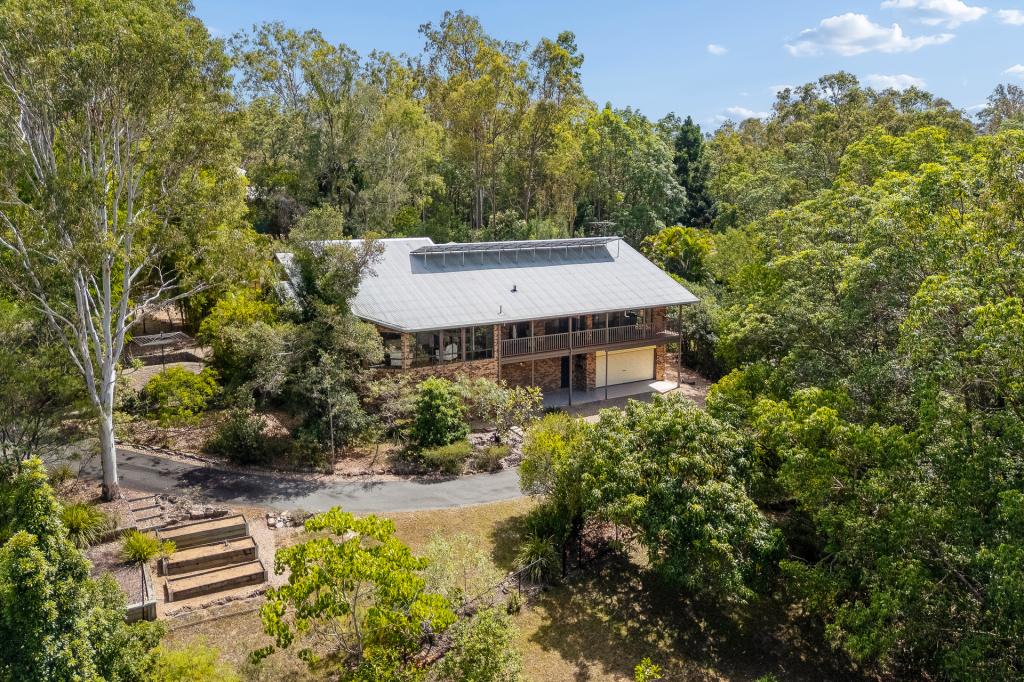 0
0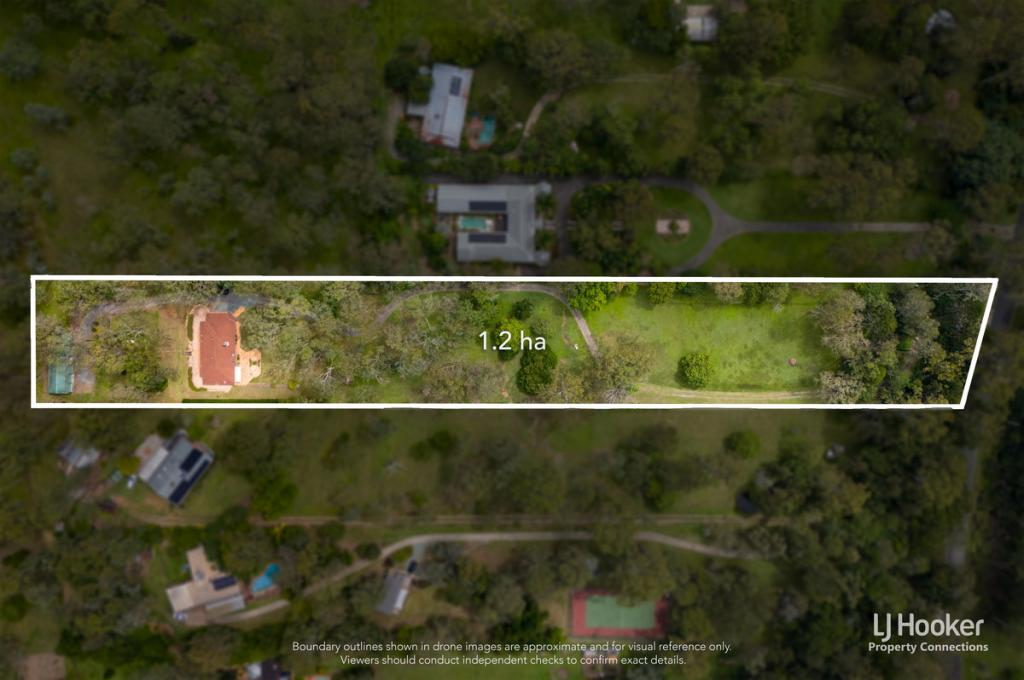 0
0
About Whiteside 4503
The size of Whiteside is approximately 15.4 square kilometres. There are 11 parks, covering nearly 4.1% of the total area. The population of Whiteside in 2016 was 753 people. By 2021 the population was 810 showing a population growth of 7.6% in the area during that time. The predominant age group in Whiteside is 60-69 years. Households in Whiteside are primarily childless couples and are likely to be repaying $2400 - $2999 per month on mortgage repayments. In general, people in Whiteside work in a professional occupation.In 2021, 94.10% of the homes in Whiteside were owner-occupied compared with 94.20% in 2016.
Whiteside has 279 properties. Over the last 5 years, Houses in Whiteside have seen a 64.27% increase in median value, while Units have seen a 25.68% increase. As at 30 June 2026:
- The median value for Houses in Whiteside is $1,510,795 while the median value for Units is $635,101.
Suburb Insights for Whiteside 4503
Market Insights
Whiteside Trends for Houses
N/A
N/A
View TrendN/A
N/A
Whiteside Trends for Units
N/A
N/A
View TrendN/A
N/A
Neighbourhood Insights
© Copyright 2026. RP Data Pty Ltd trading as Cotality (Cotality). All rights reserved. No reproduction, distribution, or transmission of the copyrighted materials is permitted. The information is deemed reliable but not guaranteed.
While Cotality uses commercially reasonable efforts to ensure the Cotality Data is current, Cotality does not warrant the accuracy, currency or completeness of the Cotality Data and to the full extent permitted by law excludes all loss or damage howsoever arising (including through negligence) in connection with the Cotality Data.
This product uses cookies and other similar technologies to improve and customise your browsing experience, to tailor content and adverts, and for analytics and metrics regarding visitor usage on this product and other media. We may share cookie and analytics information with third parties for the purposes of advertising. By continuing to use our website, you consent to cookies being used. View our Privacy Policy here.
X
