
6 Andrew Clarke RoadWhiteside QLD 4503
Property Details for 6 Andrew Clarke Rd, Whiteside
6 Andrew Clarke Rd, Whiteside is a 6 bedroom, 2 bathroom House with 4 parking spaces and was built in 2010. The property has a land size of 15000m2 and floor size of 260m2. While the property is not currently for sale or for rent, it was last sold in May 2021.
Last Listing description (July 2021)
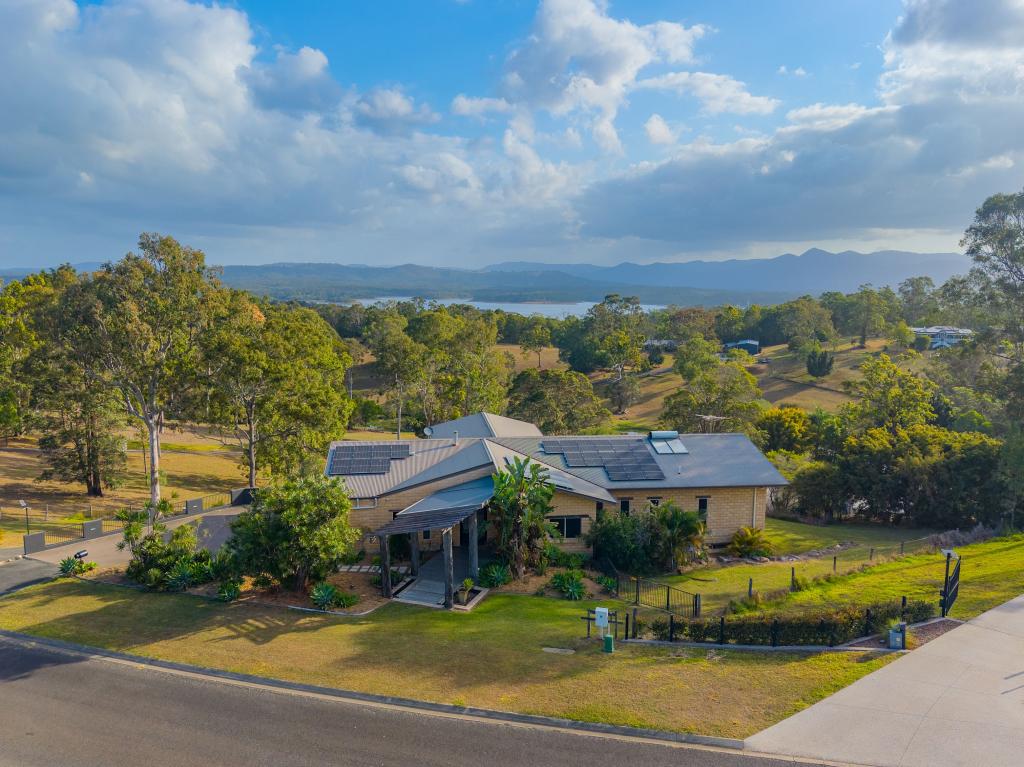
Designed by the architect owner, this striking residence stands out from the crowd with its distinctive look and many unique features. The home is contemporary in design yet draws inspiration from the characteristics of a traditional Queenslander, elevated with plenty of shading and the use of lightweight materials and a timeless zincalume roof. It sits in a high set position on a beautiful 1.5ha (3.7 acres) and faces north to a beautiful treed ridge line.
Step inside to discover a flexible, light filled and dynamic interior centred around a vast open plan living area with extra-height raked ceilings, industrial-style lights and plenty of windows for crossflow ventilation. The layout flows over a single level with a well thought out floorplan and a choice of areas to retreat to, or come together in the large combined kitchen, dining and family space. Rooms and spaces are all generous in size, all bedrooms have built in robes, and in addition, there is plenty of storage.
The new 'non-slip' aggregate concrete driveway can easily accommodate eight parked vehicles, plus there are established gardens featuring easy to maintain native vegetation and spacious cleared areas. There's even a permanent dam and an area of regenerating bush that's filled with native birdlife and fauna.
The architect's heart and soul has been poured into the design and detailed finishing of this home and it comes with a raft of creative touches that make living here highly versatile in its options and an absolute delight. It enjoys quiet privacy while being situated in a sought-after section of Whiteside that's just 30 minutes to the CBD, and a few minutes to schools, shops, trains and the new University at Petrie.
Features include:
- A custom designed contemporary home that's full of light and style
- Nestled on a 3.7-acre block embraced by natural bush surrounds
- A light filled open living & dining space with soaring raked ceilings
- Five bedrooms with built-ins plus a separate study/6th bedroom
- Wide entertainment deck that captures northerly bush views
- Established gardens and cleared areas plus a permanent dam
- Double lock-up garage plus a powered shed with easy vehicle access
- Brand new 9Kva solar power system and three 22,500L water tanks
- 30 minutes to Brisbane CBD, 10 minutes to schools, shops and trains!
Please contact Leigh Hutton for more information.
Property History for 6 Andrew Clarke Rd, Whiteside, QLD 4503
- 21 Jul 2021Listed for Sale SOLD by Leigh Hutton of Belle Property Samford
- 15 May 2021Sold for $1,350,000
- 30 Apr 2021Listed for Sale Under Contract

Recent sales nearby
See more recent sales nearby/assets/perm/tqdrd7n6k4i6nb6f4fh3bahela?signature=43920686ee8ba183aba6bb9d0ec278e94c13c0f9b445a2b18bd74136091d0ce6) 0
0
/assets/perm/bwiwa7p4hei63c5fv6dpymu4vy?signature=ed9da53a69fd186065009b985e71fbc47013681f8c07b59a27573c8392209dde) 0
0
Similar properties For Sale nearby
See more properties for sale nearby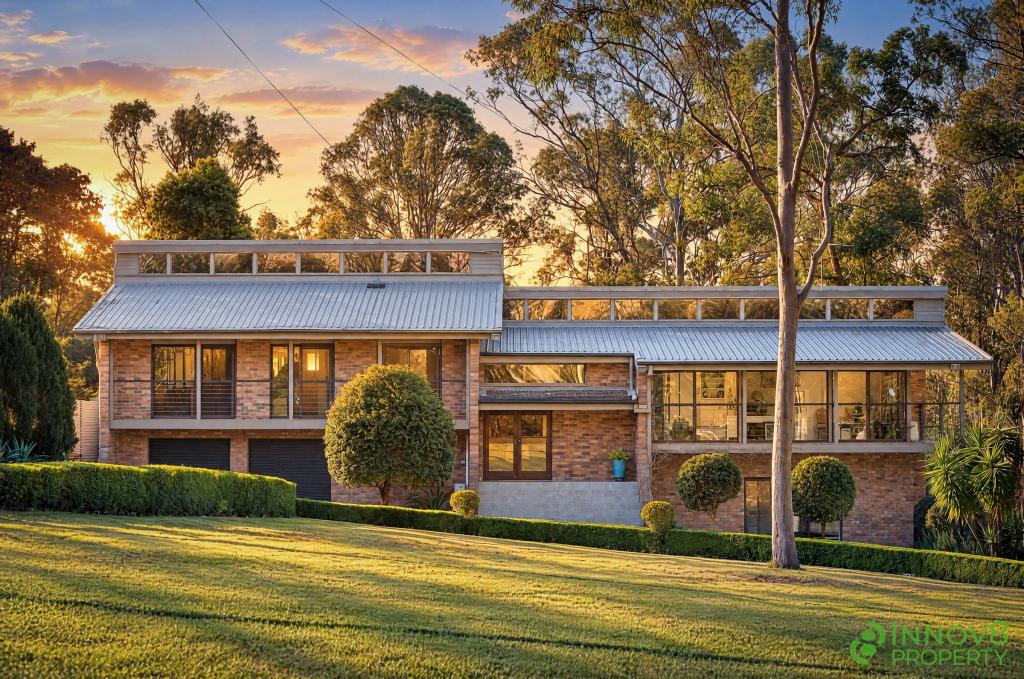 0
0

 0
0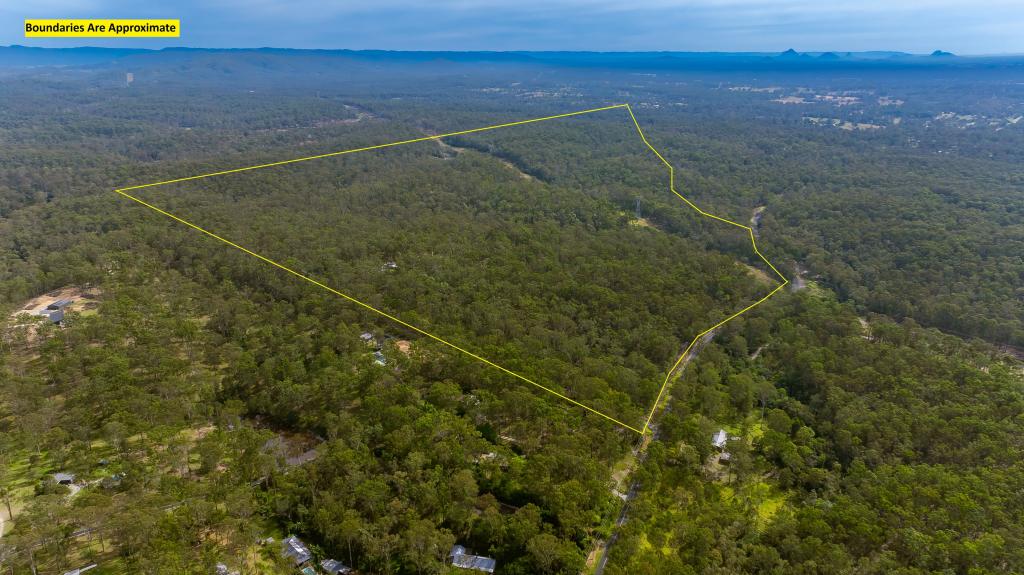 0
0

About Whiteside 4503
The size of Whiteside is approximately 15.4 square kilometres. There are 11 parks, covering nearly 4.1% of the total area. The population of Whiteside in 2016 was 753 people. By 2021 the population was 810 showing a population growth of 7.6% in the area during that time. The predominant age group in Whiteside is 60-69 years. Households in Whiteside are primarily childless couples and are likely to be repaying $2400 - $2999 per month on mortgage repayments. In general, people in Whiteside work in a professional occupation.In 2021, 94.10% of the homes in Whiteside were owner-occupied compared with 94.20% in 2016.
Whiteside has 277 properties. Over the last 5 years, Houses in Whiteside have seen a 46.27% increase in median value, while Units have seen a 25.68% increase. As at 30 September 2026:
- The median value for Houses in Whiteside is $1,469,111 while the median value for Units is $729,775.
Suburb Insights for Whiteside 4503
Market Insights
Whiteside Trends for Houses
N/A
N/A
View TrendN/A
N/A
Whiteside Trends for Units
N/A
N/A
View TrendN/A
N/A
Neighbourhood Insights
© Copyright 2026. RP Data Pty Ltd trading as Cotality (Cotality). All rights reserved. No reproduction, distribution, or transmission of the copyrighted materials is permitted. The information is deemed reliable but not guaranteed.
While Cotality uses commercially reasonable efforts to ensure the Cotality Data is current, Cotality does not warrant the accuracy, currency or completeness of the Cotality Data and to the full extent permitted by law excludes all loss or damage howsoever arising (including through negligence) in connection with the Cotality Data.
This product uses cookies and other similar technologies to improve and customise your browsing experience, to tailor content and adverts, and for analytics and metrics regarding visitor usage on this product and other media. We may share cookie and analytics information with third parties for the purposes of advertising. By continuing to use our website, you consent to cookies being used. View our Privacy Policy here.
X
