
1059 Dayboro RoadWhiteside QLD 4503

Property Details for 1059 Dayboro Rd, Whiteside
1059 Dayboro Rd, Whiteside is a 4 bedroom, 2 bathroom House with 1 parking spaces. The property has a land size of 9156m2. While the property is not currently for sale or for rent, it was last sold in April 2026. There are other 4 bedroom House sold in Whiteside in the last 12 months.
Last Listing description (June 2026)
Expressions of Interest close 21 April 2026 (unless sold prior).Positioned on a stunning and fully usable 9,156m (just over 2 acres), this tightly held acreage property offers a rare blend of character, space, and dual living flexibility just minutes from Petrie and Dayboro. Held by the same family for over 50 years, it has been lovingly maintained and presents an exceptional opportunity to secure a true lifestyle property with future potential.Set well back from the road and accessed via a sealed circular driveway, the home enjoys a peaceful, private setting with a beautiful rural outlook. The land is fully usable and ideal for horses, chickens, or a hobby farm lifestyle.Built circa 1979, the home showcases quality Australian hardwood construction with silky oak doors, hoop pine internal finishes, and soaring raked ceilings that enhance the light-filled, open feel. Expansive glass elements and a mid-century inspired design create a warm and inviting atmosphere throughout.At the heart of the home, the updated kitchen features stone benchtops, electric oven, gas cooktop with rangehood, and a walk-in pantry. Double doors on either side open directly to the deck, delivering seamless indoor-outdoor living. Multiple living zones include open-plan living and dining plus a separate formal lounge with fireplace, all filled with natural light and serviced by split system air conditioning and louvres for year-round comfort.Upstairs offers three bedrooms, all with built-in wardrobes and ceiling fans.Downstairs presents a genuine dual living opportunity (legal height) with separate entry, featuring a multipurpose room/bedroom, study, bathroom, kitchenette, living area, storeroom, and extensive storage-ideal for extended family, guests, or flexible use.Additional features include bore water, tank water, septic system, shed and single carport.Offering space, privacy, and versatility in a highly sought-after location, this is a rare opportunity to secure a unique acreage lifestyle property with genuine dual living potential.Property Highlights: 9,156m fully usable acreage (just over 2 acres) Circa 1979 Australian hardwood home with character finishes throughout Silky oak doors and hoop pine internal detailing High raked ceilings and light-filled mid-century inspired design Updated kitchen with stone benchtops, gas cooktop and walk-in pantry Open-plan living + formal lounge with fireplace Seamless indoor-outdoor flow to entertaining deck Three upstairs bedrooms with built-ins and fans Fully self-contained dual living downstairs (legal height, separate entry) Bore water, tank water and septic system Shed, garden shed and single carport Sealed circular driveway and private setback position Minutes to Petrie (5 mins) and Dayboro (10 mins)Opportunities like this are incredibly rare. Whether you're looking to move straight in, renovate, or create your dream acreage lifestyle, this is one not to be missed.Whilst all care has been taken to ensure accuracy, the Selling Agents confirm that they cannot guarantee the accuracy of the same and accept no liability (express or implied) in the event that any information contained in this document or provided within is inaccurate. The Seller and Selling Agent make no representation and give no warranty that the information provided is accurate. Parties must ensure they make their own due diligence enquiries to satisfy themselves about the accuracy of the information. This information is indicative only and must not be relied upon unless confirmed by a party through their own due diligence.
Property History for 1059 Dayboro Rd, Whiteside, QLD 4503
- 17 Apr 2026Sold for $1,400,000
- 02 Apr 2026Listed for Sale Under Contract

Recent sales nearby
See more recent sales nearby
/assets/perm/hfffpmg5pqi63e7vgmsukvhrci?signature=c056b20d1d90beeb383b7d4f57f714750c505b337d34d980f1ed47d792e39c9a) 0
0Similar properties For Sale nearby
See more properties for sale nearby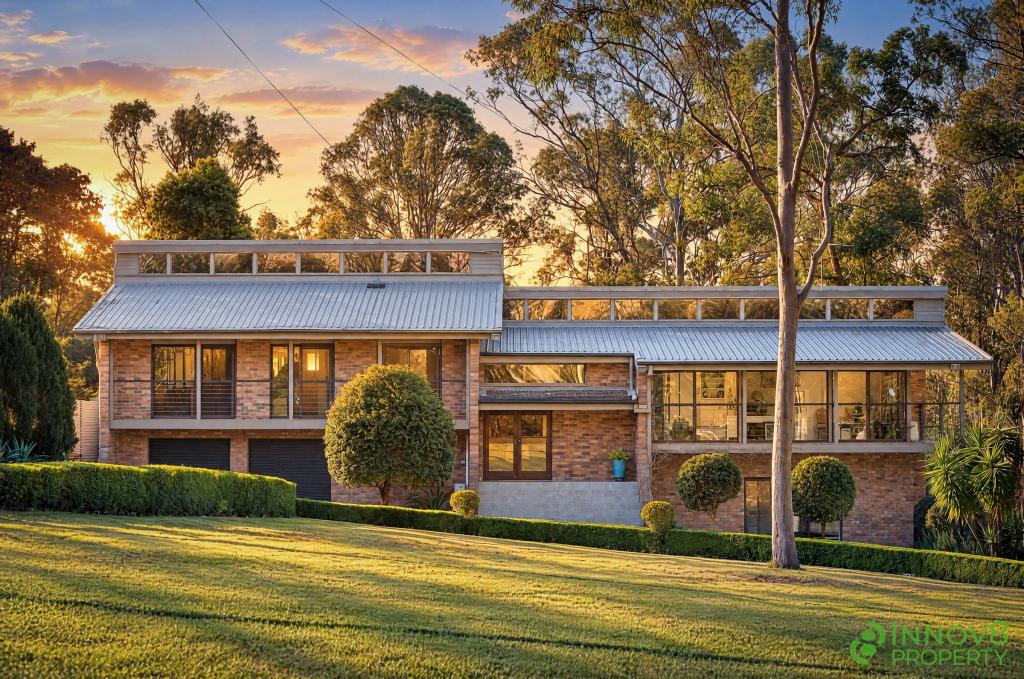 0
0

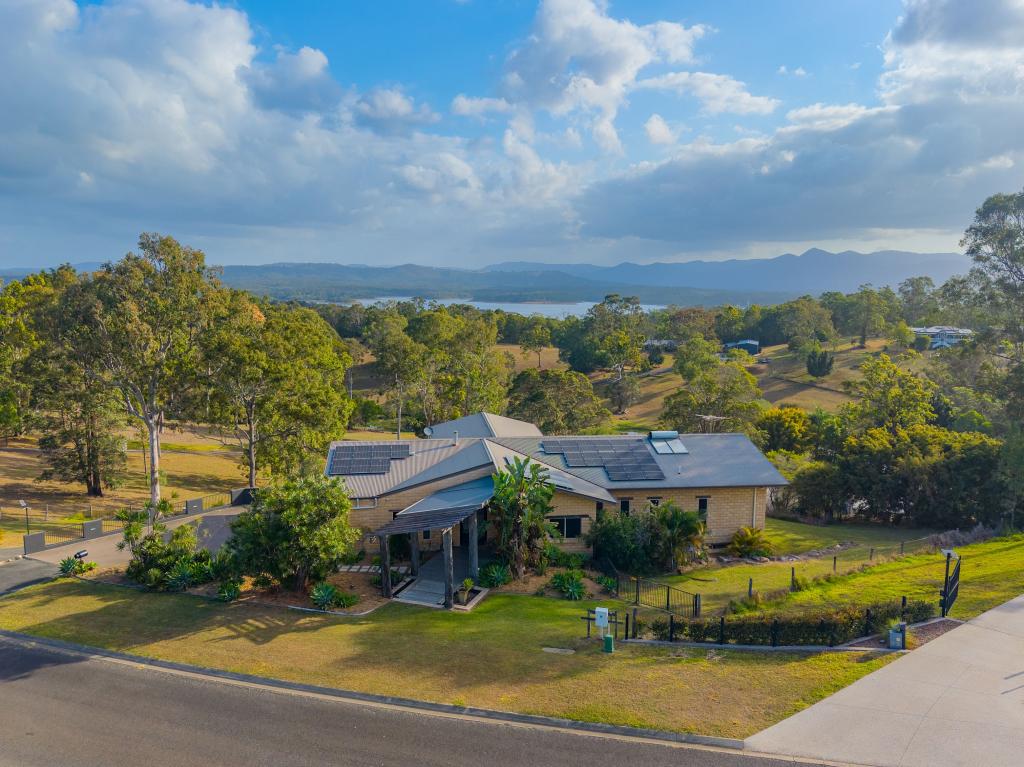 0
0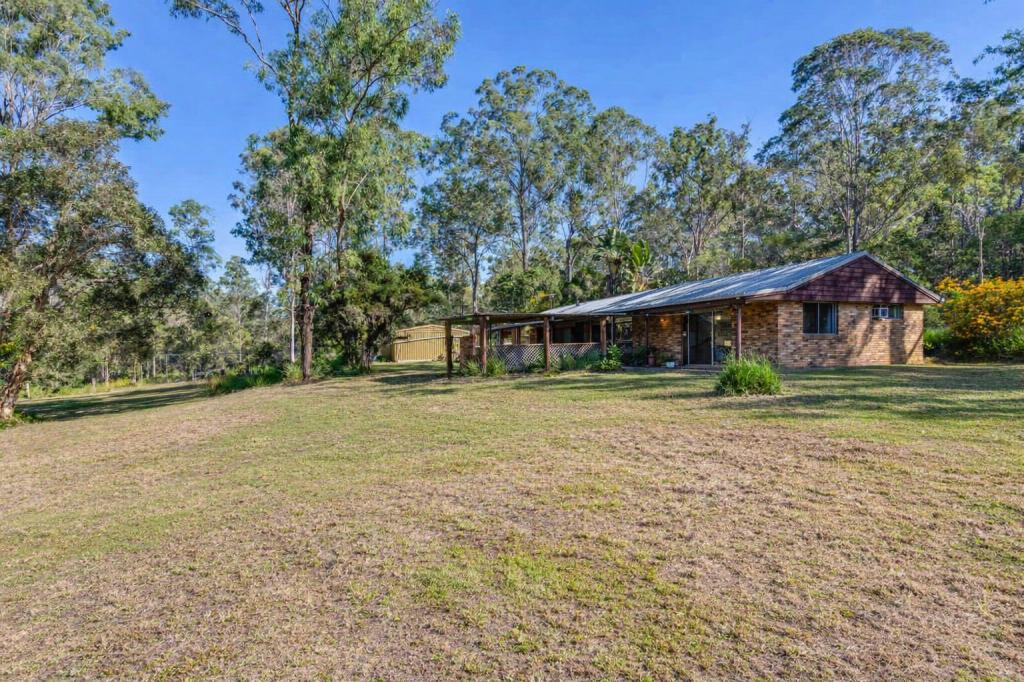 0
0

Similar properties For Rent nearby
See more properties for rent nearby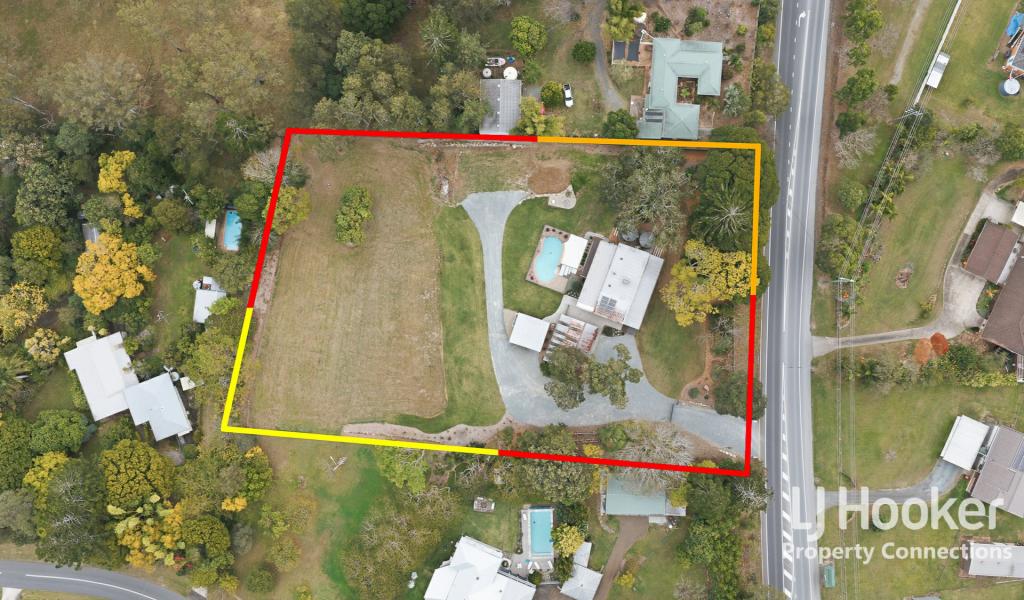 0
0
 0
0
About Whiteside 4503
The size of Whiteside is approximately 15.4 square kilometres. There are 11 parks, covering nearly 4.1% of the total area. The population of Whiteside in 2016 was 753 people. By 2021 the population was 810 showing a population growth of 7.6% in the area during that time. The predominant age group in Whiteside is 60-69 years. Households in Whiteside are primarily childless couples and are likely to be repaying $2400 - $2999 per month on mortgage repayments. In general, people in Whiteside work in a professional occupation.In 2021, 94.10% of the homes in Whiteside were owner-occupied compared with 94.20% in 2016.
Whiteside has 277 properties. Over the last 5 years, Houses in Whiteside have seen a 54.96% increase in median value, while Units have seen a 25.68% increase. As at 31 August 2026:
- The median value for Houses in Whiteside is $1,489,114 while the median value for Units is $635,101.
Suburb Insights for Whiteside 4503
Market Insights
Whiteside Trends for Houses
N/A
N/A
View TrendN/A
N/A
Whiteside Trends for Units
N/A
N/A
View TrendN/A
N/A
Neighbourhood Insights
© Copyright 2026. RP Data Pty Ltd trading as Cotality (Cotality). All rights reserved. No reproduction, distribution, or transmission of the copyrighted materials is permitted. The information is deemed reliable but not guaranteed.
While Cotality uses commercially reasonable efforts to ensure the Cotality Data is current, Cotality does not warrant the accuracy, currency or completeness of the Cotality Data and to the full extent permitted by law excludes all loss or damage howsoever arising (including through negligence) in connection with the Cotality Data.
This product uses cookies and other similar technologies to improve and customise your browsing experience, to tailor content and adverts, and for analytics and metrics regarding visitor usage on this product and other media. We may share cookie and analytics information with third parties for the purposes of advertising. By continuing to use our website, you consent to cookies being used. View our Privacy Policy here.
X
