
8 Tyson StreetWhite Rock QLD 4306
Property Details for 8 Tyson St, White Rock
8 Tyson St, White Rock is a 4 bedroom, 2 bathroom House with 2 parking spaces and was built in 2025. The property has a land size of 448m2 and floor size of 240m2. While the property is not currently for sale or for rent, it was last sold in March 2025.
Last Listing description (September 2026)
Located in the heart of White Rock, 8 Tyson Street offers the ideal blend of modern living and family-friendly comfort. This contemporary residence is designed to cater to every lifestyle need, with spacious living areas, stylish finishes, and a practical layout. From the moment you enter, the home impresses with its high ceilings and open-plan design, creating an airy, welcoming atmosphere. Whether you're cooking in the gourmet kitchen, relaxing in the media room, or entertaining guests in the generous outdoor space, this home offers a seamless flow for modern living.
The heart of the home is the stylish kitchen, featuring a large island benchtop, a 900mm gas cooktop, oven, and dishwasher, perfect for preparing meals and hosting friends and family. The master suite offers a private sanctuary with a walk-in robe and ensuite, while three additional bedrooms provide plenty of room for family members or guests. Outside, the undercover entertaining area is ideal for alfresco dining and enjoying the private, low-maintenance backyard.
Property Features:
2.7m high ceilings in the open concept living area, enhancing space and light.
Modern chef's kitchen with premium appliances, 40mm stone benchtop, and 900mm
gas cooktop.
Spacious butler's pantry with additional prep space and a dishwasher.
Versatile study nook, perfect for work or study.
Raked ceiling in the living and dining area, adds architectural charm and openness.
Master bedroom with walk-in robe and stylish ensuite.
Designer ensuite featuring a double vanity and floor-to-ceiling tiles.
Two additional bedrooms, each with walk-in robes.
Central bathroom with bathtub and separate toilet.
LED lights and ceiling fans installed throughout the home for added comfort.
Separate media room for family entertainment.
Ducted air conditioning guarantees year-round comfort.
Separate laundry with built-in cupboard or wardrobe for added storage.
Tiled patio and spacious backyard perfect for outdoor gatherings.
Double remote garage with internal/external access.
Location Features:
- Zoned for Fernbrooke State School
- Zoned for Ripley Valley State Secondary College
- 8 Minutes Walk to White Rock Adventure Playground and Splash Pad
- 9 Minutes to Ripley Town Centre Shopping (Coles)
- 14 Minutes to Springfield Train Station
- 21 Minutes to Ipswich CBD
- 40 Minutes to Brisbane CBD
- Easy access to Centenary Highway
(Distances are approximation)
8 Tyson Street offers a perfect opportunity to enjoy the best of both comfort and convenience in a highly desirable location. With everything your family needs just minutes away, this home is ready for you to move in and make it your own. Contact us today to schedule a viewing! Call Ravi Singh on 0455 307 747 or Vansh Sikka on 0452 482 492 to discuss more in detail.
Need Financial Advice? Talk to us about our Mortgage & Finance Service. Take advantage of our complimentary in-house finance check for all buyers considering a purchase.
Disclaimer:
Information provided by RealWay edge, it's employees and related parties is a general outline for the guidance of intending purchasers or tenants and does not constitute in whole or in part an offer or a Contract. The images in this advertisement may include virtually staged photographs to show furnishing options and should not be relied upon as exact representations of the property's current condition. Reasonable endeavours have been made to ensure that the information given is materially correct, but any intending purchaser or tenant should satisfy themselves by inspection, searches, enquiries, and survey as to the correctness of each statement. We recommend that you obtain financial, legal and taxation advice before making any decision.
Property History for 8 Tyson St, White Rock, QLD 4306
- 04 Dec 2025Listed for Rent $850 / week
- 27 Mar 2025Sold for $955,000
- 04 Mar 2025Listed for Sale Offers Over $939,000

Recent sales nearby
See more recent sales nearby


Similar properties For Sale nearby
See more properties for sale nearby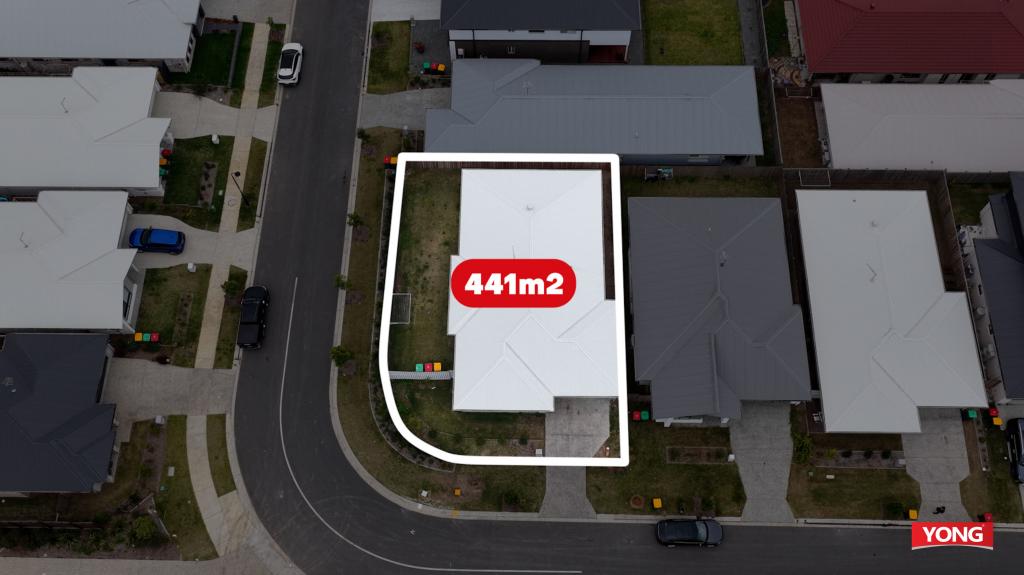 0
0

 0
0
 0
0Similar properties For Rent nearby
See more properties for rent nearby 0
0 0
0 0
0
About White Rock 4306
The size of White Rock is approximately 17.4 square kilometres. There are 3 parks, covering nearly 11.7% of the total area. The population of White Rock in 2016 was 3 people. By 2021 the population was 3 showing a stable population in the area during that time. The predominant age group in White Rock is 100+ years. Households in White Rock are primarily childless couples and are likely to be repaying $300 - $449 per month on mortgage repayments. In general, people in White Rock work in a machinery operators and drivers occupation.In 2021, 0.00% of the homes in White Rock were owner-occupied compared with 0.00% in 2016.
White Rock has 1,570 properties. As at 31 August 2026:
- The median value for Houses in White Rock is $1,014,605 while the median value for Units is $849,831.
- Houses have a median rent of $675.
Suburb Insights for White Rock 4306
Market Insights
White Rock Trends for Houses
N/A
N/A
View TrendN/A
N/A
White Rock Trends for Units
N/A
N/A
View TrendN/A
N/A
Neighbourhood Insights
© Copyright 2026. RP Data Pty Ltd trading as Cotality (Cotality). All rights reserved. No reproduction, distribution, or transmission of the copyrighted materials is permitted. The information is deemed reliable but not guaranteed.
While Cotality uses commercially reasonable efforts to ensure the Cotality Data is current, Cotality does not warrant the accuracy, currency or completeness of the Cotality Data and to the full extent permitted by law excludes all loss or damage howsoever arising (including through negligence) in connection with the Cotality Data.
This product uses cookies and other similar technologies to improve and customise your browsing experience, to tailor content and adverts, and for analytics and metrics regarding visitor usage on this product and other media. We may share cookie and analytics information with third parties for the purposes of advertising. By continuing to use our website, you consent to cookies being used. View our Privacy Policy here.
X
