
8 Seymour WayWhite Rock QLD 4306
Property Details for 8 Seymour Way, White Rock
8 Seymour Way, White Rock is a 4 bedroom, 2 bathroom House with 2 parking spaces and was built in 2024. The property has a land size of 400m2 and floor size of 168m2. While the property is not currently for sale or for rent, it was last sold in October 2023.
Last Listing description (July 2026)
Positioned in the highly sought after location of White Rock. This house and land package will be designed to suit your block.
Open plan living areas, designer kitchen, media room, over sized bedrooms, impressive dining and alfresco entertainment areas - All this could be yours! Welcome home!
This house and land package has convenient access to local shopping centres within short driving distance which include supermarkets, cafes, restaurants, medical, chemist, post office, gym and so much more!
With over $60,000 worth of luxury upgrades this home will include:
Interior Features:
- Ducted Aircon
- 1200mm Wide Front Door
- Quality 600mm x 600mm Porcelain Tiles
- 2590mm Raised Ceilings
- Quality Carpet with Premium Underlay
- Downlights & Ceiling Fans throughout
- Mirrored Robes and shelves in all Bedrooms
- Walk in Robe to Main Bedroom
- Roller Blinds to all Windows
- Niches in both Showers
- Floor to Ceiling Tiles in All Bathrooms
- 2 in 1 Rainwater Water Showerheads (bathrooms)
- Top Mounted Bathroom Basin,
- Upgrade Tap wear,
- Stone Benchtops to Bathrooms and Laundry,
- Plenty of Storage.
Kitchen Features:
- Elite Stone Bench tops
- Big 900mm Upgraded Gas Cooktop Oven & Under mount Rangehood
- Integrated Premium Dishwasher
- Tap Fridge to Cavity
- Swivel Pull-out kitchen mixer tap
- Double Undermount Stainless Steel Sink
- Soft Close Cabinetry
- Designer Tiles Splashback
Exterior Features:
- Full Brick and Render
- Tiled Alfresco Area
- Quality Colourbond Roof
- TV Antenna
- Double Lock-up Remote Garage
- Exposed Aggregate Driveway
- Mailbox & Clothesline
- Full Landscaping & Fencing Package
- Security Screens to all Windows & Sliding Doors
This House and Land package will be a FIXED PRICE, FULL TURN KEY home.
With every home having our $60,000 luxury upgrades package there will be no need to spend money after you sign the contracts, no hidden fees and no unwanted surprises.
During the design process we will work with you to ensure that the home buying process is an easy and stress-free one.
It doesnt matter if it is a single or 2 storey home we will work with you to ensure it comes within budget and allowable on this block or the next.
Want a second ensuite? That is ok, we can do that too!
Want a different sized block? We have multiple land options.
Have a FREE Consultation with our senior property coaches today to see if this is the right option for you.
https://www.youtube.com/watch?v=IUukvfLXGjc
Family-friendly White Rock has significant expansion potential with a range of services, including parks, schools, medical institutions, and retail malls, all within a 15 km radius.
Schools:
-Fernbrooke State School (3.4 km)
-Staines Memorial College (4.1 km)
-St Ann's Catholic School (5.2 km)
-Ripley Valley State School (6.6 km)
-Spring Mountain State School (8.6 km)
Medical:
-Mt. View Doctors (3.1 km)
-Ripley Medical & Skin Clinic (5.5 km)
-Priority Health Medical Centre (7.8 km)
-Zplus Clinics (7.0 km)
-Brookwater General Practice - Mylife Medical Group (8.7 km)
Child Care:
-Blessing Kid (4.7 km)
-Kidz Magic - Edens Crossing (2.2 km)
-Amaze Early Education Centre (4.5 km)
-Redbank Plains Early Education Centre (4.9 km)
-Kids Club Child Care Redbank Plains Centre (6.9 km)
Shops:
-Eden's Village (3.7 km)
-Mountview Shopping Centre (3.2 km)
-Ripley Town Centre (5.5 km)
- Springfield Orion Central (7.6)
-Town Square Redbank Plains Shopping Centre (7.2 km)
-Brookwater Village Shopping Centre (8.7 km)
Transport:
-Fernbrooke Bvd at Ingles Drive Bus Station (3.6 km)
-Springfield Central Train Station (7.5 km)
-Grande Ave at Sierra Drive (8.4 km)
-Grande Ave at Dublin Ave (9.1 km)
-Booval (14 km)
Family Activity Locations:
-White Rock Mountain (5.0 km)
-Splash 'n' Play Adventure Park (6.0 km)
-Timezone Orion Springfield - Arcade Games, Laser Tag, Kids Birthday Party Venue (7.5 km)
-Orion Lagoon (7.3 km)
-Robelle Domain (7.8 km)
Parks:
-Lamington Park (3.9 km)
-Thomas and Rose Woods Park (4.5 km)
-White Rock Conservation Area (4.9 km)
-Gumleaf Park (4.1 km)
-Sundown Park (8.9 km)
Additional Points of Interest:
-Event Cinemas Springfield (7.6 km)
-Brookwater Golf & Country Club (8.7 km)
-Brookwater Pool and Spa Care (9.9 km)
-Cineplex Redbank Plaza (10.3 km)
-Ipswich Golf Day & Night Driving Range (12.7 km)
Fitness Centers:
-Fitstop Redbank Plains (3.2 km)
-Snap Fitness Redbank Plains (Edens Crossing) (3.6 km)
-World Gym Springfield (8.1 km)
-9Round Redbank Plains Gym (6.0 km)
-Strength Legacy (7.0 km)
Restaurants and Cafes:
-Mountview Cafe (3.3 km)
-Sushi Coral (3.2 km)
-Tiger Bite Bistro (3.9 km)
-LITTLE PIGGY CAFE (5.4 km)
-McDonald's (7.3 km)
***Disclaimer
The Images used are for display purposes only, The variations and finished product will be subject to your final approval.
**Conditions Apply**
Property History for 8 Seymour Way, White Rock, QLD 4306
- 10 Oct 2023Sold for $375,000
- 26 Sep 2023Listed for Sale OFFERS OVER $380K
- 09 Sep 2021Sold for $283,950

Recent sales nearby
See more recent sales nearby


Similar properties For Sale nearby
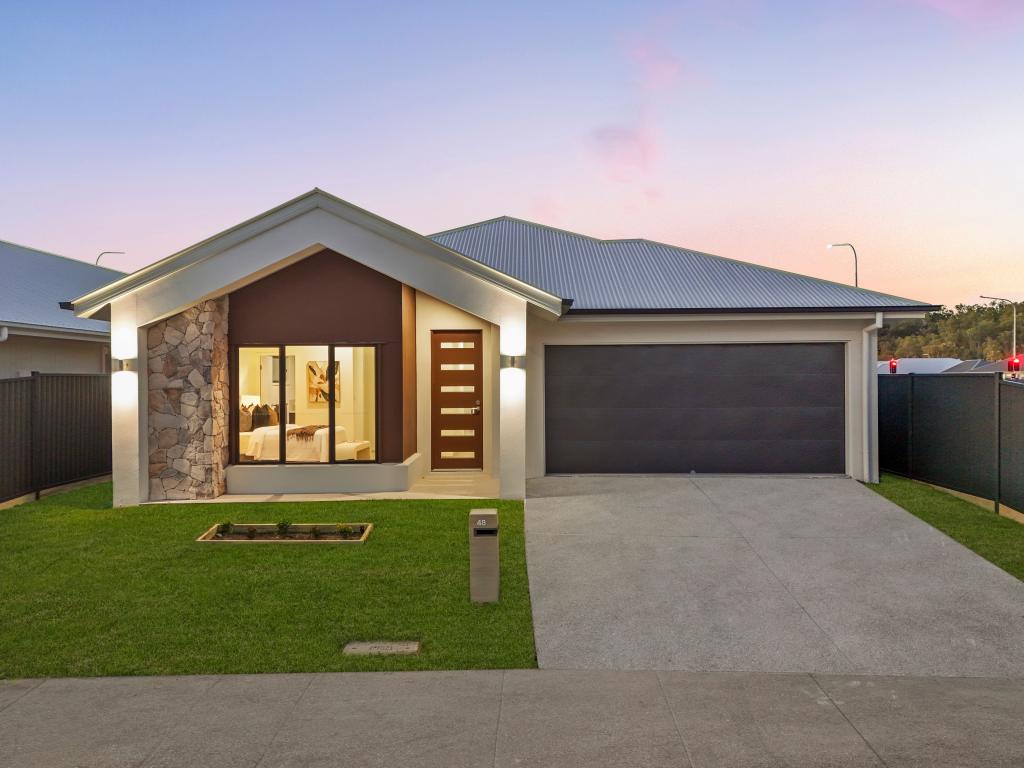
See more properties for sale nearby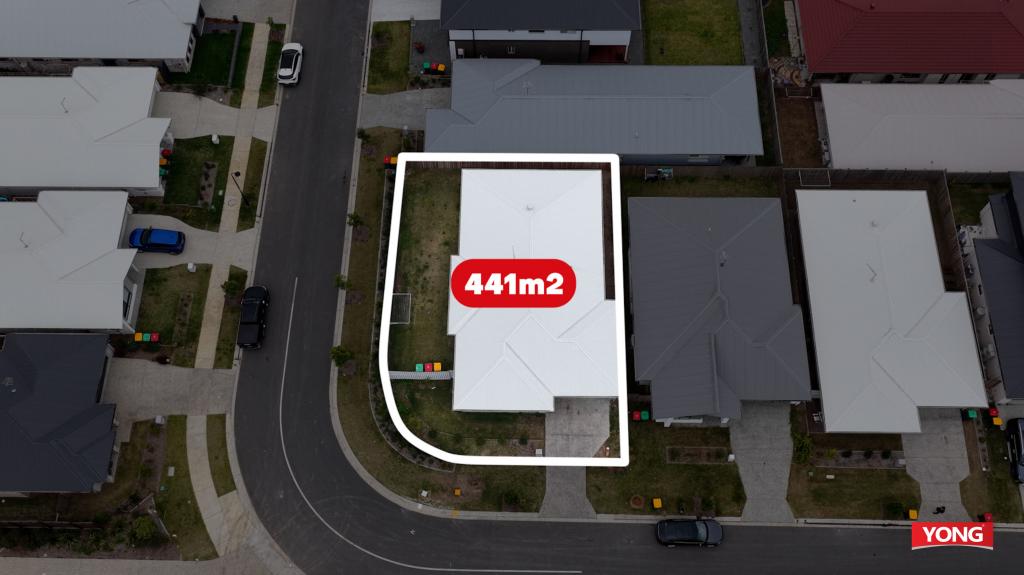 0
0

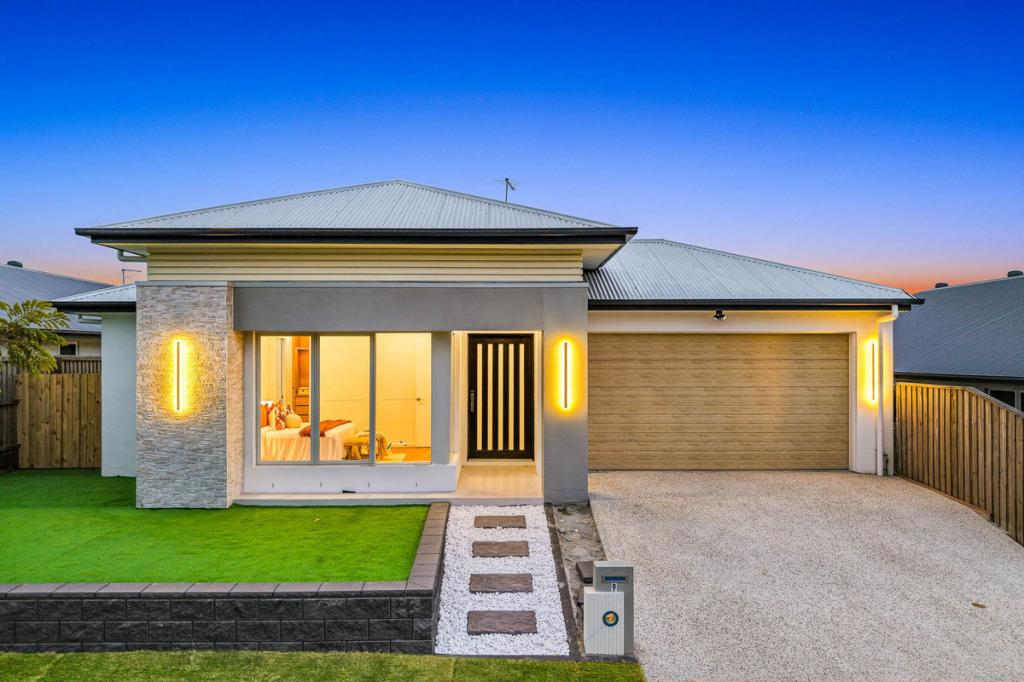
 0
0
 0
0Similar properties For Rent nearby
See more properties for rent nearby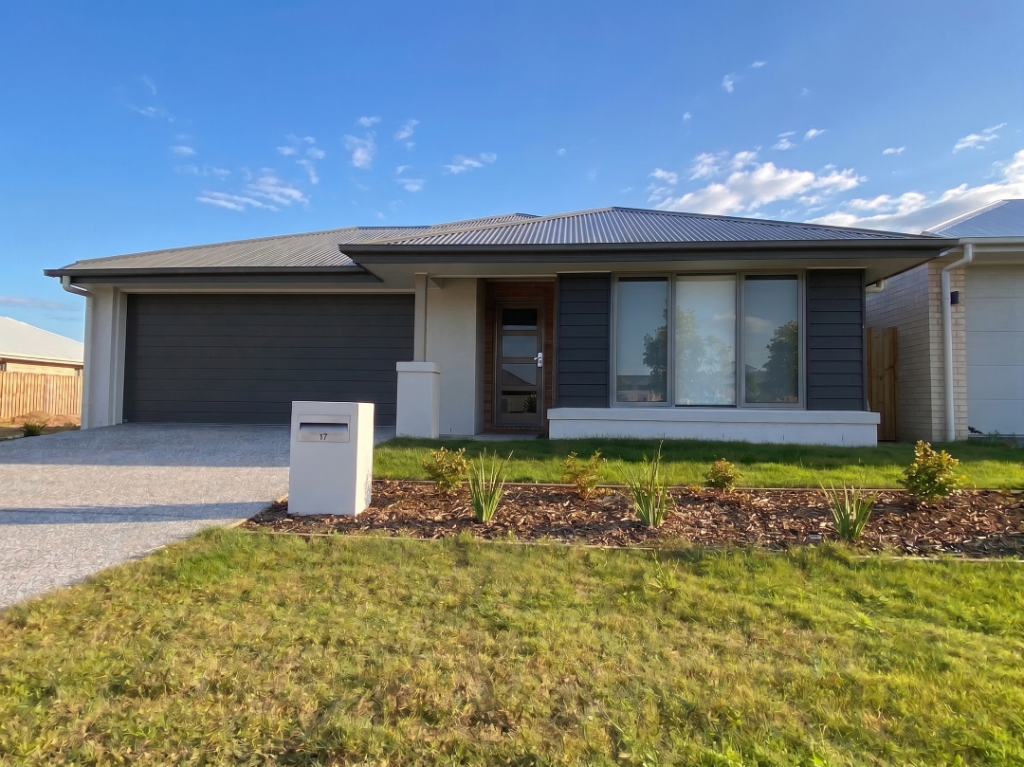 0
0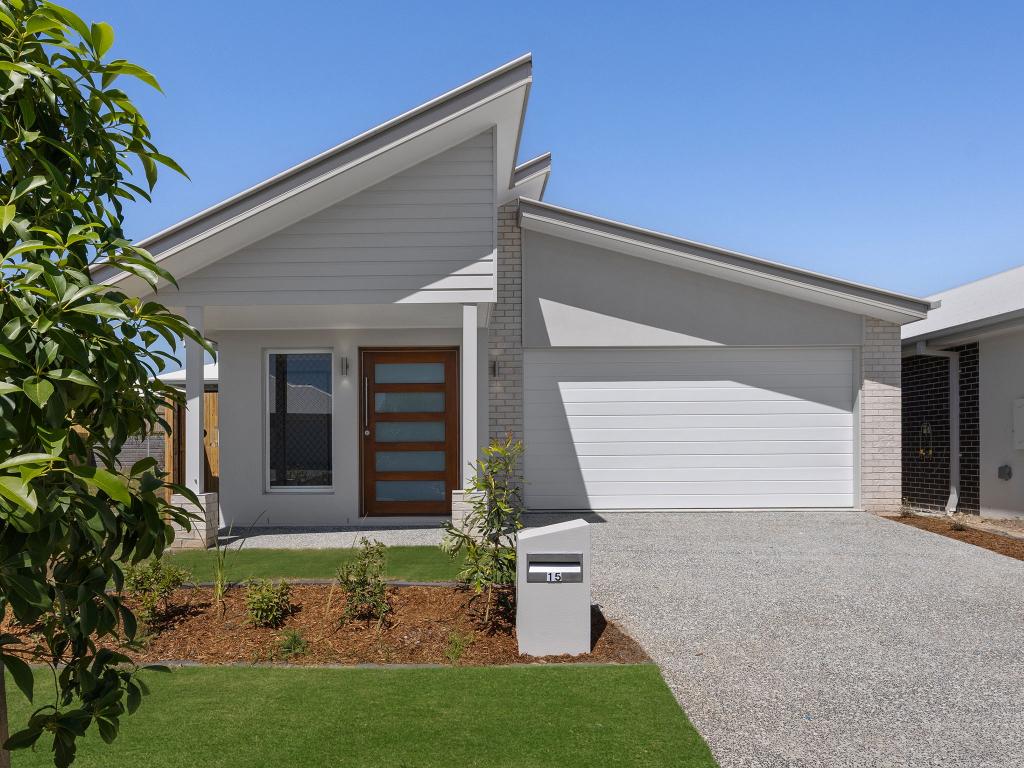 0
0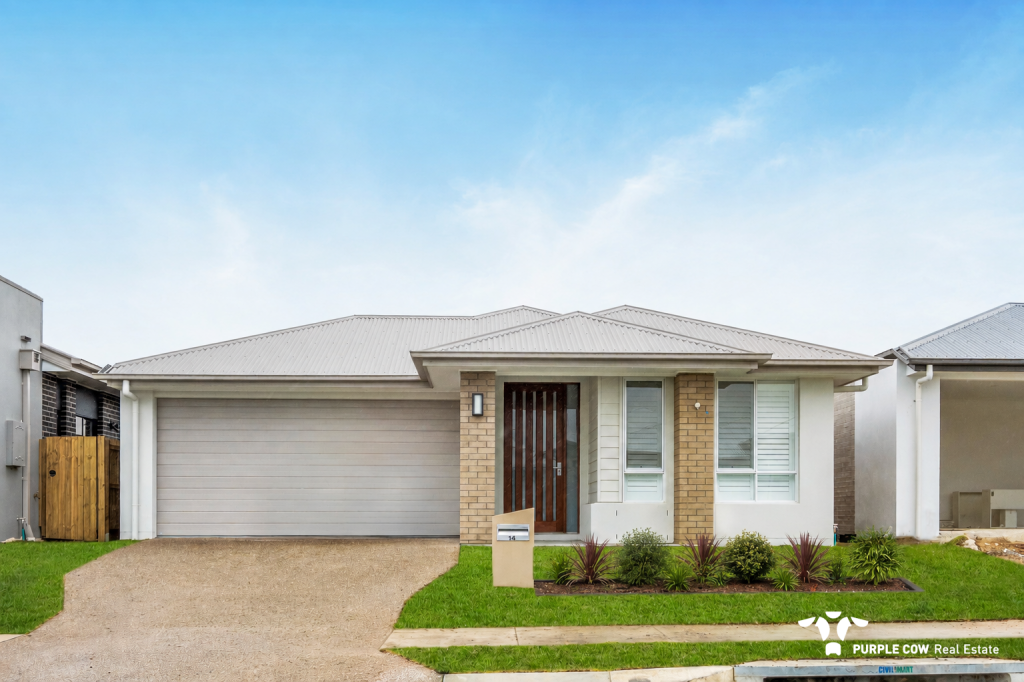 0
0
About White Rock 4306
The size of White Rock is approximately 17.4 square kilometres. There are 3 parks, covering nearly 11.7% of the total area. The population of White Rock in 2016 was 3 people. By 2021 the population was 3 showing a stable population in the area during that time. The predominant age group in White Rock is 100+ years. Households in White Rock are primarily childless couples and are likely to be repaying $300 - $449 per month on mortgage repayments. In general, people in White Rock work in a machinery operators and drivers occupation.In 2021, 0.00% of the homes in White Rock were owner-occupied compared with 0.00% in 2016.
White Rock has 1,569 properties. As at 31 August 2026:
- The median value for Houses in White Rock is $1,014,605 while the median value for Units is $849,831.
- Houses have a median rent of $675.
Suburb Insights for White Rock 4306
Market Insights
White Rock Trends for Houses
N/A
N/A
View TrendN/A
N/A
White Rock Trends for Units
N/A
N/A
View TrendN/A
N/A
Neighbourhood Insights
© Copyright 2026. RP Data Pty Ltd trading as Cotality (Cotality). All rights reserved. No reproduction, distribution, or transmission of the copyrighted materials is permitted. The information is deemed reliable but not guaranteed.
While Cotality uses commercially reasonable efforts to ensure the Cotality Data is current, Cotality does not warrant the accuracy, currency or completeness of the Cotality Data and to the full extent permitted by law excludes all loss or damage howsoever arising (including through negligence) in connection with the Cotality Data.
This product uses cookies and other similar technologies to improve and customise your browsing experience, to tailor content and adverts, and for analytics and metrics regarding visitor usage on this product and other media. We may share cookie and analytics information with third parties for the purposes of advertising. By continuing to use our website, you consent to cookies being used. View our Privacy Policy here.
X
