
13 Samson CrescentWhite Rock QLD 4306
Property Details for 13 Samson Cres, White Rock
13 Samson Cres, White Rock is a 4 bedroom, 2 bathroom House with 2 parking spaces. The property has a land size of 350m2. While the property is not currently for sale or for rent, it was last sold in May 2024.
Last Listing description (September 2026)
TO REGISTER for a viewing or apply online please copy & paste the following link into your internet browser -snug.com/apply/raywhitebrookwatergs
Positioned in a peaceful pocket and surrounded by modern homes, this brand-new residence offers the ideal setting for professionals, remote workers, or anyone seeking extra space and a quieter lifestyle.
Designed with flexibility in mind, the thoughtful floorplan provides multiple living areas, allowing you to create a dedicated home office, media room or private retreat while still enjoying open, light-filled spaces for everyday living. With contemporary finishes throughout, a low-maintenance yard, this home offers the perfect balance of comfort, functionality and modern living.
Conveniently located close to shopping centres, parks, public transport and major motorway connections, you'll enjoy the ease of everyday amenities while coming home to a peaceful environment.
Property Features:
Brand new Orbit Homes build completed in 2026 and never previously occupied
Two split system air conditioning units & ceiling fans
Separate multipurpose room ideal as a home office, kids retreat or lounge room
Open plan living and dining is combined featuring split system air-conditioning
The kitchen has been well appointed with stone benchtops, a breakfast for a casual meals, gooseneck tap with two deep sinks, high quality Smeg appliances including the dishwasher and oven, and an electric cooktop
Walk in pantry with shelving for display appliances, and a fridge recess with overhead cabinets
The laundry is separate in this layout, featuring a sink, a sliding built-in linen cupboard
Master suite features air-conditioning and a walk-in wardrobe with built-in shelving
The ensuite is well appointed with frosted windows, a floating stone top vanity, separate shower, and a toilet
Additional bedrooms are carpeted with lemonade slider built-in wardrobes, ceiling fans, and all blinds
The alfresco features an outdoor ceiling fan with a pebble backyard (no mowing required to the backyard)
Fully fenced with side gate access and landscaped gardens
Double car garage is remote controlled with internal access to the entrance hallway
Location Features:
Peaceful, family-friendly neighbourhood surrounded by quality new homes and established green spaces
2 minutes to the new Stockland Town Centre Coles, Priceline, cafes and more
5 minutes to Ripley Valley State School and Ripley Valley State Secondary College
5 minutes to Ripley Town Centre with Coles, cafes, dining options, and everyday conveniences
8 minutes to Ripley Satellite Hospital and local medical facilities
10 minutes to Orion Springfield Central with major retail, restaurants, cinemas, and entertainment precincts
10 minutes to Springfield Central Train Station for convenient commuting to Brisbane CBD
Walking distance to local parks, playgrounds, walking tracks, and open recreational areas
Close to the White Rock-Spring Mountain Conservation Estate offering extensive bushwalking trails, mountain biking, and outdoor recreation opportunities
Easy access to major roads including the Centenary Highway, Cunningham Highway, and Ipswich Motorway
Approximately 15 minutes to Ipswich CBD and 40 minutes to Brisbane CBD
Located within one of South East Queensland's premier master-planned communities, offering excellent lifestyle appeal and strong future growth potential
PLEASE NOTE: if you do not register online, we cannot notify you of any time changes or cancellations to inspections.
Prior to applying for this property please ensure you have conducted your own enquiries, with your preferred supplier, regarding the availability of NBN or any other service you may require.
Disclaimer: We have in preparing this advertisement used our best endeavours to ensure the information contained is true and accurate but accept no responsibility and disclaim all liability in respect to any errors, omissions, inaccuracies or misstatements contained. Prospective renters should make their own enquiries to verify the information
Property History for 13 Samson Cres, White Rock, QLD 4306
- 16 Jun 2026Listed for Rent $720 / week
- 31 May 2024Sold for $330,900

Recent sales nearby
See more recent sales nearby


Similar properties For Sale nearby
See more properties for sale nearby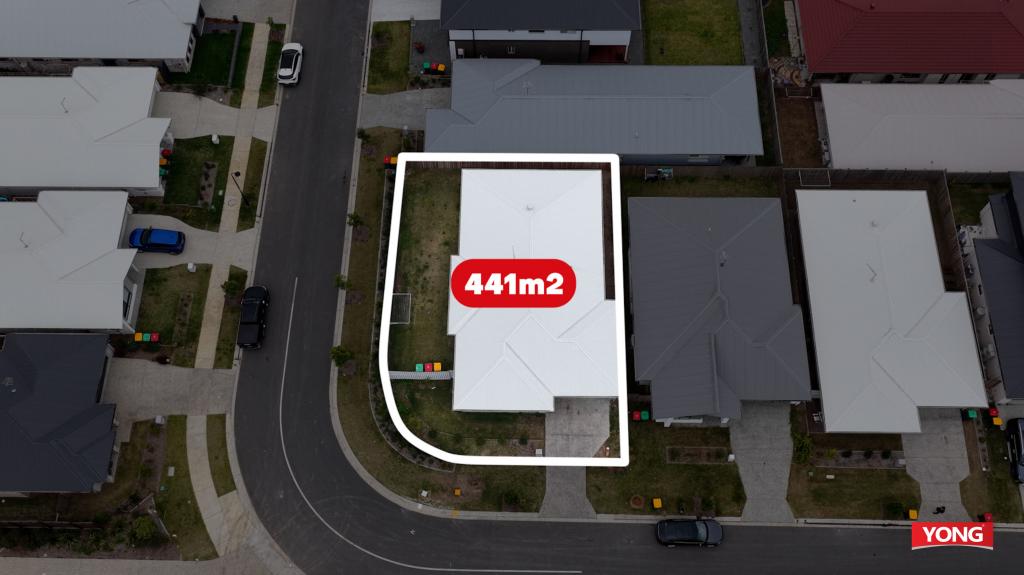 0
0

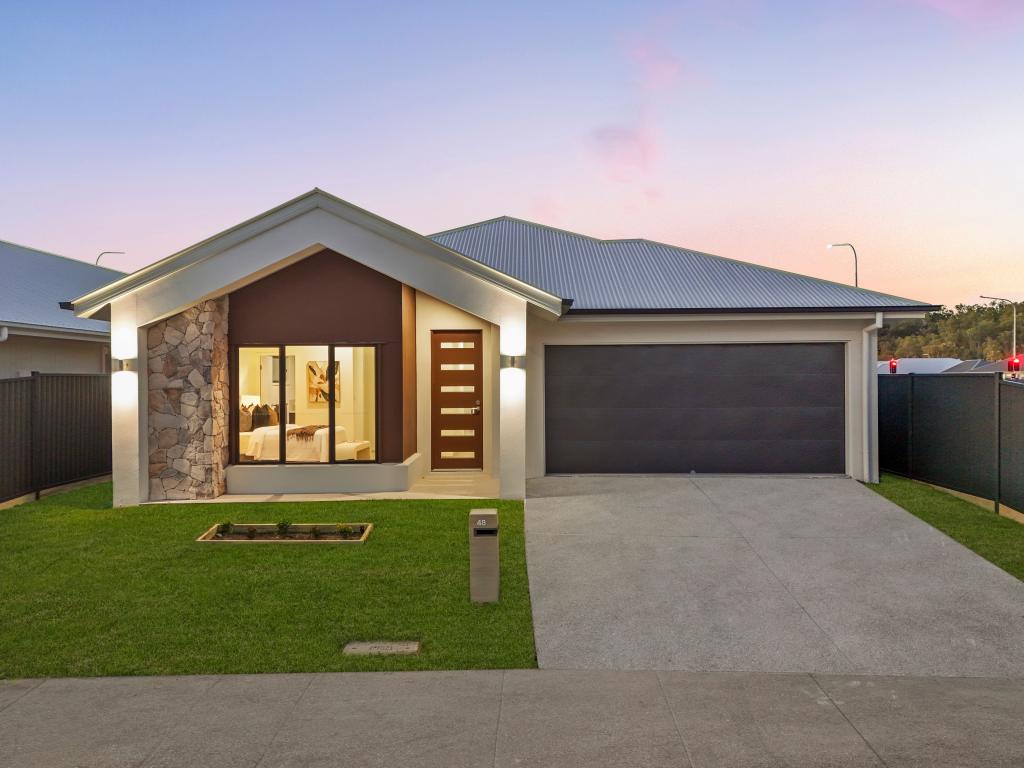 0
0
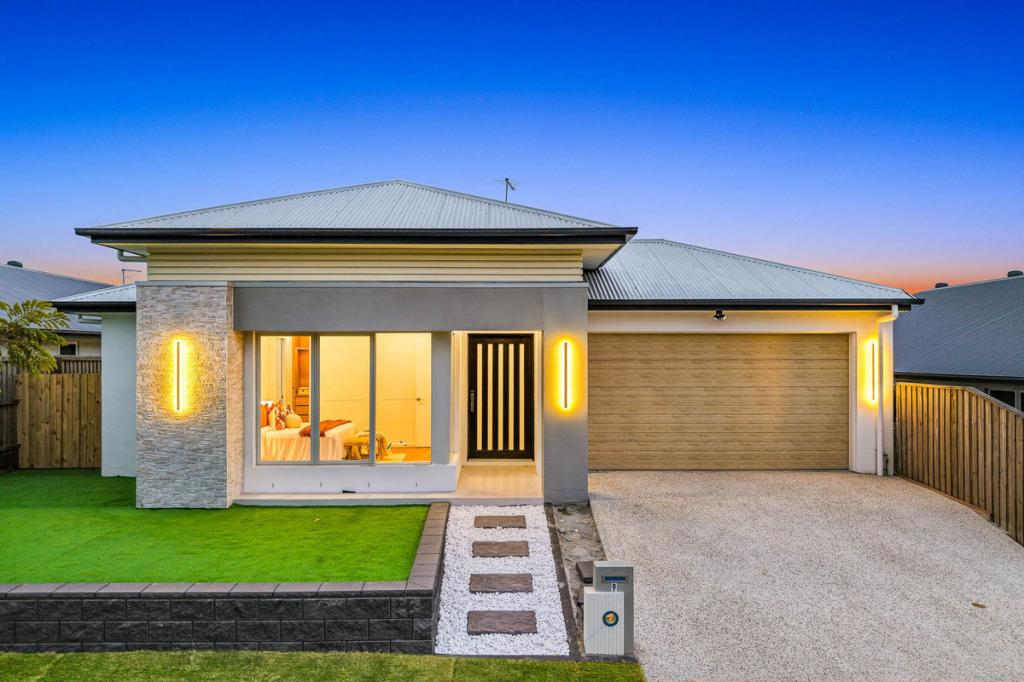 0
0Similar properties For Rent nearby
See more properties for rent nearby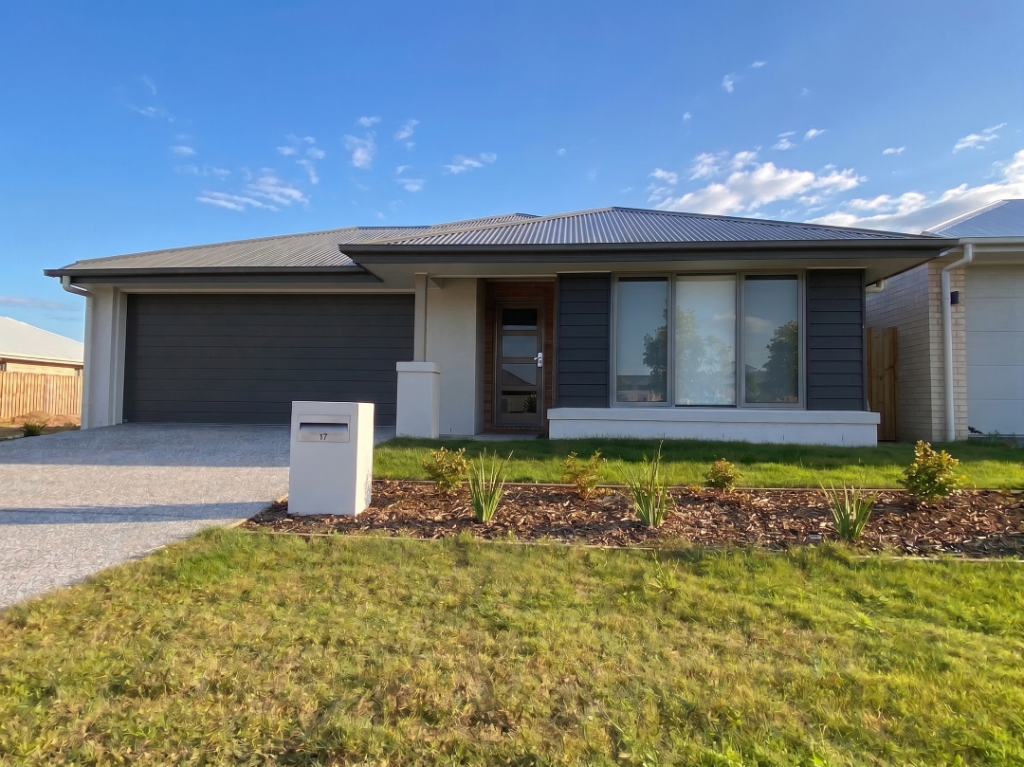 0
0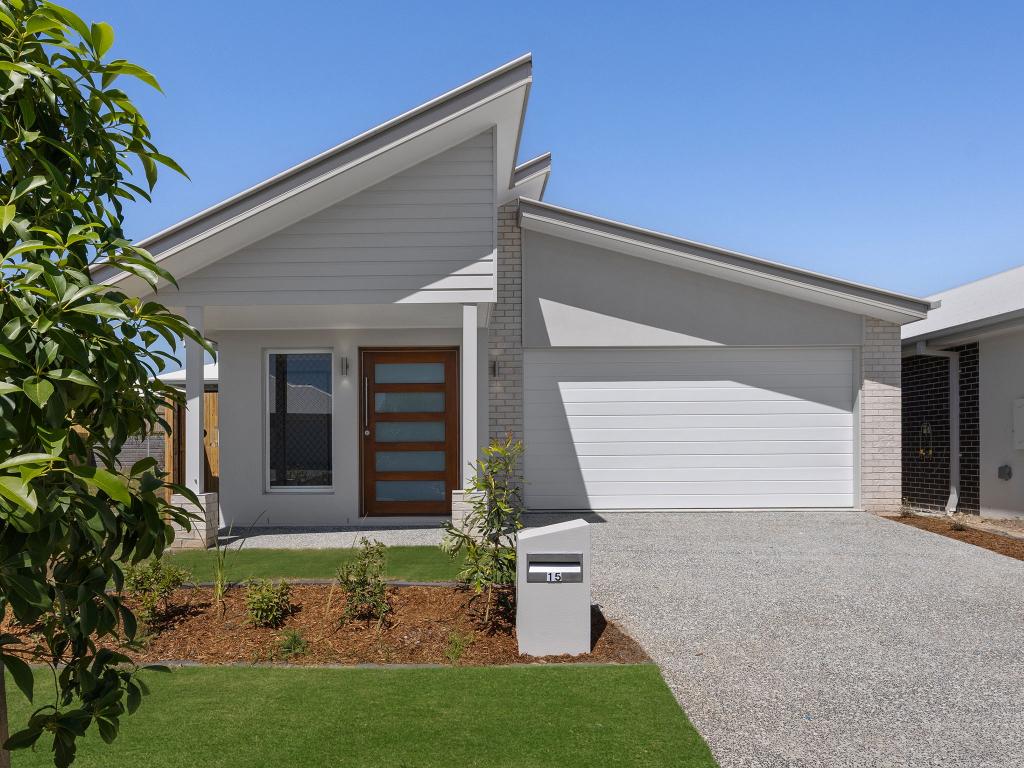 0
0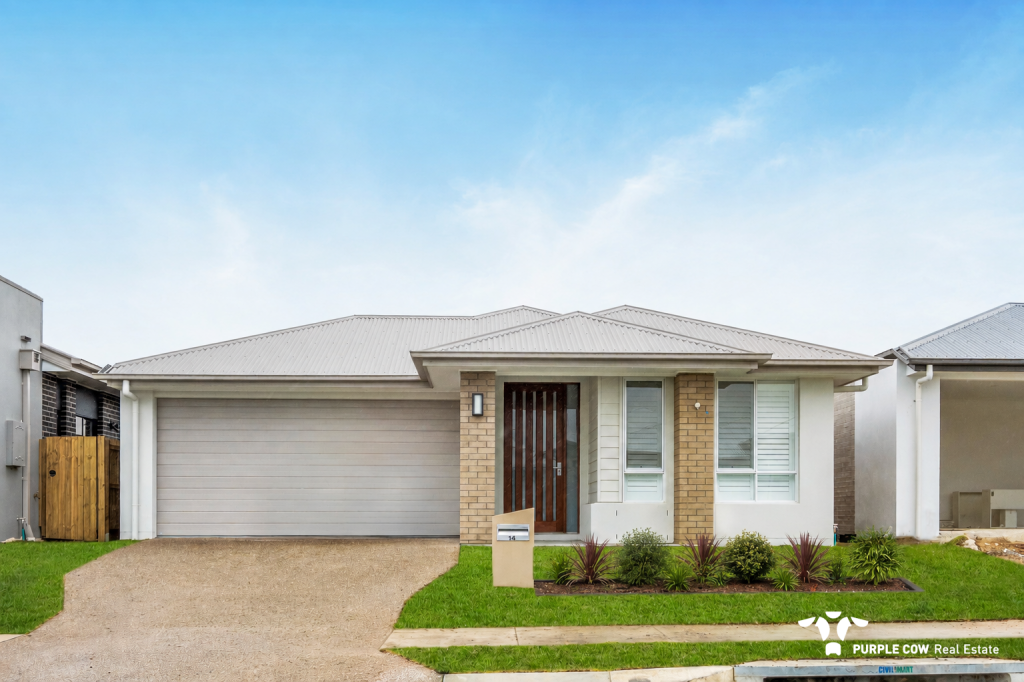 0
0
About White Rock 4306
The size of White Rock is approximately 17.4 square kilometres. There are 3 parks, covering nearly 11.7% of the total area. The population of White Rock in 2016 was 3 people. By 2021 the population was 3 showing a stable population in the area during that time. The predominant age group in White Rock is 100+ years. Households in White Rock are primarily childless couples and are likely to be repaying $300 - $449 per month on mortgage repayments. In general, people in White Rock work in a machinery operators and drivers occupation.In 2021, 0.00% of the homes in White Rock were owner-occupied compared with 0.00% in 2016.
White Rock has 1,570 properties. As at 31 August 2026:
- The median value for Houses in White Rock is $1,014,605 while the median value for Units is $849,831.
- Houses have a median rent of $675.
Suburb Insights for White Rock 4306
Market Insights
White Rock Trends for Houses
N/A
N/A
View TrendN/A
N/A
White Rock Trends for Units
N/A
N/A
View TrendN/A
N/A
Neighbourhood Insights
© Copyright 2026. RP Data Pty Ltd trading as Cotality (Cotality). All rights reserved. No reproduction, distribution, or transmission of the copyrighted materials is permitted. The information is deemed reliable but not guaranteed.
While Cotality uses commercially reasonable efforts to ensure the Cotality Data is current, Cotality does not warrant the accuracy, currency or completeness of the Cotality Data and to the full extent permitted by law excludes all loss or damage howsoever arising (including through negligence) in connection with the Cotality Data.
This product uses cookies and other similar technologies to improve and customise your browsing experience, to tailor content and adverts, and for analytics and metrics regarding visitor usage on this product and other media. We may share cookie and analytics information with third parties for the purposes of advertising. By continuing to use our website, you consent to cookies being used. View our Privacy Policy here.
X
