
1 Loggers White Rock QLD 4306
Property Details for 1 Loggers, White Rock
1 Loggers, White Rock is a 4 bedroom, 2 bathroom House with 2 parking spaces and was built in 2023. The property has a land size of 419m2 and floor size of 180m2. While the property is not currently for sale or for rent, it was last sold in September 2020.
Last Listing description (September 2026)
Welcome to 1 Loggers Court, White Rock, a beautifully presented two-year-old residence offering approximately 240sqm of modern family living. Positioned on a corner block, this stylish home enjoys excellent natural light, enhanced privacy and a thoughtfully designed floorplan with multiple living spaces and premium finishes throughout.
From the impressive 2.74m high ceilings and LED downlights to the quality flooring and energy-efficient features, this home has been designed for comfort and easy living. The spacious open-plan living and dining area forms the heart of the home, complemented by a separate formal lounge or media room, providing plenty of space for the whole family.
The stunning kitchen is sure to impress, featuring a large 40mm stone island benchtop, stylish splashback, 900mm gas cooktop, dishwasher and ample storage. A dedicated study nook adds further flexibility for those working or studying from home.
The master bedroom provides a private retreat, complete with a walk-in robe and a luxurious ensuite featuring his-and-her vanities, a frameless shower and tiled shower niche. The remaining bedrooms include built-in wardrobes and are serviced by a stylish main bathroom with a bathtub, separate shower and separate toilet.
Property Features:
4 spacious bedrooms featuring hybrid flooring for a modern and stylish finish.
Spacious master bedroom with walk-in robe
Luxury ensuite with his-and-her vanities
Ducted air conditioning throughout
2700mm high ceilings
Frameless shower and tiled shower niche
Additional bedrooms with built-in wardrobes
Stylish main bathroom with bathtub and separate shower
Separate toilet
Formal lounge / media room
Large open-plan living and dining area
Dedicated study nook
Stunning modern kitchen with 40mm stone island benchtop
Beautiful tiled splashback
900mm gas cooktop
Separate laundry with stone benchtop
600 x 600mm premium tiles throughout the living areas
LED downlights throughout
12kW solar system
Double garage with internal access
Aggregate concrete surrounding the home
Low-maintenance backyard
Corner block with excellent natural light and privacy
This is a fantastic opportunity to secure a near-new home with quality finishes, generous living spaces and excellent energy efficiency. Simply move in and enjoy everything this impressive property has to offer.
LOCATION HIGHLIGHTS
Schools (5-15 mins)
Ripley Valley State School
Ripley Valley State Secondary College
Springfield Central State School
Springfield Central State High School
St Peters Lutheran College Springfield
Good Shepherd Catholic Primary School
St Augustine's College
Universities & Higher Education (12-13 mins)
UniSQ Springfield Campus
TAFE Queensland Springfield
Shopping & Lifestyle (2-13 mins)
Ripley Town Centre
Orion Springfield Central
Local supermarkets, cafs & restaurants
Parks & recreation
White Rock-Spring Mountain Conservation Estate
Walking & cycling trails
Family parks & playgrounds
Sporting fields & facilities
Healthcare (10-20 mins)
Mater Private Hospital Springfield
Springfield Health Precinct
Ipswich Hospital
Medical & specialist centres
Transport
Springfield Central Train Station (10 mins)
Easy access to Centenary Highway (3-4 mins)
Convenient connections to Ipswich & Brisbane CBD
Approximately 35 minutes to Brisbane CBD
DISCLAIMER
All information provided is believed to be accurate at the time of listing. Buyers should conduct their own enquiries. Measurements, distances and features are approximate and subject to verification.
Property History for 1 Loggers, White Rock, QLD 4306
- 20 Aug 2026Listed for Sale Contact Agent
- 15 Sep 2020Sold for $202,000

Recent sales nearby
See more recent sales nearby


Similar properties For Sale nearby
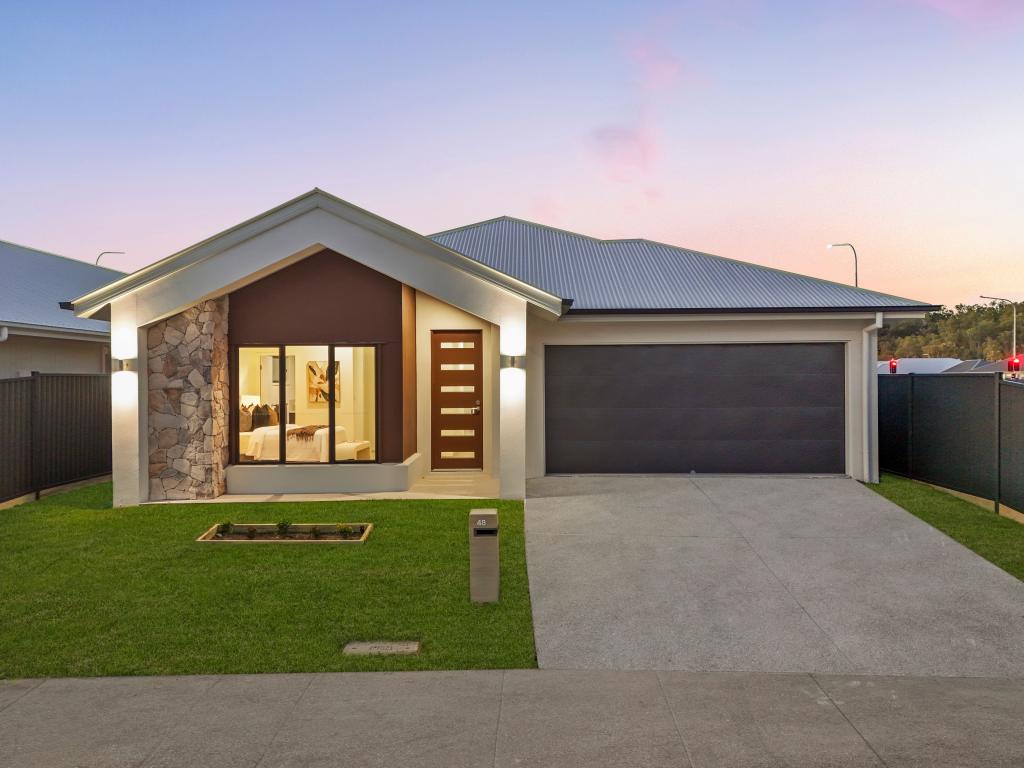
See more properties for sale nearby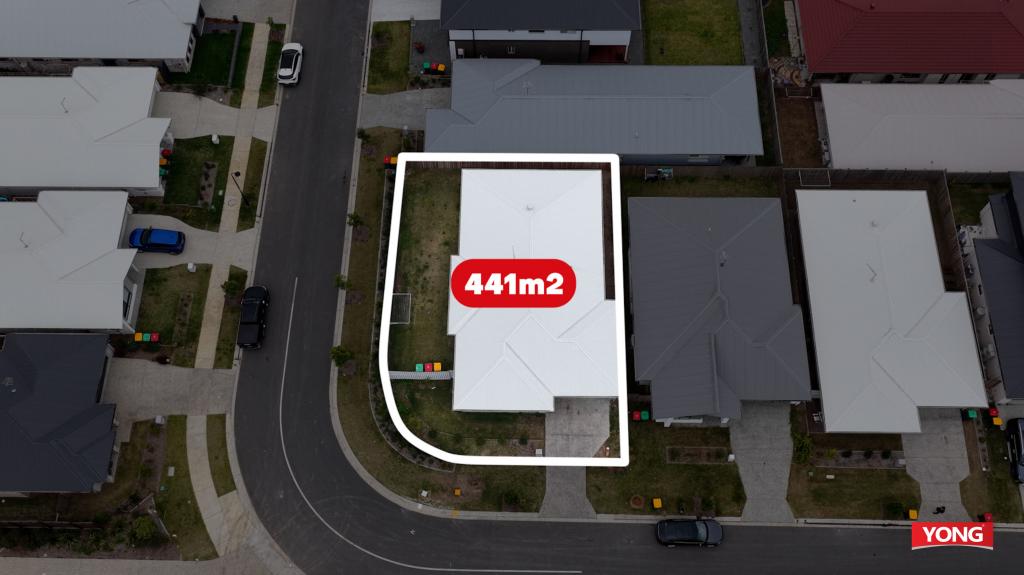 0
0

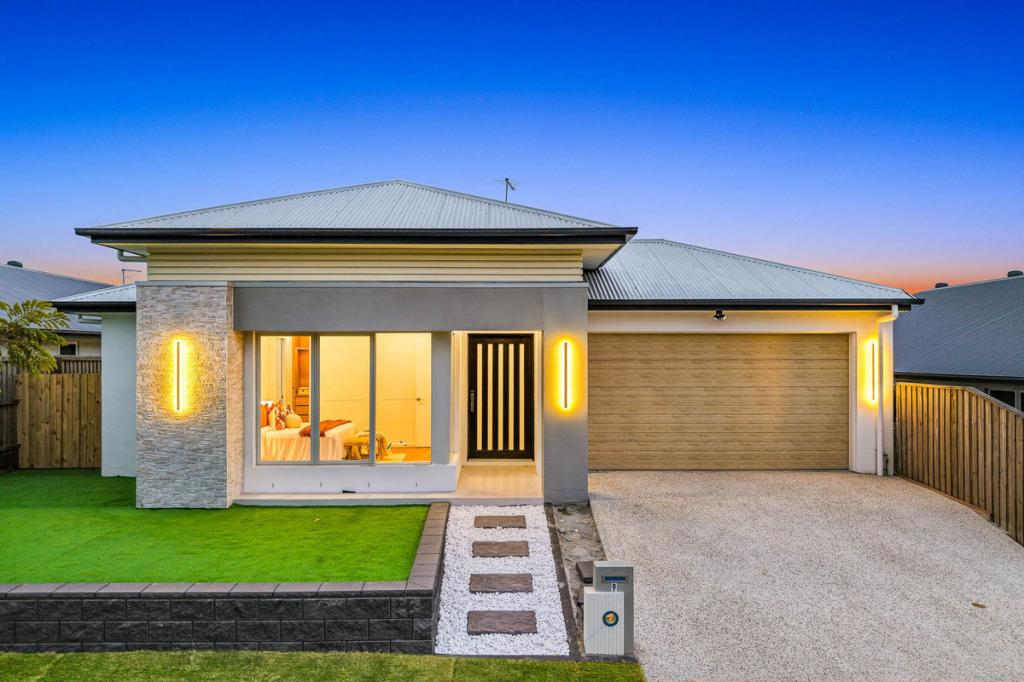
 0
0
 0
0Similar properties For Rent nearby
See more properties for rent nearby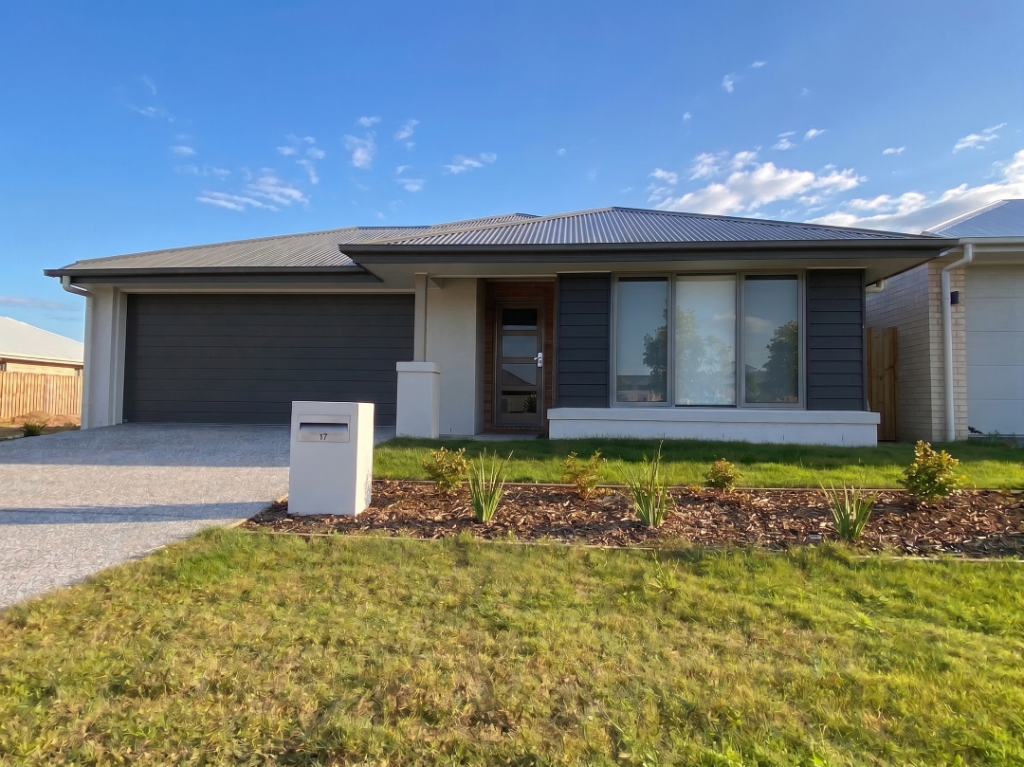 0
0 0
0 0
0
About White Rock 4306
The size of White Rock is approximately 17.4 square kilometres. There are 3 parks, covering nearly 11.7% of the total area. The population of White Rock in 2016 was 3 people. By 2021 the population was 3 showing a stable population in the area during that time. The predominant age group in White Rock is 100+ years. Households in White Rock are primarily childless couples and are likely to be repaying $300 - $449 per month on mortgage repayments. In general, people in White Rock work in a machinery operators and drivers occupation.In 2021, 0.00% of the homes in White Rock were owner-occupied compared with 0.00% in 2016.
White Rock has 1,570 properties. As at 31 August 2026:
- The median value for Houses in White Rock is $1,014,605 while the median value for Units is $849,831.
- Houses have a median rent of $675.
Suburb Insights for White Rock 4306
Market Insights
White Rock Trends for Houses
N/A
N/A
View TrendN/A
N/A
White Rock Trends for Units
N/A
N/A
View TrendN/A
N/A
Neighbourhood Insights
© Copyright 2026. RP Data Pty Ltd trading as Cotality (Cotality). All rights reserved. No reproduction, distribution, or transmission of the copyrighted materials is permitted. The information is deemed reliable but not guaranteed.
While Cotality uses commercially reasonable efforts to ensure the Cotality Data is current, Cotality does not warrant the accuracy, currency or completeness of the Cotality Data and to the full extent permitted by law excludes all loss or damage howsoever arising (including through negligence) in connection with the Cotality Data.
This product uses cookies and other similar technologies to improve and customise your browsing experience, to tailor content and adverts, and for analytics and metrics regarding visitor usage on this product and other media. We may share cookie and analytics information with third parties for the purposes of advertising. By continuing to use our website, you consent to cookies being used. View our Privacy Policy here.
X
