
185 Westlake DriveWestlake QLD 4074
Property Details for 185 Westlake Dr, Westlake
185 Westlake Dr, Westlake is a 5 bedroom, 3 bathroom House with 3 parking spaces and was built in 1990. The property has a land size of 2244m2 and floor size of 415m2.This Property is currently listed for sale with Team Estate Agents
Last Listing description (May 2026)
A rare and time-sensitive opportunity now presents itself in one of Westlakes most tightly held riverfront enclaves. Instructions are clear that this exceptional residence must be sold, with all genuine offers considered prior to auction.
This landmark residence delivers scale, pedigree and refined family luxury across three expansive levels on a 2,244m north-facing allotment. Complete with a full-sized tennis court, resort-style pool and multiple indoor and outdoor entertaining zones, the home has been designed for effortless living on a grand scale.
Constructed by Osterfield & Johnson, renowned for delivering some of Brisbanes most significant riverfront homes, this is a residence of substance, presence and lasting quality. Impeccably presented and thoughtfully designed, it offers a rare combination of expansive living, private retreats and seamless outdoor integration.
For buyers seeking a riverfront home of genuine calibre, this is an opportunity that demands immediate attention. Homes of this scale, quality and positioning are rarely offered and seldom held for long.
Property Highlights
Five generous bedrooms including a private guest bedroom with ensuite on the lower level
Expansive master retreat with dual walk-in robes and large ensuite with bath
Multiple formal and informal living zones across three expansive levels
Central kitchen with stone bench tops, quality appliances and exceptional storage
Open plan family and meals area flowing to the outdoor entertaining terrace
Large rumpus room with built-in bar, ideal for entertaining
Dedicated study/library plus separate office space
Private internal courtyard bringing natural light into the heart of the home
Main bathroom with full bath plus additional powder room
Covered patio and expansive entertaining terrace overlooking the grounds
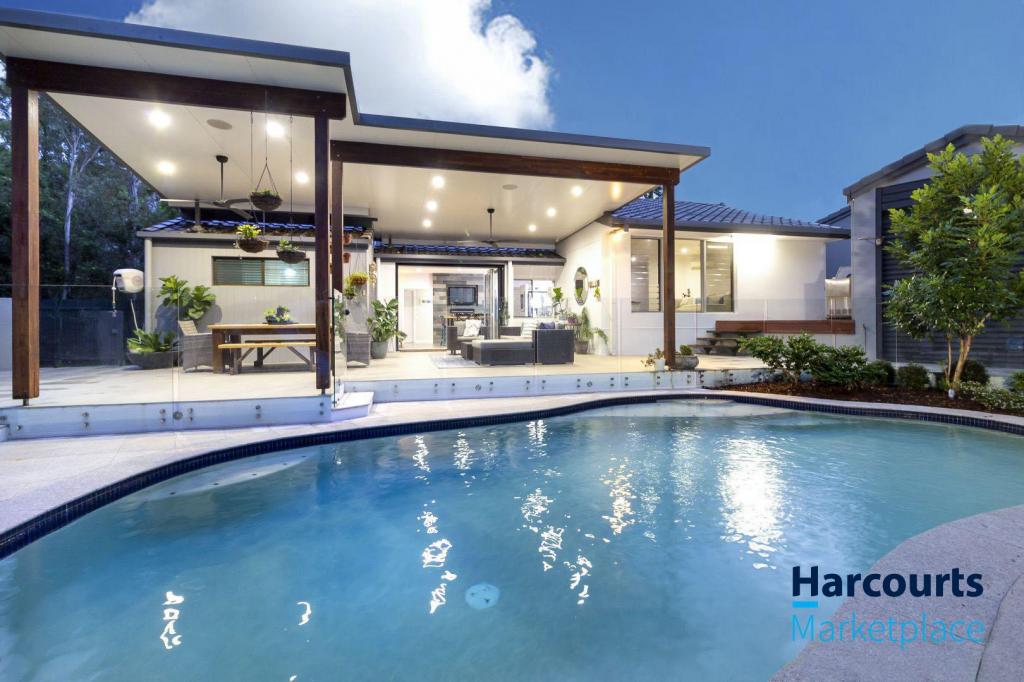
Resort-style in-ground swimming pool
Full-sized tennis court
Secure triple garage with internal access and additional storage
Ducted air-conditioning and security system
15,000L water tank
Approx. 723m of combined internal and external living space
Lifestyle & Location
Education: Middle Park State School (4 mins), Jamboree Heights State School (3 mins), Centenary State High School (5 mins), St Aidans Anglican Girls School (15 mins)
Shopping & Essentials: The Hub (1 min), Mount Ommaney Centre (4 mins), Middle Park Shopping Centre (3 mins), Jindalee DFO (9 mins)
Recreation: Brisbane River walking and cycling paths at your doorstep, local parks within 35 mins
Golf: McLeod Country Golf Club (3 mins)
Dining: Local cafs at Middle Park (5 mins), Jindalee Homemaker Centre dining precinct (6 mins)
Transport: Easy access to Centenary Highway (3 mins), approximately 20 mins to Brisbane CBD
Healthcare: Westside Private Hospital (12 mins), Mater Private Hospital Springfield (21 mins)
Quick Facts
Land Size: 2,244m
Total Living (Internal + External): Approx. 723m
North-facing riverfront position
Council Rates: Approx. $1,260 per quarter
School Catchments: Jamboree Heights State School & Centenary State High School
Rental Appraisal: $1,800 $1,850 per week
Auction approaching opportunities of this calibre in Westlakes riverfront pocket are rarely offered under such clear instructions to sell.
For further information regarding this property, LETS TALK contact us today to arrange your private inspection.
A complimentary in-house finance check is available for buyers looking to purchase.
Property History for 185 Westlake Dr, Westlake, QLD 4074
- 06 Mar 2026Listed for Sale Contact Agent
- 03 Oct 2024Sold for $4,200,000
- 11 Sep 2021Sold for $2,450,000

Recent sales nearby
See more recent sales nearby/assets/perm/x3zljxf6cai6navzdggk7zo4gi?signature=5581981943b6c48e28921d0c5817e58bcd3dfd7f7e146a7254ad14977dc79fed) 0
0
/assets/perm/guxzgan6tii6nozuqv4ojzsd4m?signature=9e4b98f30859b00b3f5b893293990e7c22d62958a535e7cc2b88de762bc7b434) 0
0
/assets/perm/thskzzn6nii6npqdm7k4rd5o7y?signature=25016da6c7a7eda2276df4dbc234504b94d4b3293a1a2ea01fe895e9b4d8a5d1) 0
0Similar properties For Sale nearby
See more properties for sale nearby 0
0 0
0
 0
0Similar properties For Rent nearby
See more properties for rent nearby 0
0
 0
0 0
0About Westlake 4074
The size of Westlake is approximately 2.2 square kilometres. There are 8 parks, covering nearly 9.1% of the total area. The population of Westlake in 2016 was 4368 people. By 2021 the population was 4547 showing a population growth of 4.1% in the area during that time. The predominant age group in Westlake is 60-69 years. Households in Westlake are primarily couples with children and are likely to be repaying $2400 - $2999 per month on mortgage repayments. In general, people in Westlake work in a professional occupation.In 2021, 87.80% of the homes in Westlake were owner-occupied compared with 87.30% in 2016.
Westlake has 1,607 properties. Over the last 5 years, Houses in Westlake have seen a 87.63% increase in median value, while Units have seen a 94.24% increase. As at 30 June 2026:
- The median value for Houses in Westlake is $1,701,599 while the median value for Units is $901,087.
- Houses have a median rent of $850.
Suburb Insights for Westlake 4074
Market Insights
Westlake Trends for Houses
N/A
N/A
View TrendN/A
N/A
Westlake Trends for Units
N/A
N/A
View TrendN/A
N/A
Neighbourhood Insights
© Copyright 2026. RP Data Pty Ltd trading as Cotality (Cotality). All rights reserved. No reproduction, distribution, or transmission of the copyrighted materials is permitted. The information is deemed reliable but not guaranteed.
While Cotality uses commercially reasonable efforts to ensure the Cotality Data is current, Cotality does not warrant the accuracy, currency or completeness of the Cotality Data and to the full extent permitted by law excludes all loss or damage howsoever arising (including through negligence) in connection with the Cotality Data.
This product uses cookies and other similar technologies to improve and customise your browsing experience, to tailor content and adverts, and for analytics and metrics regarding visitor usage on this product and other media. We may share cookie and analytics information with third parties for the purposes of advertising. By continuing to use our website, you consent to cookies being used. View our Privacy Policy here.
X
