
15 Lomatia CloseWestlake QLD 4074

Property Details for 15 Lomatia Cl, Westlake
15 Lomatia Cl, Westlake is a 5 bedroom, 2 bathroom House with 2 parking spaces and was built in 2001. The property has a land size of 623m2 and floor size of 298m2.This Property is currently listed for rent with NGU REAL ESTATE EAST BRISBANE PTY LTD
Last Listing description (September 2026)
Positioned within Westlake's sought-after Sandringham Estate, this impressive five-bedroom home offers generous proportions, multiple living areas and excellent flexibility for comfortable family living.
The ground floor features formal and informal living and dining areas, a well-appointed kitchen with an induction cooktop, dishwasher and large walk-in pantry, plus a fifth bedroom, powder room and spacious laundry.
Upstairs offers an additional rumpus room, three well-sized bedrooms and an expansive main suite with a walk-in wardrobe and private ensuite featuring a spa bath and separate shower.
The main living area flows to a covered and enclosed outdoor entertaining space overlooking the landscaped, fully fenced backyard.
Property features:
- Five bedrooms, including one downstairs
- Main suite with walk-in wardrobe and spa ensuite
- Multiple living and dining areas
- Upstairs rumpus room
- Induction cooktop, dishwasher and walk-in pantry
- Air conditioning and ceiling fans
- Covered and enclosed entertaining area
- Landscaped backyard
- Basketball hoop and garden shed
- 6.6kW solar system
- Double garage with internal access and storage
- Side access on both sides of the home
- Parklands and walking paths at the end of the street
- Convenient access to shopping centres, schools and the Centenary Highway
To arrange an inspection or make an enquiry, please contact the NGU Property Management Team on 0481 601 788 or email pm.rentalshq@ngurealestate.com.au.
Disclaimer: Interested parties are encouraged to inspect the property and independently verify all information before submitting an application. Some photographs may have been digitally enhanced or virtually staged for illustrative purposes. The property is offered unfurnished, and furniture and decorative items shown are not included.
Disclaimer:
All information contained herein is gathered from sources we consider to be reliable however we cannot guarantee or give any warranty about the information provided and interested parties must solely rely on their own enquiries.
Property History for 15 Lomatia Cl, Westlake, QLD 4074
- 17 Aug 2026Listed for Rent $1,400 / week
- 23 Apr 2026Listed for Sale CONTACT AGENT
- 19 Oct 2015Sold for $825,000

Recent sales nearby
See more recent sales nearby/assets/perm/vr4c3355xmi6nfwyx4ku2mwntu?signature=206896997f10266d507b418ab790ca94e69348335e927650d3fe46f7d7892145) 0
0
/assets/perm/e674v5o5b4i6vbsjtnpymqsuxm?signature=5ec8fd22f5fc1b18e9868a2a53872619b33dc26f86f9a3bfcd54c4f2372d9772) 0
0/assets/perm/cnyk2i56smi6nosanmer276orm?signature=05e72f5cd305b299bc5e9bb9245df21843cf47e4af7293d22bde7edbe74455f7) 0
0Similar properties For Sale nearby
See more properties for sale nearby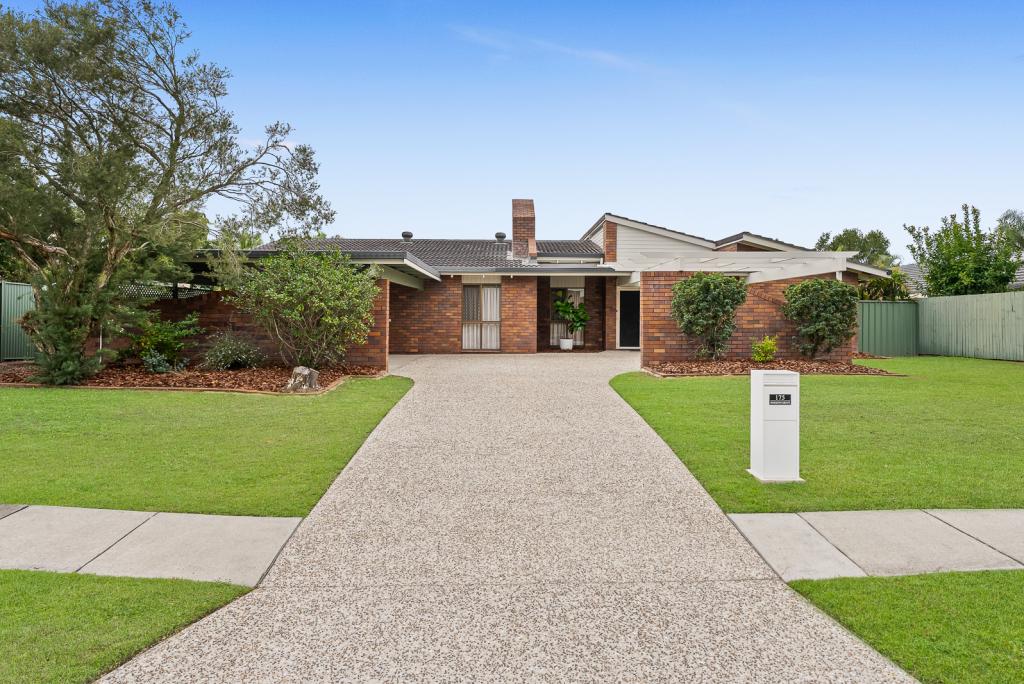 0
0

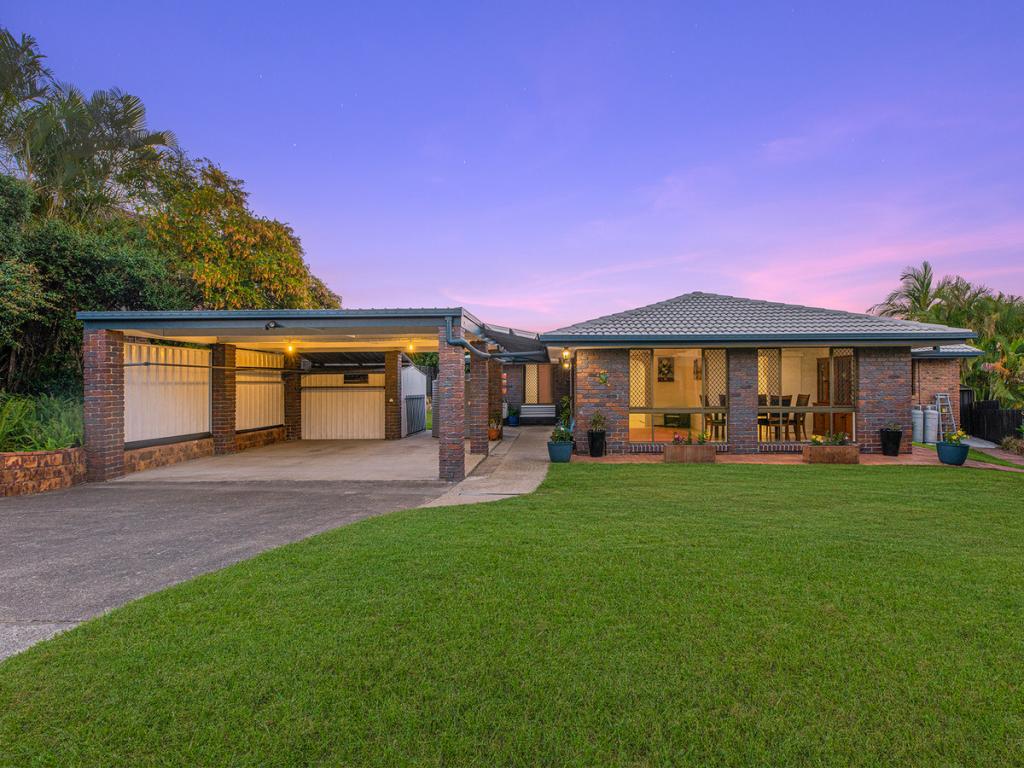 0
0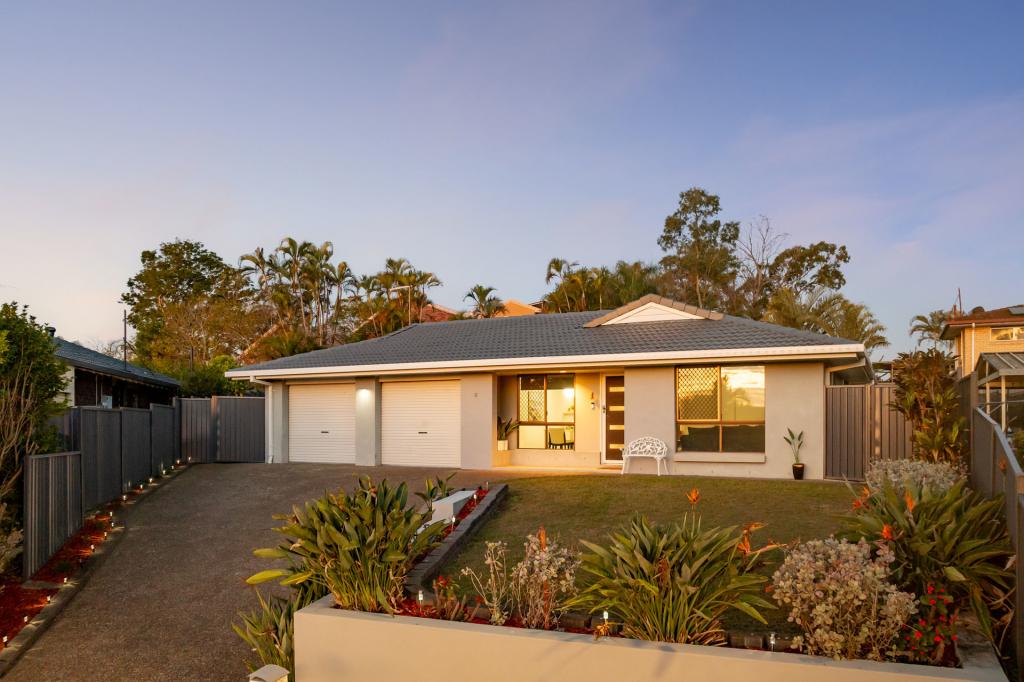 0
0
Similar properties For Rent nearby
See more properties for rent nearby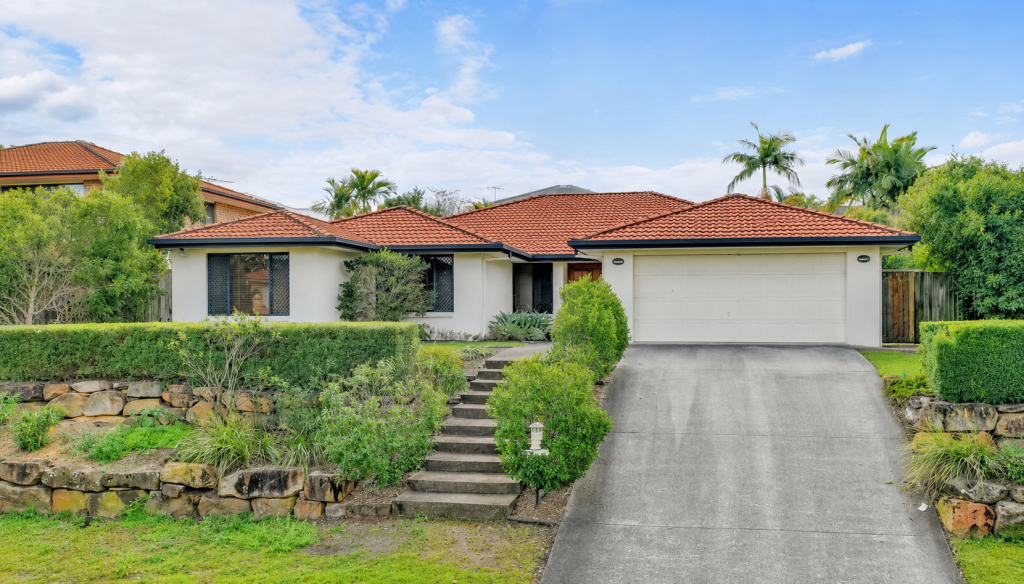 0
0 0
0
 0
0

About Westlake 4074
The size of Westlake is approximately 2.2 square kilometres. There are 8 parks, covering nearly 9.1% of the total area. The population of Westlake in 2016 was 4368 people. By 2021 the population was 4547 showing a population growth of 4.1% in the area during that time. The predominant age group in Westlake is 60-69 years. Households in Westlake are primarily couples with children and are likely to be repaying $2400 - $2999 per month on mortgage repayments. In general, people in Westlake work in a professional occupation.In 2021, 87.80% of the homes in Westlake were owner-occupied compared with 87.30% in 2016.
Westlake has 1,607 properties. Over the last 5 years, Houses in Westlake have seen a 81.36% increase in median value, while Units have seen a 88.49% increase. As at 31 July 2026:
- The median value for Houses in Westlake is $1,655,714 while the median value for Units is $902,691.
- Houses have a median rent of $865.
Suburb Insights for Westlake 4074
Market Insights
Westlake Trends for Houses
N/A
N/A
View TrendN/A
N/A
Westlake Trends for Units
N/A
N/A
View TrendN/A
N/A
Neighbourhood Insights
© Copyright 2026. RP Data Pty Ltd trading as Cotality (Cotality). All rights reserved. No reproduction, distribution, or transmission of the copyrighted materials is permitted. The information is deemed reliable but not guaranteed.
While Cotality uses commercially reasonable efforts to ensure the Cotality Data is current, Cotality does not warrant the accuracy, currency or completeness of the Cotality Data and to the full extent permitted by law excludes all loss or damage howsoever arising (including through negligence) in connection with the Cotality Data.
This product uses cookies and other similar technologies to improve and customise your browsing experience, to tailor content and adverts, and for analytics and metrics regarding visitor usage on this product and other media. We may share cookie and analytics information with third parties for the purposes of advertising. By continuing to use our website, you consent to cookies being used. View our Privacy Policy here.
X
