
48-50 Tills StreetWestcourt QLD 4870

Property Details for 48-50 Tills St, Westcourt
48-50 Tills St, Westcourt is a 6 bedroom, 2 bathroom House with 3 parking spaces and was built in 1991. The property has a land size of 711m2 and floor size of 293m2. While the property is not currently for sale or for rent, it was last sold in April 2026. There are other 6 bedroom House sold in Westcourt in the last 12 months.
Last Listing description (May 2026)
A fusion of style, space and flexibility, this beautifully renovated two-storey residence makes an immediate impression with its striking architectural lines and commanding presence on a generous 711m corner allotment. Designed with versatility front of mind, the home effortlessly caters to a wide range of living arrangements and options. Whether it be a large or multigenerational family, a high-performing share house investment, or a high exposure business opportunity (with council approval).
Spanning two expansive levels, the layout has been thoughtfully crafted to provide both connection and separation. The lower level serves as the primary hub of the home, featuring a well-appointed central kitchen that anchors the open-plan living and dining zones. This level also includes a dedicated media room/7th bedroom if needed, along with three bedrooms and a bathroom complete the downstairs layout, offering a practical and private space for guests, extended family or tenants.
Upstairs, the home continues to impress with a vast rumpus-style living area enhanced by soaring ceilings, creating an incredible sense of volume and natural light. This expansive zone acts as a second living hub, seamlessly connecting to three additional oversized bedrooms, all designed with comfort in mind. Adding to the functionality of this level is a convenient kitchenette/bar area, which presents an exciting opportunity to be upgraded into a fully self-contained kitchen, further enhancing the home's dual-living or income producing potential.
Entertaining is a standout feature, with large decks on both the upper and lower levels providing multiple spaces to host and enjoy the tropical lifestyle year-round. Overlooking from the both decks is the sparkling in-ground pool, complemented by a spacious, separate pergola, perfect for gatherings with friends, or simply relaxing in your own private oasis.
The outdoor space is equally impressive, with a substantial yard offering plenty of room for children and pets to play and the ability for off street parking with double gates for boats or caravans. Car accommodation is taken care of with a huge three-bay garage, offering ample space for vehicles, boats, trailers or even a workshop setup. Adding further appeal, the home is equipped with a 6kW solar system, helping to reduce energy costs while supporting sustainable living.
Positioned in a highly convenient pocket of Westcourt, this property places you just minutes from the CBD, local shopping, schools and essential amenities, making everyday living effortless. Combining modern style with exceptional scale and adaptability, this is a rare opportunity to secure a home that truly grows with you, offering endless possibilities now and into the future.
Disclaimer: Some images may have been digitally enhanced for marketing purposes and may not reflect the current conditions or inclusions of the property.
Property History for 48-50 Tills St, Westcourt, QLD 4870
- 16 Apr 2026Sold for $1,180,000
- 09 Apr 2026Listed for Sale Now Sold by Scott Mitchell
- 05 Apr 2001Sold for $113,000

Recent sales nearby
See more recent sales nearby/assets/perm/brz3yrhk6ii63lticvz2bnrqza?signature=df15146a20df6e42fd745d4367d9399ddb7169ebfa60330f670c8ff0b57aa09a) 0
0/assets/perm/ssl4ocn6fei6nkbobpxcqxf22q?signature=66fbe689c7e38990a06a2db1903e40c0b4155928ee03257a4a5b23da5260dc81) 0
0
/assets/perm/ta4whcp6tei6tplcg4ahfzcghe?signature=870717018949eb942e3cc2cda224934ed179b141f16588613b882b0f12620b5e) 0
0Similar properties For Sale nearby
See more properties for sale nearby 0
0

 0
0 0
0
Similar properties For Rent nearby
See more properties for rent nearby 0
0
 0
0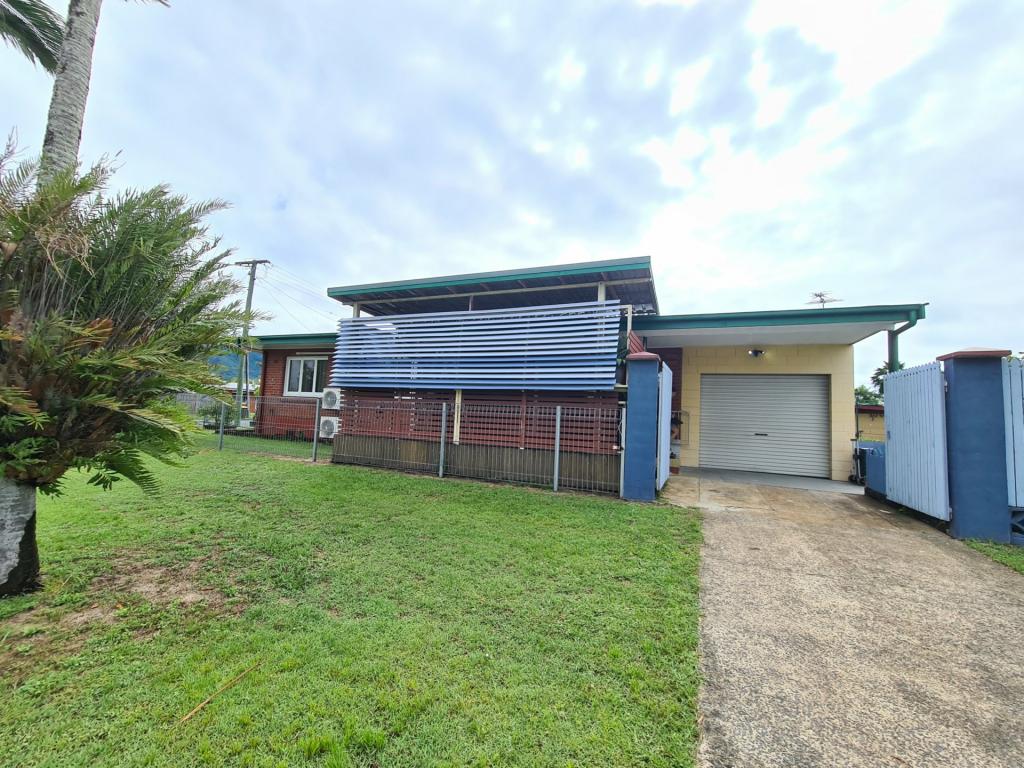 0
0
About Westcourt 4870
The size of Westcourt is approximately 1.6 square kilometres. There are 4 parks, covering nearly 8.9% of the total area. The population of Westcourt in 2016 was 3918 people. By 2021 the population was 3841 showing a population decline of 2.0% in the area during that time. The predominant age group in Westcourt is 30-39 years. Households in Westcourt are primarily childless couples and are likely to be repaying $1000 - $1399 per month on mortgage repayments. In general, people in Westcourt work in a professional occupation.In 2021, 35.10% of the homes in Westcourt were owner-occupied compared with 32.20% in 2016.
Westcourt has 2,095 properties. Over the last 5 years, Houses in Westcourt have seen a 54.36% increase in median value, while Units have seen a 107.00% increase. As at 31 August 2026:
- The median value for Houses in Westcourt is $672,092 while the median value for Units is $436,240.
- Houses have a median rent of $650 while Units have a median rent of $460.
Suburb Insights for Westcourt 4870
Market Insights
Westcourt Trends for Houses
N/A
N/A
View TrendN/A
N/A
Westcourt Trends for Units
N/A
N/A
View TrendN/A
N/A
Neighbourhood Insights
© Copyright 2026. RP Data Pty Ltd trading as Cotality (Cotality). All rights reserved. No reproduction, distribution, or transmission of the copyrighted materials is permitted. The information is deemed reliable but not guaranteed.
While Cotality uses commercially reasonable efforts to ensure the Cotality Data is current, Cotality does not warrant the accuracy, currency or completeness of the Cotality Data and to the full extent permitted by law excludes all loss or damage howsoever arising (including through negligence) in connection with the Cotality Data.
This product uses cookies and other similar technologies to improve and customise your browsing experience, to tailor content and adverts, and for analytics and metrics regarding visitor usage on this product and other media. We may share cookie and analytics information with third parties for the purposes of advertising. By continuing to use our website, you consent to cookies being used. View our Privacy Policy here.
X
