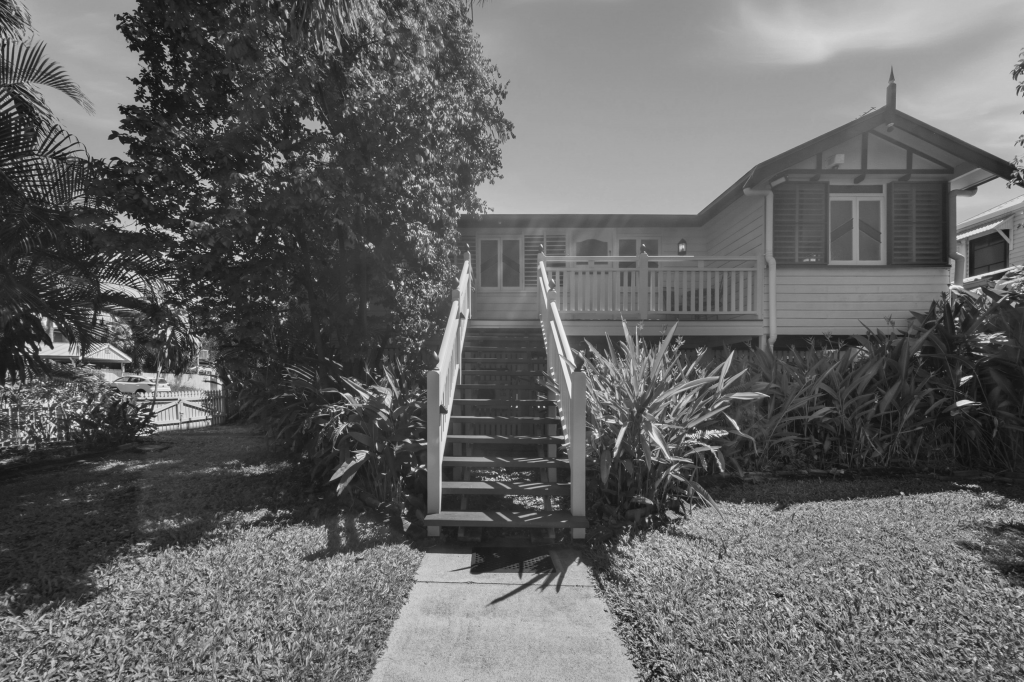
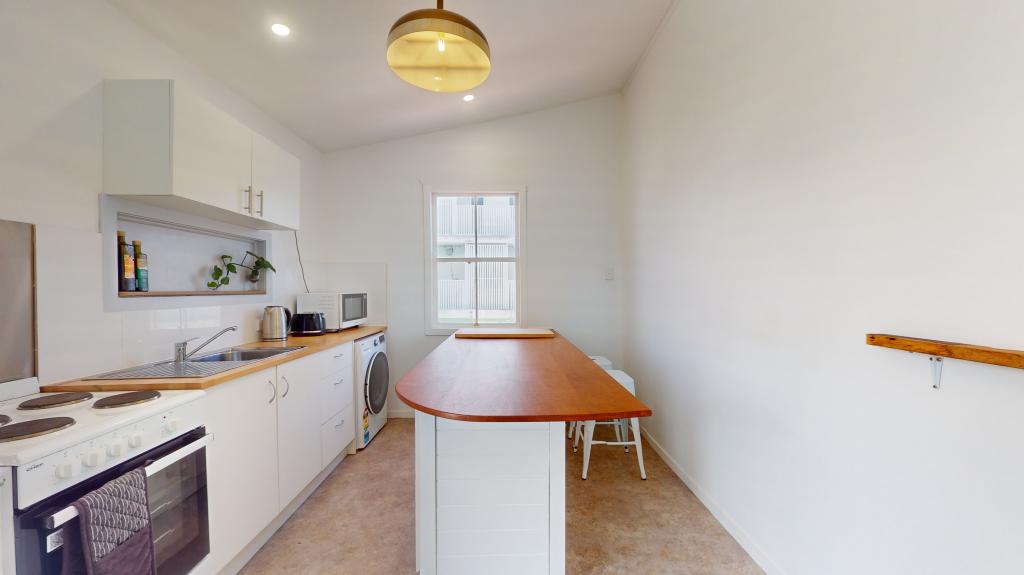

4 Plant St, West End is a 4 bedroom, 2 bathroom House and was built in 2025. The property has a land size of 405m2 and floor size of 280m2. While the property is not currently for sale or for rent, it was last sold in June 2024.
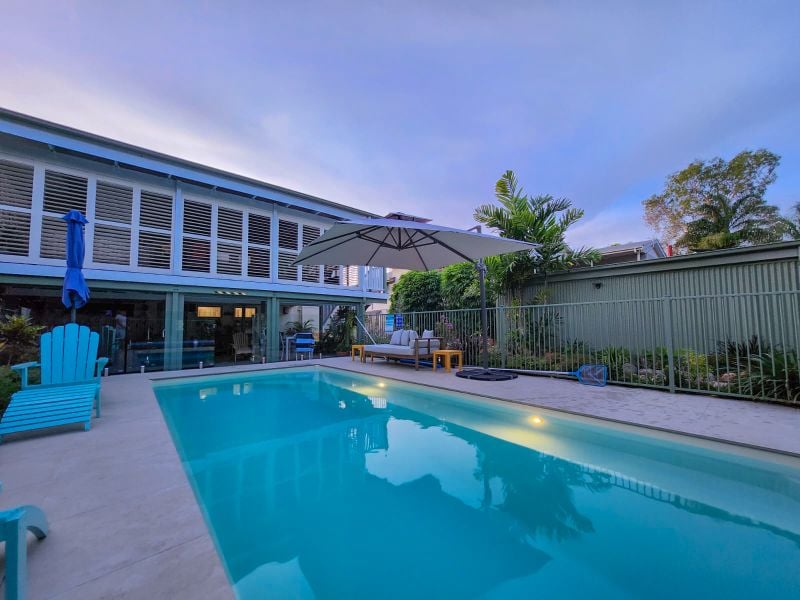
Completed in 2025 and positioned in sought-after West End, 4 Plant Street is a home that reveals far more than its striking street presence first suggests. Behind the crisp white faade lies an exceptionally considered two-storey residence, where impressive proportions, multiple living zones and thoughtful design choices have created a home that feels sophisticated, functional and remarkably spacious.Set on a low-maintenance 405m allotment, the property is privately framed by an aluminium fence with electric vehicle access and a separate pedestrian gate. A covered front porch provides a relaxed introduction before stepping inside, where the scale of the home immediately becomes apparent. A wide hallway, high ceilings, statement pendant lighting set the tone for the clean, contemporary design that unfolds beyond.At the heart of the home, the open-plan kitchen, dining and living spaces are filled with natural light, with polished concrete flooring and plantation shutters complementing the contemporary interiors. Large expanses of glass frame the outdoor entertaining area and pool beyond, creating a seamless connection between the home's indoor and outdoor spaces.The kitchen has been designed as a true centrepiece, anchored by an oversized island with extensive preparation space and an extended breakfast bar. Dual ovens, an electric cooktop, integrated dishwasher, soft-close cabinetry and a white tiled splashback complete the streamlined finish, while the adjoining butler's pantry cleverly extends beneath the staircase, maximising cabinetry and storage while maintaining the kitchen's clean, considered design.Built-in television cabinetry completes the downstairs living area, while the accommodation has been deliberately separated across both levels. Two bedrooms are positioned towards the front of the ground floor, each with built-in wardrobes, creating privacy from the main entertaining spaces.Servicing this level is a beautifully finished main bathroom and separate powder room. Floor-to-ceiling tiling within the shower is paired with VJ detailing, introducing texture while establishing a design language that subtly carries through the home's wet areas.Upstairs, a second living area with built-in television cabinetry creates valuable separation from the main living spaces below. Two further bedrooms occupy this level, including the oversized master suite with bedside pendant lighting, a walk-through robe leading naturally into the ensuite and an additional wardrobe or linen space.The ensuite continues the contemporary palette found downstairs, featuring a dual vanity, built-in mirrored storage, floor-to-ceiling tiling within the shower and complementary VJ detailing. The toilet is discreetly positioned behind a dividing wall for additional privacy.Outside, large glass doors extend the main living area onto a substantial covered entertaining space overlooking the in-ground swimming pool. There is still enough lawn for pets and everyday use, while remaining refreshingly easy to maintain.A separate internal laundry offers extensive cabinetry and linen storage, direct access to the side washing line and connection to the mudroom adjoining the garage.Fully air-conditioned throughout, with built-in wardrobes to all four bedrooms, high ceilings, excellent integrated storage and two distinct living areas, the home has been thoughtfully designed to make everyday living feel effortless.West End completes the offering. One of Townsville's established inner-city suburbs, its proximity to Castle Hill, the CBD, The Strand, schools and everyday amenities continues to make it an incredibly convenient place to call home.Understated from the street yet unexpectedly expansive beyond the front door, 4 Plant Street is a home where the details have been carefully considered and every level reveals something more.Rates: Approx $2,700 Twice Per Year Features: Completed in 2025 with a sleek, contemporary design across two levels Four bedrooms, two bathrooms and multiple living areas Low-maintenance 405m allotment in sought-after West End Fully fenced with electric vehicle gate and separate pedestrian access High ceilings, polished concrete flooring and plantation shutters throughout Light-filled open-plan living, dining and kitchen area Statement kitchen with oversized island and extended breakfast bar Dual ovens, electric cooktop, integrated dishwasher and soft-close cabinetry Generous butler's pantry with cleverly integrated under-stair storage Second living area upstairs with built-in television cabinetry Oversized master suite with walk-through robe, additional wardrobe/storage and private ensuite Stylish bathrooms with VJ detailing and floor-to-ceiling tiling within the showers Built-in wardrobes to all four bedrooms Separate internal laundry with excellent cabinetry and direct outdoor access Covered outdoor entertaining area overlooking the in-ground swimming pool Fully air-conditioned throughout Low-maintenance yard with lawn space for pets Convenient inner-city location close to Castle Hill, the CBD, The Strand, schools and amenitiesMcDonough Property Townsville has taken reasonable care in preparing this information but makes no warranty as to its accuracy or completeness. Prospective purchasers should conduct their own enquiries and seek independent advice before making any purchasing decisions.
The size of West End is approximately 3.1 square kilometres. There are 13 parks, covering nearly 17.0% of the total area. The population of West End in 2016 was 4064 people. By 2021 the population was 3891 showing a population decline of 4.3% in the area during that time. The predominant age group in West End is 50-59 years. Households in West End are primarily childless couples and are likely to be repaying $1400 - $1799 per month on mortgage repayments. In general, people in West End work in a professional occupation.In 2021, 46.00% of the homes in West End were owner-occupied compared with 45.60% in 2016.
West End has 2,628 properties. Over the last 5 years, Houses in West End have seen a 98.04% increase in median value, while Units have seen a 99.07% increase. As at 31 August 2026:
N/A
N/A
View TrendN/A
N/A
N/A
N/A
View TrendN/A
N/A
© Copyright 2026. RP Data Pty Ltd trading as Cotality (Cotality). All rights reserved. No reproduction, distribution, or transmission of the copyrighted materials is permitted. The information is deemed reliable but not guaranteed.
While Cotality uses commercially reasonable efforts to ensure the Cotality Data is current, Cotality does not warrant the accuracy, currency or completeness of the Cotality Data and to the full extent permitted by law excludes all loss or damage howsoever arising (including through negligence) in connection with the Cotality Data.