
3 Crauford StreetWest End QLD 4810
Property Details for 3 Crauford St, West End
3 Crauford St, West End is a 3 bedroom, 2 bathroom House with 1 parking spaces and was built in 1960. The property has a land size of 1012m2 and floor size of 114m2. While the property is not currently for sale or for rent, it was last sold in August 2024.
Last Listing description (September 2026)
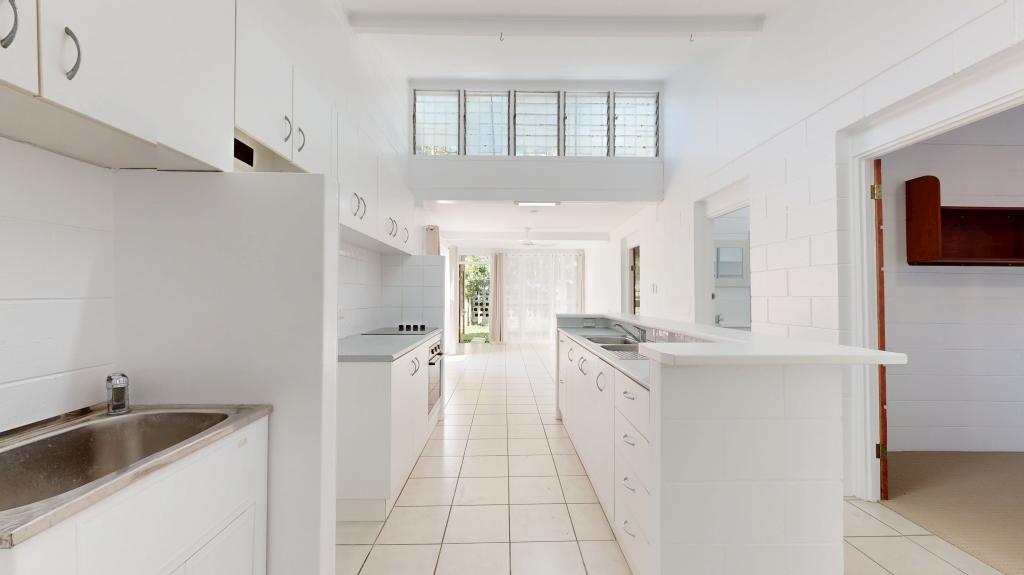
Perfectly positioned and full of warmth and character, this inviting timber home offers relaxed living with timeless appeal. From the moment you arrive, the expansive covered front deck sets the tone - an ideal space for your morning coffee or quiet afternoons in the shade.Inside, the home showcases beautiful timber flooring and classic timber trims throughout, creating a cohesive and welcoming aesthetic. The open connection between the kitchen, dining, and living areas is enhanced by a sophisticated archway, adding a touch of old charm while maintaining an easy, functional flow. The kitchen embraces a classic design with timber benchtops and a light-filled layout, making it a practical and pleasant space for everyday cooking and entertaining. A Westinghouse freestanding electric cooker adds modern reliability to the traditional setting.Accommodation includes three well-proportioned bedrooms; each filled with natural light through generous windows and fitted with built-in wardrobes for convenient storage. The main bathroom is neat and functional, featuring a shower, vanity, and toilet with crisp white tiling throughout.An internal laundry with direct outdoor access adds everyday practicality, while an additional second bathroom enhances convenience for guests and family living. The home also offers abundant storage options throughout, ensuring space for everything you need.Comfort is well considered with two Kelvinator window wall air-conditioning units providing year-round climate control. Externally, a covered carport provides secure off-street parking, completing this well-rounded and character-rich residence.A rare blend of charm, comfort, and functionality - this home is ready to be enjoyed as is or further enhanced to suit your lifestyle vision.Set on a generous 1,012m block, this property also offers exceptional future potential. A separate granny flat provides flexible options for multi-generational living, guest accommodation, or additional rental income, adding significant versatility and value.A rare blend of charm, space, and opportunity - this home is ready to be enjoyed as is or further enhanced to suit your lifestyle vision.Rates: Approx $3,200 Twice Per Year Features: 3 bedrooms, all generously sized with natural light 2 bathrooms including main bathroom plus additional guest bathroom 1 covered carport for convenient off-street parking Character-filled timber home with original charm throughout Timber flooring and timber trims adding warmth and style Spacious covered front deck - perfect for morning coffee or relaxing afternoons Open-plan living, dining, and kitchen with decorative archway connection Classic-style kitchen with timber benchtops and light-filled design Westinghouse freestanding electric cooker installed Bright interiors with large windows throughout Built-in wardrobes in bedrooms Internal laundry with direct outdoor access Second bathroom servicing guests and household convenience Excellent internal storage throughout the home Manually retractable privacy blinds on the porch, allowing for easy roll-up or pull-down operation as needed. Comfort ensured with 2 x Kelvinator window wall air-conditioners Easy-flow layout combining character and functionality Low-maintenance exterior with covered parking spaceMcDonough Property Townsville has taken all reasonable care in preparing the information provided and believes it to be correct at the time of publication. However, no warranty or representation is made as to its accuracy, reliability, or completeness. McDonough Property Townsville accepts no liability for any errors, omissions, or inaccuracies contained herein. Prospective purchasers are strongly advised to conduct their own investigations and obtain independent professional advice to verify the information before making any purchasing decisions.
Property History for 3 Crauford St, West End, QLD 4810
- 23 Jun 2026Listed for Sale Offers Over $699,000
- 09 May 2025Listed for Rent $600 / week
- 17 Aug 2024Sold for $650,000

Recent sales nearby
See more recent sales nearby/assets/perm/fkvfpxcfkqi65k4uxmqq3kpr3q?signature=b4b1e84d484939c1bc64eae5d13950fe9295a479e3d93610155ee13a2808e41b) 0
0

/assets/perm/xuauzkv6gii6noh444x242gtba?signature=dea014100c916a4aa57635bbd1bcaf136e4f69e23cdd17fa60183403c1086997) 0
0/assets/perm/jxd2s7vfzyi63n3lmet52si2gy?signature=0ce502669e572e22ed784098eacb625534334a36761941f283a6441bb8f2d7c0) 0
0

Similar properties For Sale nearby
See more properties for sale nearby
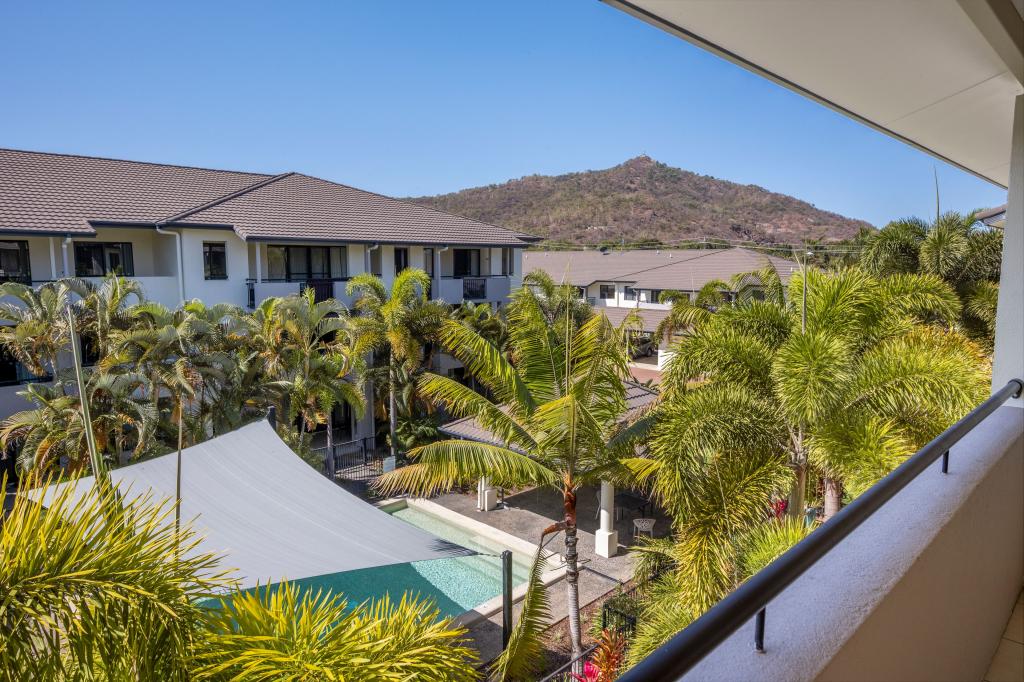 0
0

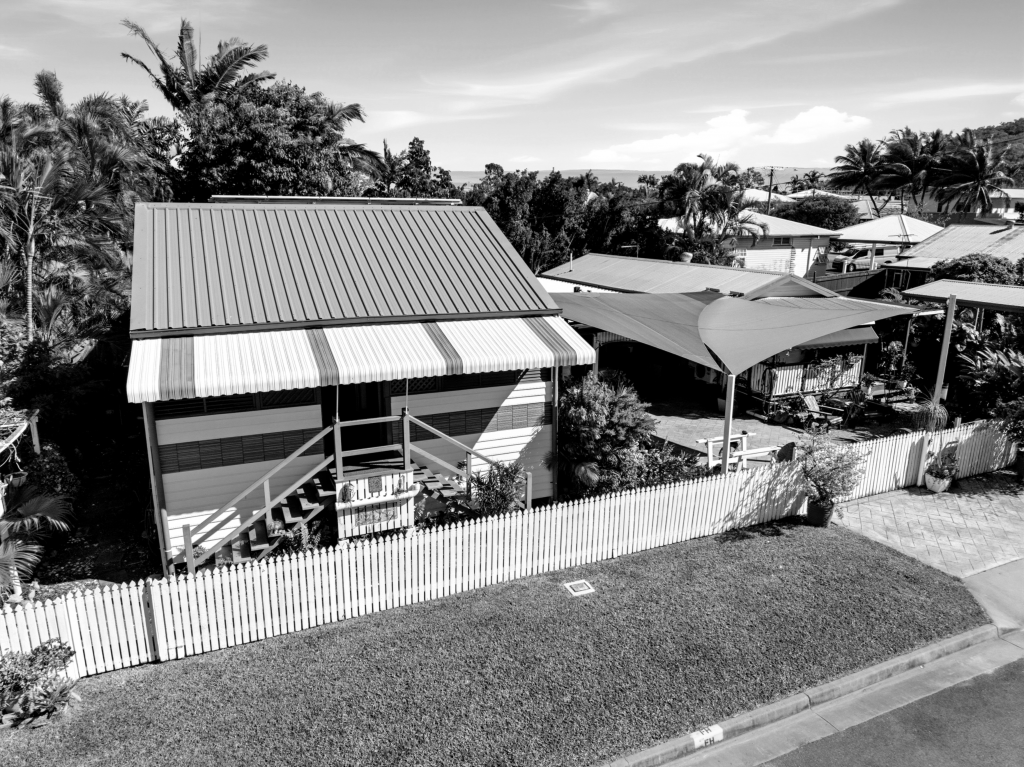 0
0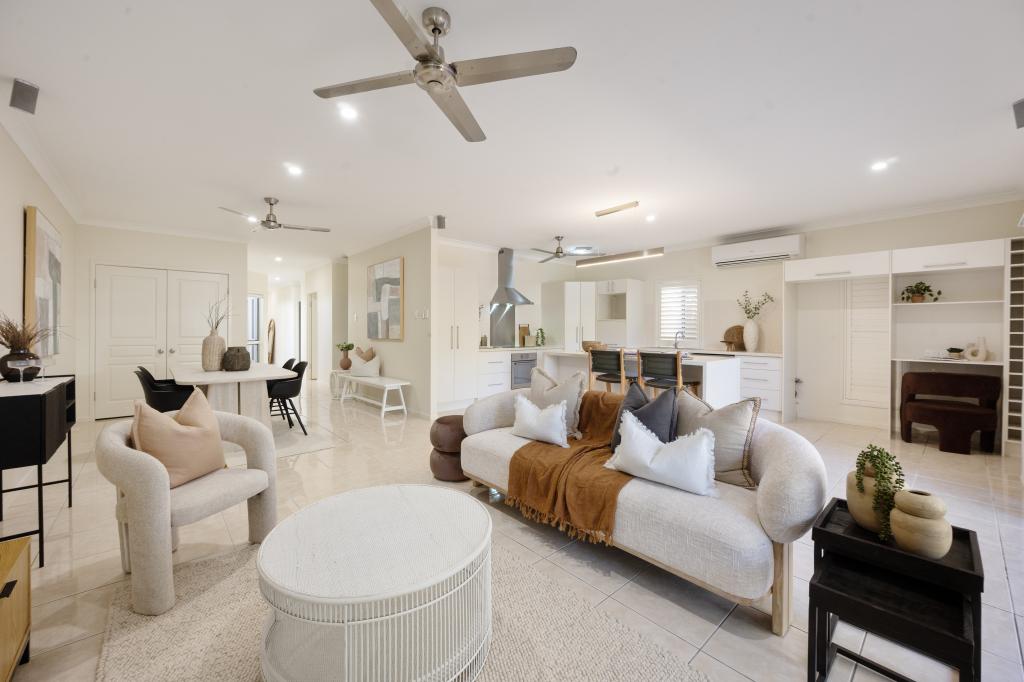 0
0
Similar properties For Rent nearby
See more properties for rent nearby
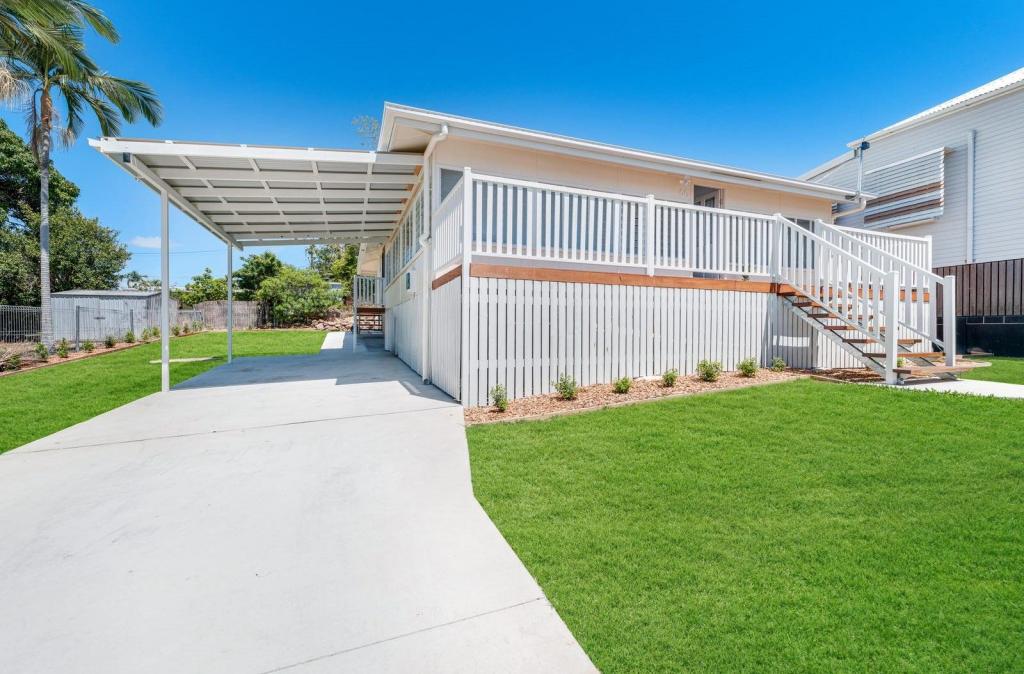 0
0
 0
0
About West End 4810
The size of West End is approximately 3.1 square kilometres. There are 13 parks, covering nearly 17.0% of the total area. The population of West End in 2016 was 4064 people. By 2021 the population was 3891 showing a population decline of 4.3% in the area during that time. The predominant age group in West End is 50-59 years. Households in West End are primarily childless couples and are likely to be repaying $1400 - $1799 per month on mortgage repayments. In general, people in West End work in a professional occupation.In 2021, 46.00% of the homes in West End were owner-occupied compared with 45.60% in 2016.
West End has 2,626 properties. Over the last 5 years, Houses in West End have seen a 98.04% increase in median value, while Units have seen a 99.07% increase. As at 31 August 2026:
- The median value for Houses in West End is $644,635 while the median value for Units is $458,379.
- Houses have a median rent of $550 while Units have a median rent of $445.
Suburb Insights for West End 4810
Market Insights
West End Trends for Houses
N/A
N/A
View TrendN/A
N/A
West End Trends for Units
N/A
N/A
View TrendN/A
N/A
Neighbourhood Insights
© Copyright 2026. RP Data Pty Ltd trading as Cotality (Cotality). All rights reserved. No reproduction, distribution, or transmission of the copyrighted materials is permitted. The information is deemed reliable but not guaranteed.
While Cotality uses commercially reasonable efforts to ensure the Cotality Data is current, Cotality does not warrant the accuracy, currency or completeness of the Cotality Data and to the full extent permitted by law excludes all loss or damage howsoever arising (including through negligence) in connection with the Cotality Data.
This product uses cookies and other similar technologies to improve and customise your browsing experience, to tailor content and adverts, and for analytics and metrics regarding visitor usage on this product and other media. We may share cookie and analytics information with third parties for the purposes of advertising. By continuing to use our website, you consent to cookies being used. View our Privacy Policy here.
X
