
90/20 Donkin StreetWest End QLD 4101
Property Details for 90/20 Donkin St, West End
90/20 Donkin St, West End is a 4 bedroom, 2 bathroom Unit with 2 parking spaces and was built in 2007. The property has a land size of 264m2 and floor size of 260m2. While the property is not currently for sale or for rent, it was last sold in May 2024.
Last Listing description (August 2026)
Sprawling across two impressive levels, this penthouse redefines modern living, with commanding city skyline views and an aspect that captures light and breeze in equal measure. It has four bedrooms plus a study, two bathrooms plus a powder room and two secure car spaces with a storage cage. Between the two balconies there's 109m of outdoor space most of it looking straight out over the city.
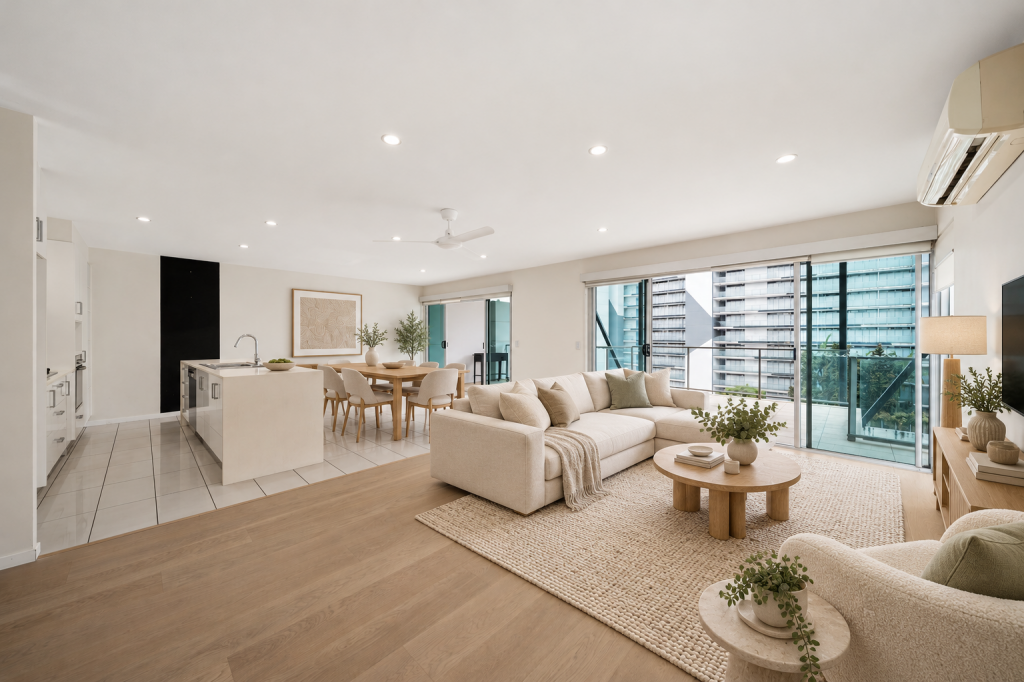
Upstairs is where the living happens! The open plan lounge and dining area runs out to American Oak timber floors and 2.8 metre ceilings, and the sliding glass doors fold the space open onto the main balcony, which is enormous and north facing and built for entertaining, whether that's six people or twenty. The kitchen has a stone island breakfast bench and timber cabinetry with more storage than most kitchens twice its size. Off to one side there's a media room that works just as well as a home office, a guest bedroom, formal dining if you need it and a separate study tucked off the main living area for anyone who wants a proper quiet corner to work from. Notably, the developer lived in this residence themselves, a quiet endorsement of its design and quality.
There's also a dedicated laundry with storage, a third toilet in the powder room, a second balcony on the south side looking up toward Highgate Hill and ducted air conditioning throughout. Downstairs holds three bedrooms, all generously sized with built in wardrobes. The main bedroom has sheer curtains and an ensuite finished in floor to ceiling tiles, with a dual basin vanity and a separate shower and bath. The other two bedrooms are light filled, one with its own balcony access, and share a well appointed main bathroom. There's a third north facing balcony with the same sweeping city views.
Beyond the residence, the building offers an exceptional suite of shared amenities, including a private cinema, gymnasium, resort-style pool, and sauna, alongside a dedicated function room and outdoor BBQ area for entertaining. On-site building management ensures effortless, well-maintained living, while built-in EV charging stations reflect a commitment to modern future-ready convenience.
Location wise, this is West End at its best. Cafes, award winning restaurants, local breweries, bakeries, delis are all a short walk away. You're in the Brisbane State High School catchment, close to St Laurence's, Somerville House, Brisbane Grammar, Girls Grammar and Churchie, plus the major hospitals and the West End, Woolloongabba and Southbank precincts. For students, UQ is 16 minutes away via the Green Bridge, QUT Gardens Point is 10 minutes and TAFE and Griffith are both close by too.
A rare offering in one of Brisbane's most sought-after pockets, this is penthouse living for those who want space, light and location without compromise.
Property History for 90/20 Donkin St, West End, QLD 4101
- 01 Jul 2026Listed for Sale Contact Agent For Information Memorandum
- 09 May 2024Sold for $2,050,000
- 11 Apr 2024Listed for Sale AUCTION

Recent sales nearby
See more recent sales nearby/assets/perm/s5q32ga2oyi6xbtehgnbzpqcqa?signature=3eacd3ce5ca40ba2ea5569953025777781118ebf2f85884a724d83931b61f04c) 0
0

/assets/perm/bv66rzyanmi65mpbrn5zsdlvye?signature=ae52dfd11ea14384e130dde092949d3771a51397d8c05e820ccd9b8b0ab15d5b) 0
0
/assets/perm/jlunxf5krmi6phzcow6j73nruu?signature=c33ecabfcbddbd6dac83c7286e7de690d9a86aa09cd4e0cbcfcfd2484b3ee169) 0
0
Similar properties For Sale nearby
See more properties for sale nearby 0
0

 0
0
 0
0Similar properties For Rent nearby
See more properties for rent nearby 0
0
 0
0 0
0About West End 4101
The size of West End is approximately 2.3 square kilometres. There are 4 parks, covering nearly 6.7% of the total area. The population of West End in 2016 was 9474 people. By 2021 the population was 14730 showing a population growth of 55.5% in the area during that time. The predominant age group in West End is 20-29 years. Households in West End are primarily childless couples and are likely to be repaying $1800 - $2399 per month on mortgage repayments. In general, people in West End work in a professional occupation.In 2021, 39.50% of the homes in West End were owner-occupied compared with 38.70% in 2016.
West End has 9,915 properties. Over the last 5 years, Houses in West End have seen a 32.66% increase in median value, while Units have seen a 85.31% increase. As at 30 September 2026:
- The median value for Houses in West End is $2,036,834 while the median value for Units is $1,054,590.
- Houses have a median rent of $950 while Units have a median rent of $768.
Suburb Insights for West End 4101
Market Insights
West End Trends for Houses
N/A
N/A
View TrendN/A
N/A
West End Trends for Units
N/A
N/A
View TrendN/A
N/A
Neighbourhood Insights
© Copyright 2026. RP Data Pty Ltd trading as Cotality (Cotality). All rights reserved. No reproduction, distribution, or transmission of the copyrighted materials is permitted. The information is deemed reliable but not guaranteed.
While Cotality uses commercially reasonable efforts to ensure the Cotality Data is current, Cotality does not warrant the accuracy, currency or completeness of the Cotality Data and to the full extent permitted by law excludes all loss or damage howsoever arising (including through negligence) in connection with the Cotality Data.
This product uses cookies and other similar technologies to improve and customise your browsing experience, to tailor content and adverts, and for analytics and metrics regarding visitor usage on this product and other media. We may share cookie and analytics information with third parties for the purposes of advertising. By continuing to use our website, you consent to cookies being used. View our Privacy Policy here.
X
