
52/35 Buchanan StreetWest End QLD 4101
Property Details for 52/35 Buchanan St, West End
52/35 Buchanan St, West End is a 3 bedroom, 2 bathroom Unit with 3 parking spaces and was built in 2004. The property has a land size of 172m2 and floor size of 142m2. While the property is not currently for sale or for rent, it was last sold in March 2016.
Last Listing description (November 2016)
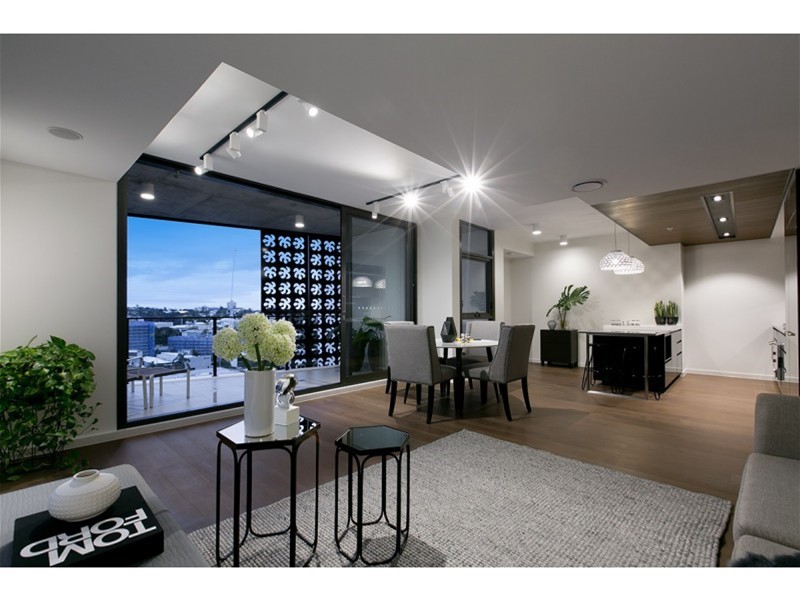
Waterfront sophistication meets vibrant inner-city living in this penthouse apartment of grand proportions and luxurious design. Showcasing panoramic outlooks across the river to Auchenflower and Mount Coot-tha, this immaculate split-level residence sits in a tranquil location, yet moments from the CBD, Universities and vibrant Brisbane s cultural heartland, Southbank premiere Brisbane venue with state Art Galleries, Theatres and restaurants at your doorstep.
Positioned within the award winning Left bank complex, this architecturally designed apartment s soaring 6 metre ceiling void and floor-to ceiling glass create captivating lower level living spaces. Orientated to enjoy northerly light and fresh river breezes, the open-plan kitchen, lounge and dining areas spill onto the expansive private terrace, where alfresco dining and relaxed entertaining can be savored year-round.
The upper level comprises a light-filled mezzanine style study and private, spacious master retreat with en-suite, built in robe and balcony, each taking full advantage of the spectacular river views. Meanwhile, two lower level built- in bedrooms, one with private balcony, are separated by the immaculate central bathroom.
Additional property highlights:
Top level apartment with exceptional 172sqm floor plan
Fully ducted air-conditioning and heating
Stylish oak timber floors downstairs, Luxe carpeting in bedrooms/study
Elegant, fully-tiled bathrooms with stone bench-tops
Plantation shutters, glamorous drapes and remote retractable awnings on terrace for supreme comfort and privacy.
Plenty of functional storage throughout
Secure single parking space with direct lift access
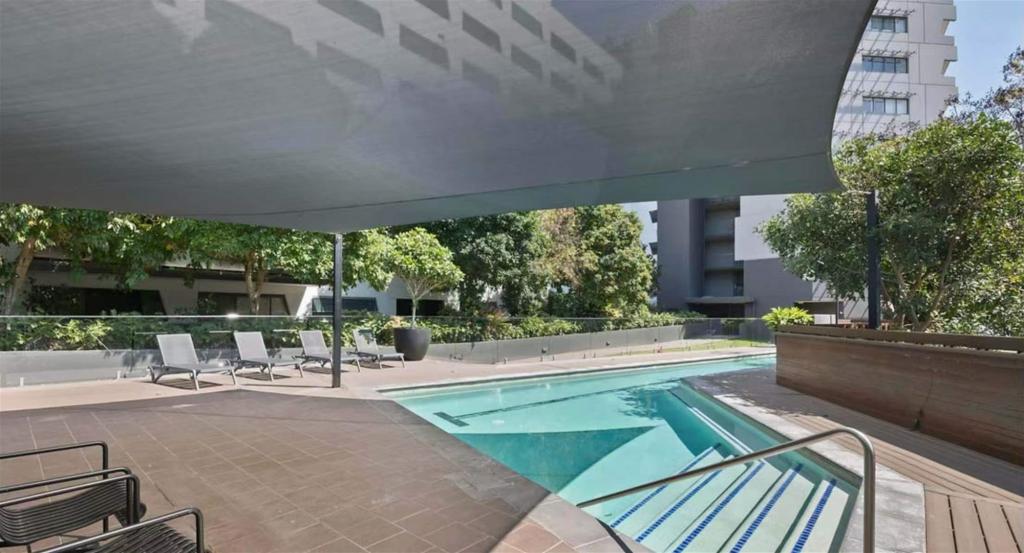
First-class complex facilities including a large heated in-ground pool, covered BBQ area & gymnasium
Secure audio/visual entry, CCTV cameras and onsite management
Limited number of apartments accessing each entry point, for minimal foot-traffic and increased privacy.
Walk to local cafes, shops, restaurants, bars, parkland, markets and high frequency transport.
WEST END/SOUTHBANK
This exclusive inner city location brings together peaceful riverfront residences with ultra-convenient accessibility to Brisbane s best commercial, entertainment, and recreational precincts. Just 2 km from the CBD by road and connected to both sides of the river via ferry, bus and cycling or walking paths, the prized location is just minutes from Southbank s arts, dining and shopping precinct as well as the funky casual vibe of the iconic West End Village. Located a 5 minutes ferry trip to University of Queensland and within easy reach of Brisbane s most highly regarded schools, it also falls within the coveted Brisbane State High catchment, cementing its reputation as one of the city s most universally appealing locales.
Property History for 52/35 Buchanan St, West End, QLD 4101
- 22 Mar 2016Sold for $1,400,000
- 04 Feb 2016Listed for Sale Not Disclosed
- 16 Jun 2015Listed for Sale Price guide over $1,500,000

Recent sales nearby
See more recent sales nearby/assets/perm/af25lktjayi6rfvs756kin7khm?signature=3bd30ea726017bbb6b289f666579212b17bafe636dd4722635321dc495e11637) 0
0

/assets/perm/x4dzqun6c4i6nmoalem5s4sp5u?signature=464670a875364c3aeb20cb3f780c18c1609147f75b2d2934c3389fb1be85d389) 0
0Similar properties For Sale nearby
See more properties for sale nearby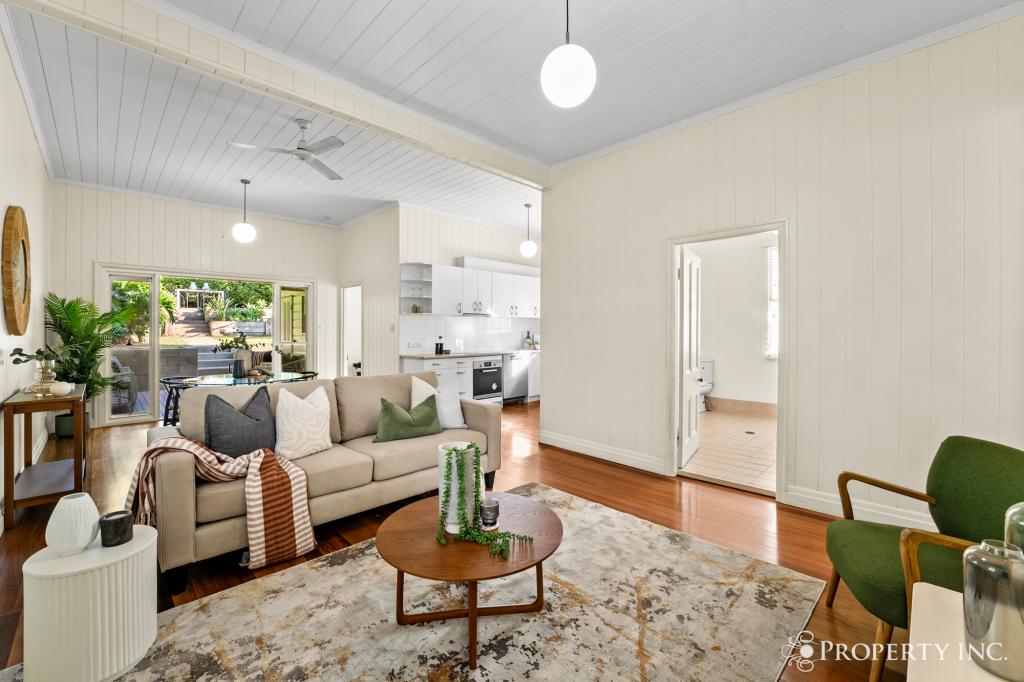 0
0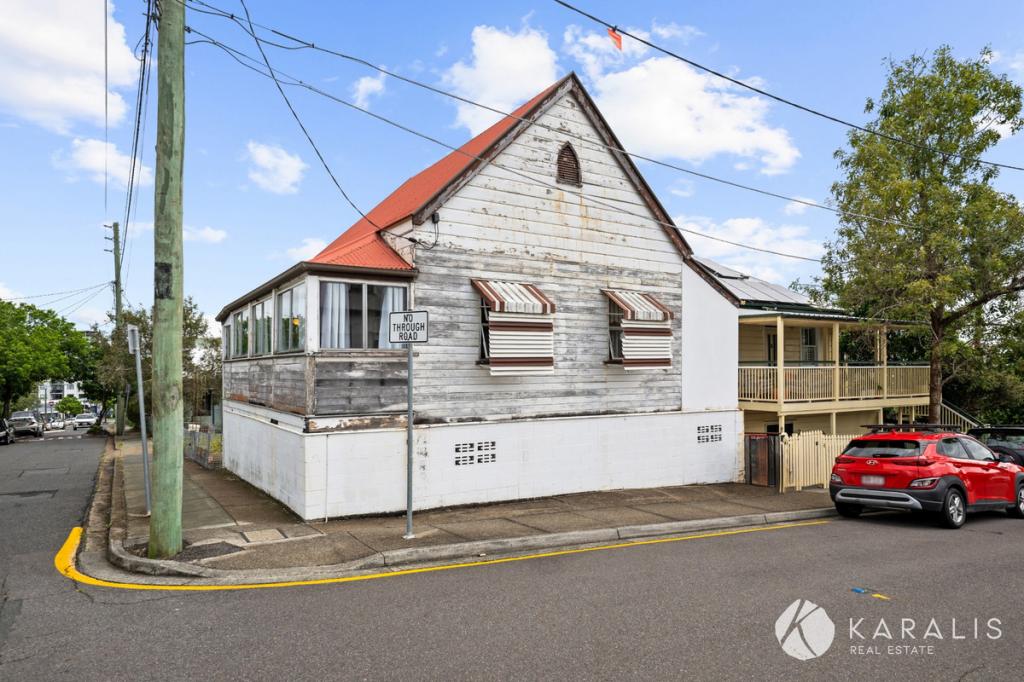 0
0
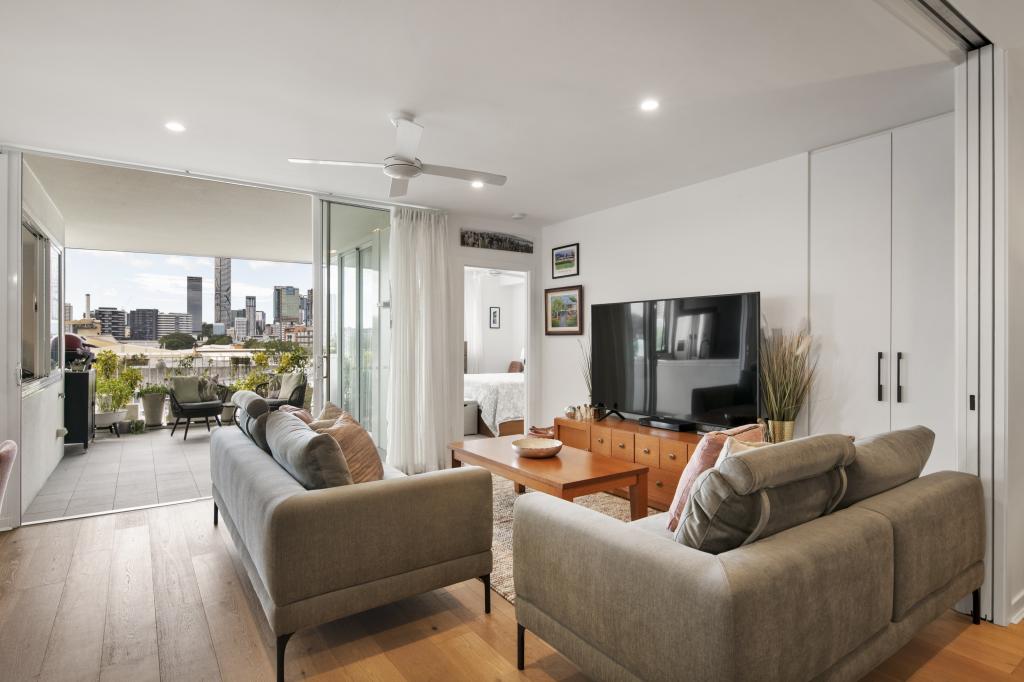 0
0Similar properties For Rent nearby
See more properties for rent nearby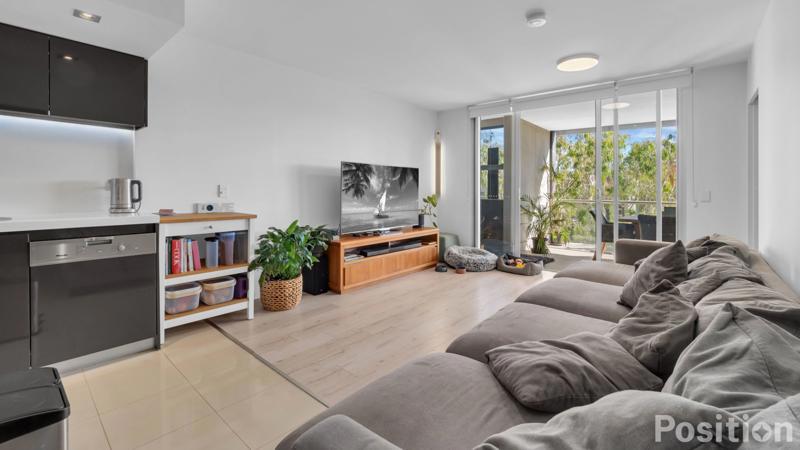 0
0
 0
0
 0
0
About West End 4101
The size of West End is approximately 2.3 square kilometres. There are 4 parks, covering nearly 6.7% of the total area. The population of West End in 2016 was 9474 people. By 2021 the population was 14730 showing a population growth of 55.5% in the area during that time. The predominant age group in West End is 20-29 years. Households in West End are primarily childless couples and are likely to be repaying $1800 - $2399 per month on mortgage repayments. In general, people in West End work in a professional occupation.In 2021, 39.50% of the homes in West End were owner-occupied compared with 38.70% in 2016.
West End has 9,672 properties. Over the last 5 years, Houses in West End have seen a 52.36% increase in median value, while Units have seen a 97.36% increase. As at 30 June 2026:
- The median value for Houses in West End is $2,172,271 while the median value for Units is $1,080,908.
- Houses have a median rent of $950 while Units have a median rent of $760.
Suburb Insights for West End 4101
Market Insights
West End Trends for Houses
N/A
N/A
View TrendN/A
N/A
West End Trends for Units
N/A
N/A
View TrendN/A
N/A
Neighbourhood Insights
© Copyright 2026. RP Data Pty Ltd trading as Cotality (Cotality). All rights reserved. No reproduction, distribution, or transmission of the copyrighted materials is permitted. The information is deemed reliable but not guaranteed.
While Cotality uses commercially reasonable efforts to ensure the Cotality Data is current, Cotality does not warrant the accuracy, currency or completeness of the Cotality Data and to the full extent permitted by law excludes all loss or damage howsoever arising (including through negligence) in connection with the Cotality Data.
This product uses cookies and other similar technologies to improve and customise your browsing experience, to tailor content and adverts, and for analytics and metrics regarding visitor usage on this product and other media. We may share cookie and analytics information with third parties for the purposes of advertising. By continuing to use our website, you consent to cookies being used. View our Privacy Policy here.
X
