
30702/9 Pidgeon CloseWest End QLD 4101
Property Details for 30702/9 Pidgeon Cl, West End
30702/9 Pidgeon Cl, West End is a 3 bedroom, 2 bathroom House. The property has a land size of 163m2. While the property is not currently for sale or for rent, it was last sold in January 2024.
Last Listing description (September 2026)
Positioned within the tightly held Orleigh Residences at Enclave Apartments, this exceptional near-new three-bedroom residence presents a rare opportunity to secure a sophisticated lifestyle in one of West End's most desirable riverfront precincts.
Located on the 7th floor and perfectly positioned to capture breathtaking north-facing views across the Brisbane skyline, apartment 30702 showcases a seamless combination of luxury, space and contemporary design. Residents will enjoy an enviable lifestyle surrounded by some of Brisbane's best dining, shopping and recreational offerings, including Montague Markets, Davies Park, West End Markets, the Brisbane River, local cafes, restaurants and convenient transport options.
From the moment you enter, the quality and attention to detail are immediately apparent. High ceilings, premium finishes, abundant natural light and refreshing breezes create a welcoming sense of space, while the impressive outlook draws you through to the expansive open-plan living area.
Designed for both relaxed living and effortless entertaining, the gourmet kitchen features quality European appliances, a generous island bench and a functional layout that connects beautifully with the living and outdoor entertaining areas. The impressive 27sqm terrace provides the perfect setting to unwind or entertain guests while enjoying uninterrupted city views.
Accommodation is thoughtfully designed with excellent separation, featuring three generous bedrooms, including a luxurious master suite complete with a walk-through robe, ensuite, double vanity, freestanding bath and stunning skyline outlook. The additional multi-purpose room offers incredible flexibility, ideal as a home office, media room, guest space or private retreat.
Property Features:
Expansive 27sqm entertainers' terrace with breathtaking city views
Three generous bedrooms plus versatile multi-purpose room
Two stylish bathrooms
Luxurious master suite with walk-through robe, ensuite, double vanity and freestanding bath
Gourmet kitchen with premium European appliances and large island bench
Two secure side-by-side car spaces, including dedicated electric vehicle charging plus two storage cages
Exclusive access to resort-style facilities including rooftop retreat, pool, gym, outdoor kitchen and BBQ areas
Prime West End location close to Montague Markets, Davies Park, Brisbane River, dining and transport options
Within the highly sought-after Brisbane State High School catchment
A residence of this calibre, offering exceptional views, premium finishes and an unbeatable West End lifestyle, is a rare opportunity not to be missed.
Contact us today to arrange your inspection - properties of this quality are highly sought after and will not last long.
DISCLAIMER:
We have in preparing this advertisement used our best endeavours to ensure the information contained is true and accurate, but make no representation or warranty as to the accuracy or completeness of the information relating to this property. Please note virtual furniture was used in photographs. Prospective purchasers should make their own enquiries in respect of any property or information in this advertisement. We accept no responsibility and disclaim all liability in respect to any errors, omissions, inaccuracies or misstatements contained therein.
Property History for 30702/9 Pidgeon Cl, West End, QLD 4101
- 01 Jul 2026Listed for Sale For Sale
- 23 Jan 2024Sold for $1,710,000
- 03 Jan 2024Listed for Sale Under Contract

Recent sales nearby
See more recent sales nearby/assets/perm/snrjvs3gg4i6zc5wugd2jxuqfy?signature=bd50bf8c60bc623dd30518d35057091905c1bbbe5c0d878121b297638beda0e3) 0
0
/assets/perm/qrfnecidvyi6vib73pjzdutnni?signature=8ce457ecd5dfe1295bf48a51e1dffbf502b6f317af36e0d1eab113201a8a0183) 0
0/assets/perm/d7zbiduihii6tctny4x4hlswzi?signature=78be3208b165678162c9d9788b538866ea4e80efd8dc1d32fbdb5de6cd8110d4) 0
0
Similar properties For Sale nearby
See more properties for sale nearby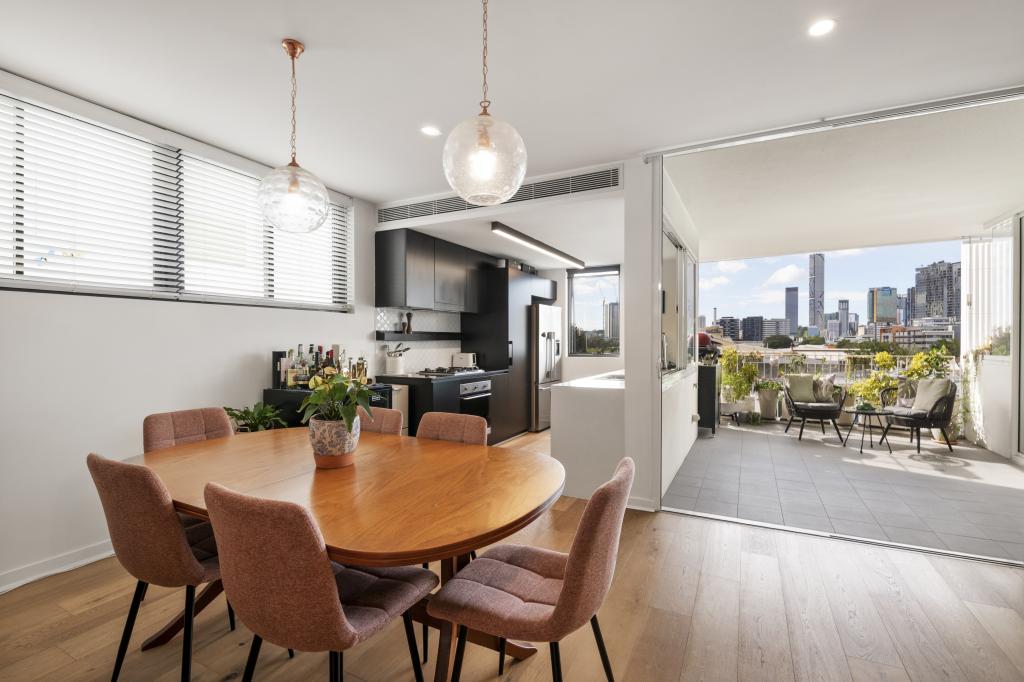 0
0
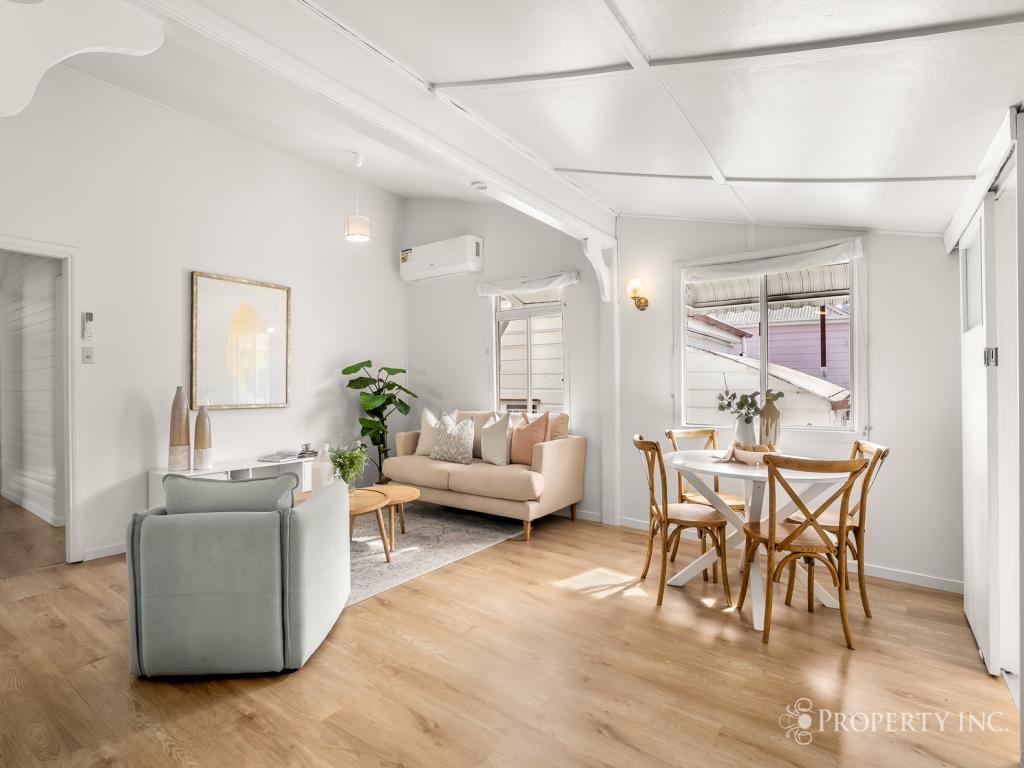 0
0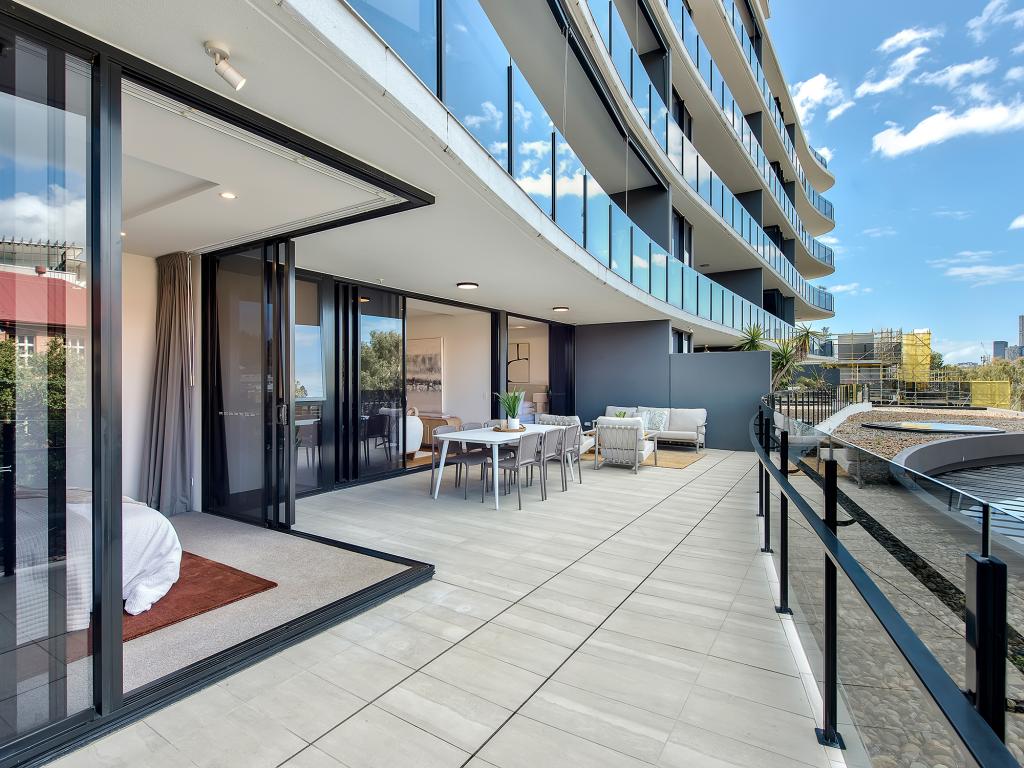 0
0
Similar properties For Rent nearby
See more properties for rent nearby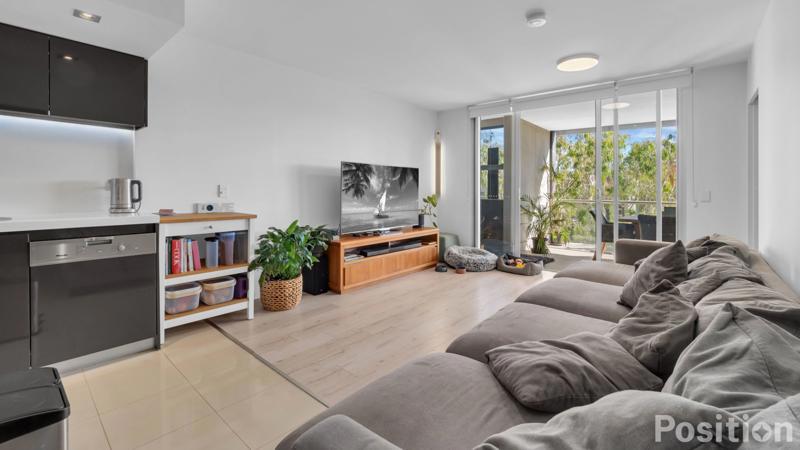 0
0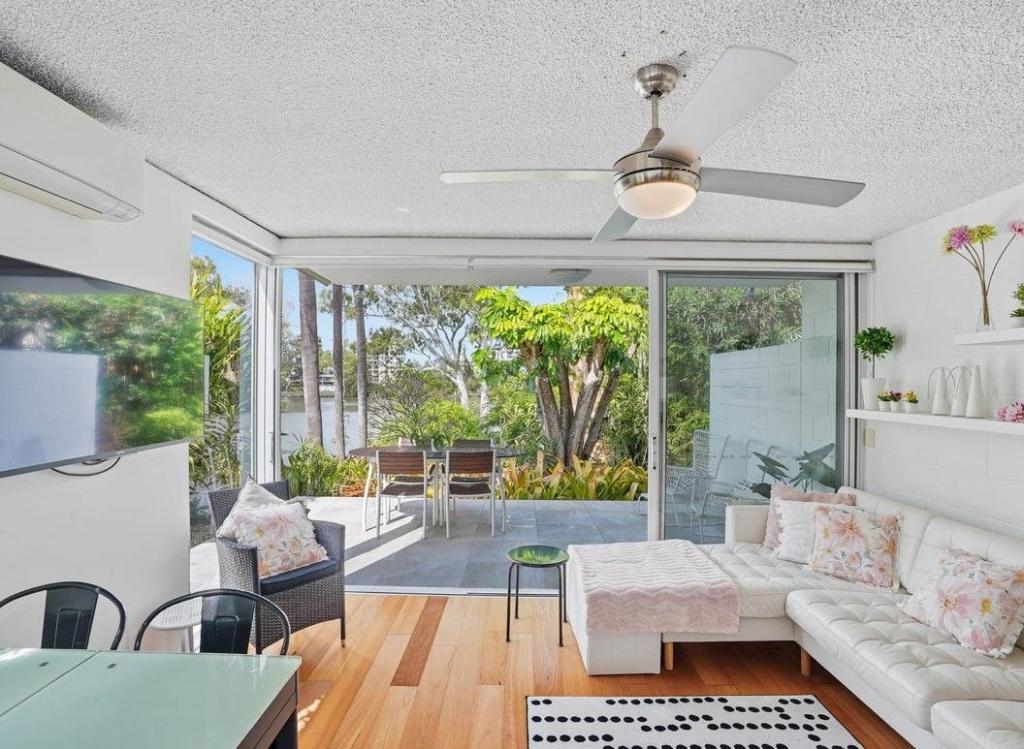 0
0
 0
0About West End 4101
The size of West End is approximately 2.3 square kilometres. There are 4 parks, covering nearly 6.7% of the total area. The population of West End in 2016 was 9474 people. By 2021 the population was 14730 showing a population growth of 55.5% in the area during that time. The predominant age group in West End is 20-29 years. Households in West End are primarily childless couples and are likely to be repaying $1800 - $2399 per month on mortgage repayments. In general, people in West End work in a professional occupation.In 2021, 39.50% of the homes in West End were owner-occupied compared with 38.70% in 2016.
West End has 9,830 properties. Over the last 5 years, Houses in West End have seen a 41.02% increase in median value, while Units have seen a 90.52% increase. As at 31 August 2026:
- The median value for Houses in West End is $2,150,343 while the median value for Units is $1,065,015.
- Houses have a median rent of $950 while Units have a median rent of $765.
Suburb Insights for West End 4101
Market Insights
West End Trends for Houses
N/A
N/A
View TrendN/A
N/A
West End Trends for Units
N/A
N/A
View TrendN/A
N/A
Neighbourhood Insights
© Copyright 2026. RP Data Pty Ltd trading as Cotality (Cotality). All rights reserved. No reproduction, distribution, or transmission of the copyrighted materials is permitted. The information is deemed reliable but not guaranteed.
While Cotality uses commercially reasonable efforts to ensure the Cotality Data is current, Cotality does not warrant the accuracy, currency or completeness of the Cotality Data and to the full extent permitted by law excludes all loss or damage howsoever arising (including through negligence) in connection with the Cotality Data.
This product uses cookies and other similar technologies to improve and customise your browsing experience, to tailor content and adverts, and for analytics and metrics regarding visitor usage on this product and other media. We may share cookie and analytics information with third parties for the purposes of advertising. By continuing to use our website, you consent to cookies being used. View our Privacy Policy here.
X
