
302/8 Musgrave StreetWest End QLD 4101
Property Details for 302/8 Musgrave St, West End
302/8 Musgrave St, West End is a 3 bedroom, 3 bathroom Townhouse with 2 parking spaces and was built in 2009. While the property is not currently for sale or for rent, it was last sold in August 2026. There are other 3 bedroom Townhouse sold in West End in the last 12 months.
Last Listing description (October 2026)
A Rare 188m West End Townhouse Opportunities Like This Are Seldom Available
This is not your average townhouse.
Offering an extraordinary 188m of house-like living, this spacious two-level residence presents a genuinely rare opportunity in one of West End's most tightly held river precincts. Townhouses of this size, with private street access and a position within the Brisbane State High School catchment, are exceptionally difficult to find.
With three generous bedrooms, a separate study/fourth bedroom, three full bathrooms and multiple indoor and outdoor living areas, this home offers the space families and executive couples are searching forwithout the maintenance of a traditional house.
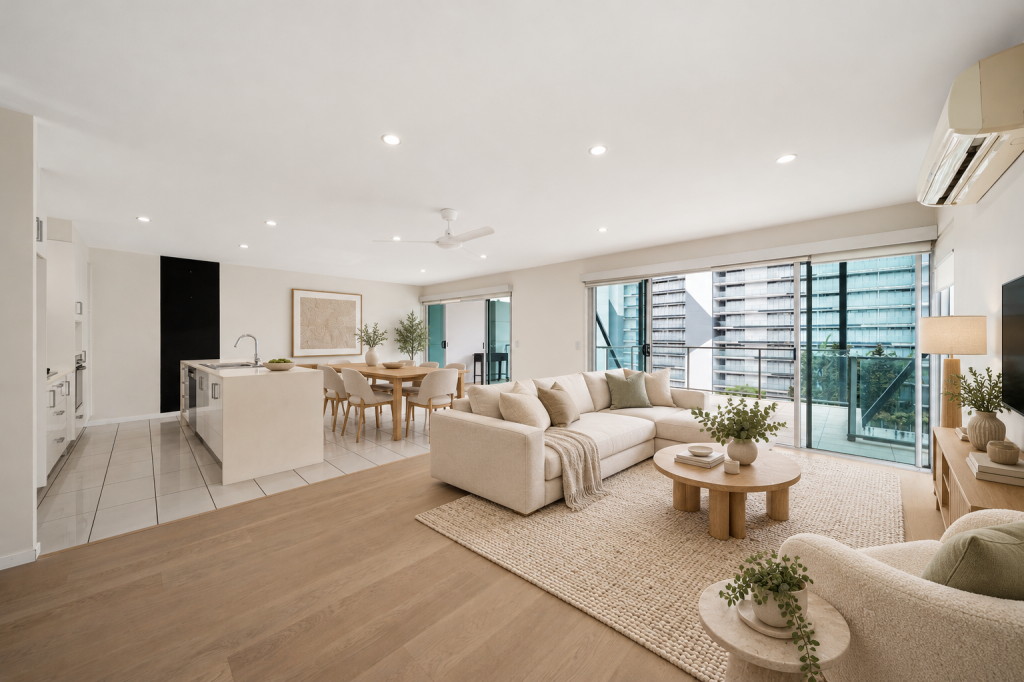
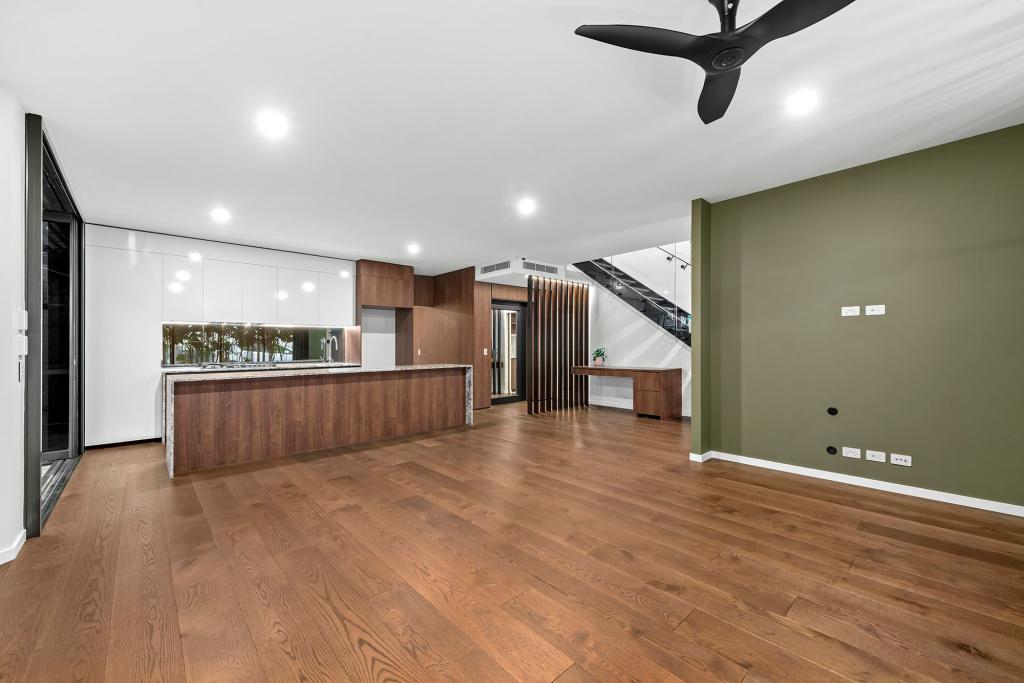
The lower level features a large open-plan lounge and dining area, complemented by a well-appointed galley kitchen. The living spaces open directly onto a secure, covered alfresco courtyard, creating an effortless connection between indoor and outdoor living.
Also on this level is a generous bedroom, full bathroom, internal laundry and a separate rear patioideal for guests, teenagers, extended family or convenient ground-floor accommodation.
Upstairs, the impressive master suite includes a large walk-in robe and private ensuite. A third spacious bedroom, another full bathroom and a separate study /fourth bedroom provide excellent flexibility, with the study offering potential as a nursery, home office or fourth bedroom.
Timber flooring along the staircase and throughout the upper level adds warmth and sophistication, while air-conditioning, a dishwasher, excellent storage, dryer and intercom access provide everyday comfort and convenience.
Two-car tandem accommodation is located beneath the residence.
Set within a beautifully maintained, pet-friendly complex, residents also enjoy access to a swimming pool, gymnasium, and onsite visitor parking.
Located within walking distance of the Brisbane River, Davies Park Markets, City Cat services, cafs, restaurants and public transport, the property is also just moments from South Bank and the CBD and all major hospitals.
Property highlights:
Exceptional 188m two-level townhouse
Rare house-like proportions in tightly held West End
Private direct street access plus secure internal access
Three large bedrooms and a separate study/fourth bedroom
Three bathrooms, including a private master ensuite
Multiple indoor and outdoor living and entertaining areas
Timber staircase and timber floors throughout the upper level
Secure covered alfresco courtyard and separate rear patio
Two-car tandem accommodation
Pet-friendly complex with pool, gym and visitor parking
Walk to the river, City Cat and West End's dining precinct
Highly sought-after Brisbane State High School catchment
Large townhouses in West End are tightly held, and properties offering this combination of space, position and private street access rarely reach the market.
Buyers searching for a genuine alternative to a house should act quickly. This is an opportunity that may not be repeated for some time, and an early inspection is strongly recommended.
Property History for 302/8 Musgrave St, West End, QLD 4101
- 16 Aug 2026Sold for $1,540,000
- 10 Aug 2026Listed for Sale Offers over $1.5M
- 31 Aug 2013Listed for Sale MOTIVATED SELLER- OFFERS INVITED

Recent sales nearby
See more recent sales nearby

 0


 0


Similar properties For Sale nearby
See more properties for sale nearby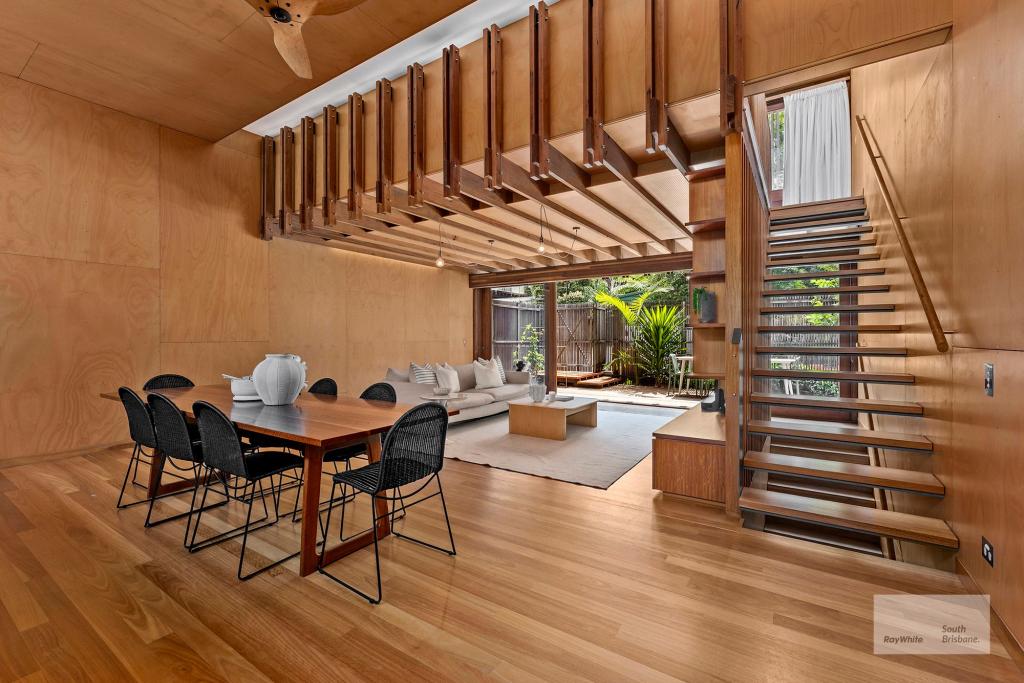 0

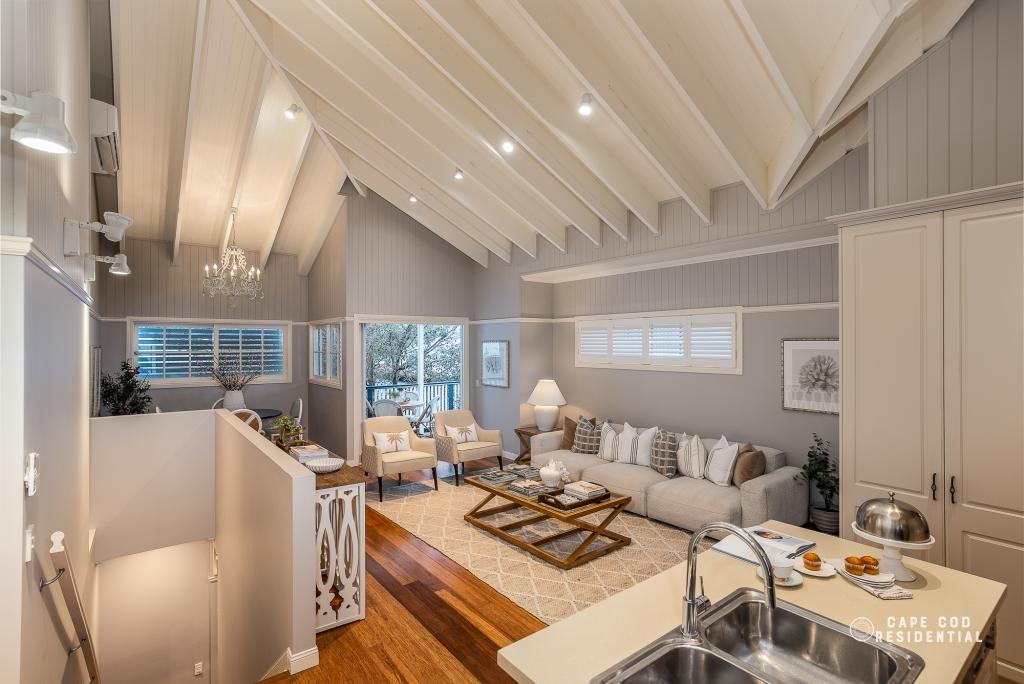 0

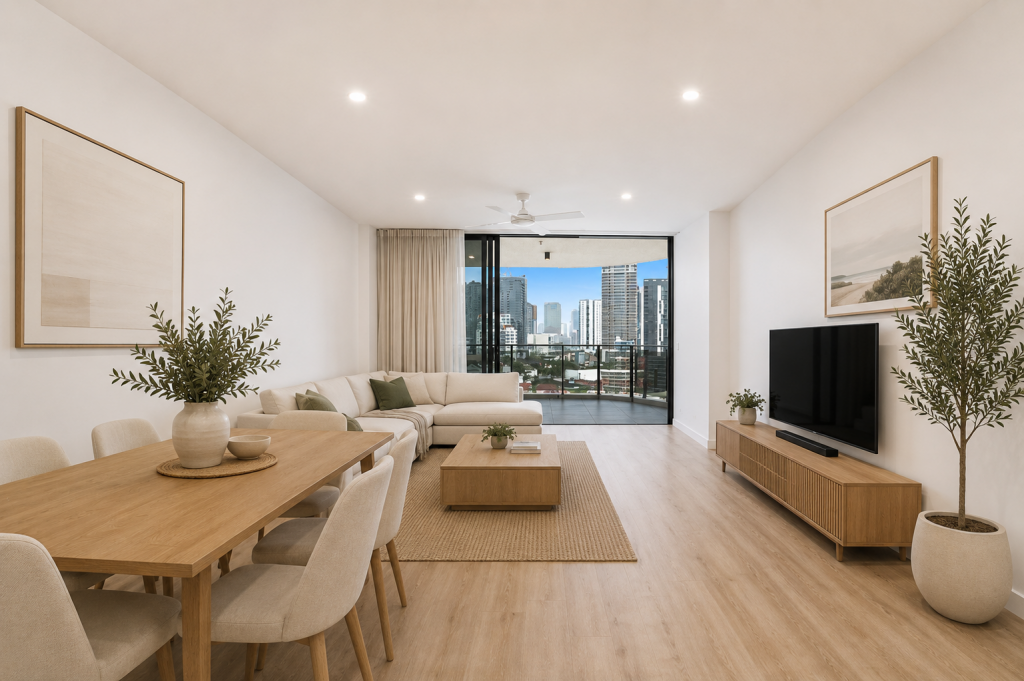 0
Similar properties For Rent nearby
See more properties for rent nearby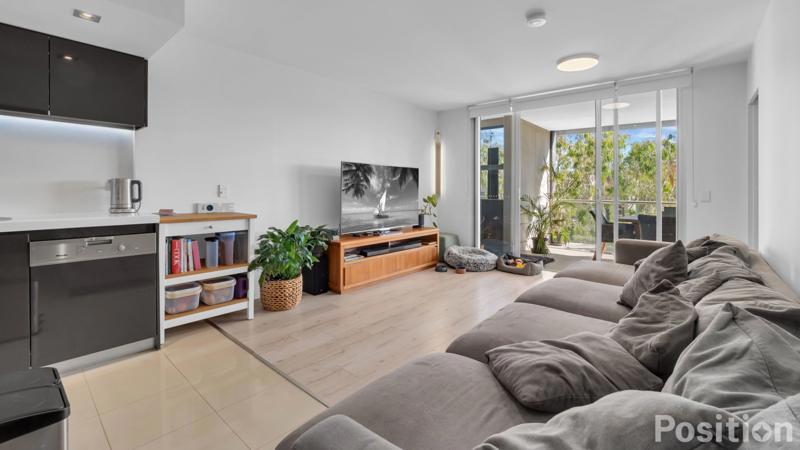 0

 0
 0
About West End 4101
The size of West End is approximately 2.3 square kilometres. There are 4 parks, covering nearly 6.7% of the total area. The population of West End in 2016 was 9474 people. By 2021 the population was 14730 showing a population growth of 55.5% in the area during that time. The predominant age group in West End is 20-29 years. Households in West End are primarily childless couples and are likely to be repaying $1800 - $2399 per month on mortgage repayments. In general, people in West End work in a professional occupation.In 2021, 39.50% of the homes in West End were owner-occupied compared with 38.70% in 2016.
West End has 9,915 properties. Over the last 5 years, Houses in West End have seen a 32.66% increase in median value, while Units have seen a 85.31% increase. As at 30 September 2026:
- The median value for Houses in West End is $2,036,834 while the median value for Units is $1,054,590.
- Houses have a median rent of $950 while Units have a median rent of $768.
Suburb Insights for West End 4101
Market Insights
West End Trends for Houses
N/A
N/A
View TrendN/A
N/A
West End Trends for Units
N/A
N/A
View TrendN/A
N/A
Neighbourhood Insights
© Copyright 2026. RP Data Pty Ltd trading as Cotality (Cotality). All rights reserved. No reproduction, distribution, or transmission of the copyrighted materials is permitted. The information is deemed reliable but not guaranteed.
While Cotality uses commercially reasonable efforts to ensure the Cotality Data is current, Cotality does not warrant the accuracy, currency or completeness of the Cotality Data and to the full extent permitted by law excludes all loss or damage howsoever arising (including through negligence) in connection with the Cotality Data.
This product uses cookies and other similar technologies to improve and customise your browsing experience, to tailor content and adverts, and for analytics and metrics regarding visitor usage on this product and other media. We may share cookie and analytics information with third parties for the purposes of advertising. By continuing to use our website, you consent to cookies being used. View our Privacy Policy here.
X
