
106/10 Buchanan StreetWest End QLD 4101


Property Details for 106/10 Buchanan St, West End
106/10 Buchanan St, West End is a 1 bedroom, 1 bathroom Apartment with 1 parking spaces. The property has a floor size of 63m2. While the property is not currently for sale or for rent, it was last sold in July 2026. There are other 1 bedroom Apartment sold in West End in the last 12 months.
Last Listing description (July 2026)
The Luke O'Kelly Team at Ray White West End Proudly Presents: 106/10 Buchanan Street, West End
Positioned within the architecturally designed Escent apartment building, this contemporary one-bedroom residence offers an exceptional opportunity to secure a stylish home or investment in one of Brisbane's most vibrant lifestyle precincts. Showcasing sophisticated design, quality finishes and access to outstanding resident amenities, Apartment 106 delivers low-maintenance living with all the conveniences of West End at your doorstep.
Designed with a fresh aesthetic, the apartment features a spacious open-plan living and dining area that seamlessly extends to a private covered balcony-perfect for enjoying your morning coffee or unwinding after a busy day. Timber flooring adds warmth and character throughout the living spaces, while the elegantly appointed kitchen impresses with stone benchtops, quality appliances, ample storage and a functional layout ideal for everyday living.
Financials
- Rates approx: $550 p.q
- Body Corporate Levy approx : $2,050 p.q
- Rental Appraisal: $650 - $675 p.w
The generously sized bedroom includes a built-in robe and is serviced by a modern bathroom finished with contemporary fixtures and fittings. Completing the package is a secure car space, storage cage and internal laundry facilities for added convenience.
Residents of Escent enjoy exclusive access to an expansive rooftop entertaining terrace featuring BBQ facilities, seating areas and breathtaking 360-degree views stretching across the Brisbane River, city skyline and surrounding suburbs.
Property Features:
• One spacious bedroom with built-in robe
• Contemporary bathroom with quality finishes
• Secure car accommodation
• Open-plan living and dining area
• Elegant kitchen with stone benchtops and ample storage
• Timber flooring throughout living areas
• Private covered balcony
• Air Conditioning throughout
• Internal laundry
• Additional storage cage
• Secure boutique apartment building
Located just 2 kilometres from the CBD, direct access to Riverside Drive and the busway on Montague Road are convenient for commuters. Grown and Doc Brown Cafe are popular with the locals. Other local highlights include the West End Markets, Davies Park and West Village located close by. Within the school catchments for West End State School & Brisbane State High School. Popular choices for private schools include Brisbane Grammar, Girl's Grammar and St Joseph's College (Terrace).
Contact Luke O'Kelly and Jim Ampelas on 0436 332 483 to secure your inspection or for further information.
*Disclaimer
Whilst every effort has been made to ensure the accuracy of information contained about this property, it does not constitute any warranty or representation by the vendor or agent. All information contained herein is gathered from sources we consider to be reliable. All interested parties must solely rely on their own inspections, enquiries and searches with all relevant authorities.
Property History for 106/10 Buchanan St, West End, QLD 4101
- 14 Jul 2026Sold for $605,000
- 06 Jul 2026Listed for Rent $645 / week
- 02 Jun 2026Listed for Sale OFFERS OVER $590,000
Recent sales nearby
See more recent sales nearby/assets/perm/bmv6vzzkdai6tkwvwmlgx23dli?signature=e60104b10d206b6226fd9003bccf12f936951e08e70b678051e96ab9468803e5) 0
0
/assets/perm/g6c4jccb5ii65a66g6vayonx2i?signature=8e9ec2974306f0580a4f623fe9b97d701f3c3112139823288a8a07c05b092b64) 0
0/assets/perm/yiuovcx7dai6tjcstn7vg7rpgq?signature=4216b462519dc7d8511fe61cc7c6ab01b21c46ef47c0bdb7b048076fc37a3f1a) 0
0Similar properties For Sale nearby
See more properties for sale nearby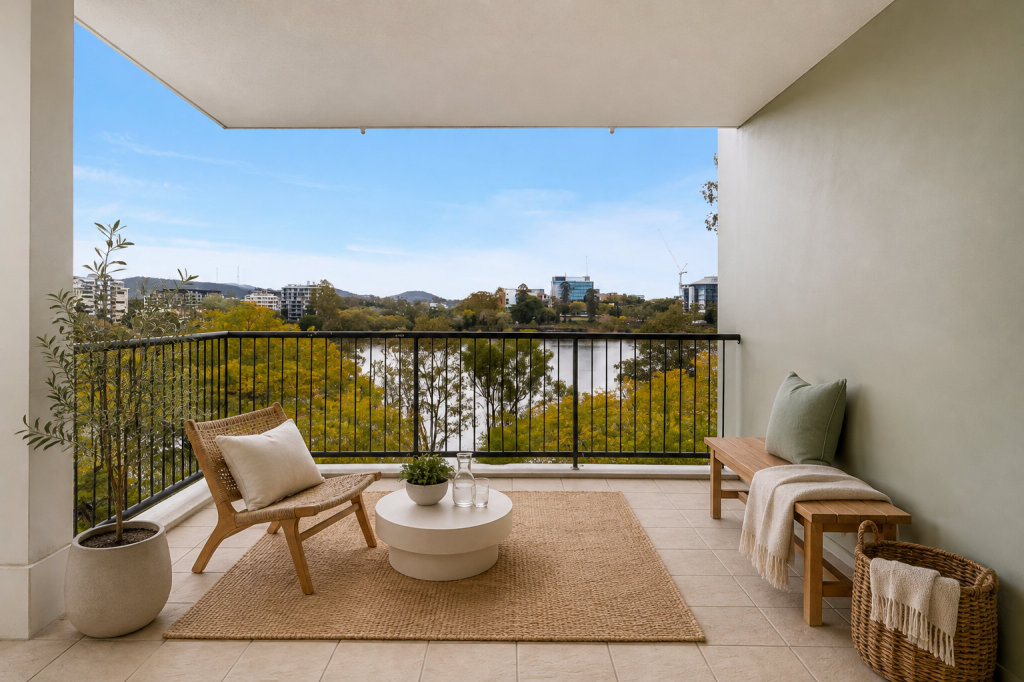 0
0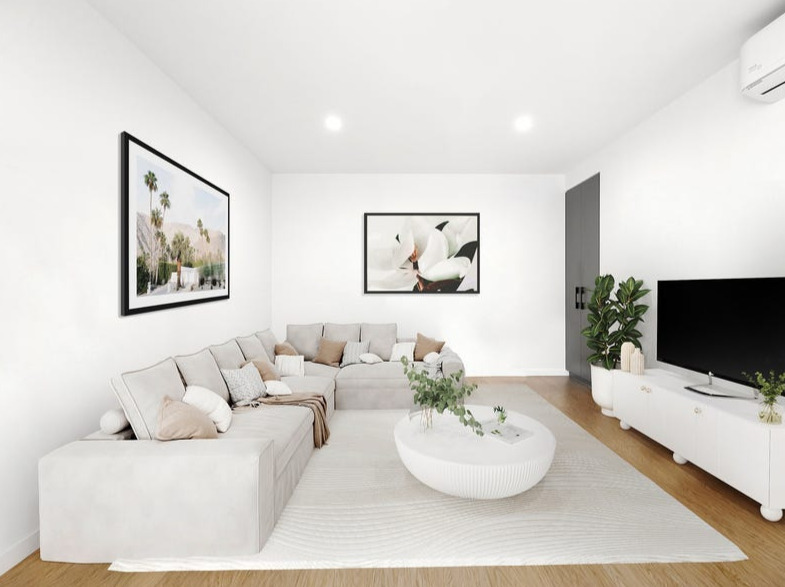 0
0
 0
0

Similar properties For Rent nearby
See more properties for rent nearby 0
0
 0
0 0
0
About West End 4101
The size of West End is approximately 2.3 square kilometres. There are 4 parks, covering nearly 6.7% of the total area. The population of West End in 2016 was 9474 people. By 2021 the population was 14730 showing a population growth of 55.5% in the area during that time. The predominant age group in West End is 20-29 years. Households in West End are primarily childless couples and are likely to be repaying $1800 - $2399 per month on mortgage repayments. In general, people in West End work in a professional occupation.In 2021, 39.50% of the homes in West End were owner-occupied compared with 38.70% in 2016.
West End has 9,745 properties. Over the last 5 years, Houses in West End have seen a 41.02% increase in median value, while Units have seen a 90.52% increase. As at 31 August 2026:
- The median value for Houses in West End is $2,150,343 while the median value for Units is $1,065,015.
- Houses have a median rent of $950 while Units have a median rent of $765.
Suburb Insights for West End 4101
Market Insights
West End Trends for Houses
N/A
N/A
View TrendN/A
N/A
West End Trends for Units
N/A
N/A
View TrendN/A
N/A
Neighbourhood Insights
© Copyright 2026. RP Data Pty Ltd trading as Cotality (Cotality). All rights reserved. No reproduction, distribution, or transmission of the copyrighted materials is permitted. The information is deemed reliable but not guaranteed.
While Cotality uses commercially reasonable efforts to ensure the Cotality Data is current, Cotality does not warrant the accuracy, currency or completeness of the Cotality Data and to the full extent permitted by law excludes all loss or damage howsoever arising (including through negligence) in connection with the Cotality Data.
This product uses cookies and other similar technologies to improve and customise your browsing experience, to tailor content and adverts, and for analytics and metrics regarding visitor usage on this product and other media. We may share cookie and analytics information with third parties for the purposes of advertising. By continuing to use our website, you consent to cookies being used. View our Privacy Policy here.
X
