
17 Cronin DriveWellington Point QLD 4160
Property Details for 17 Cronin Dr, Wellington Point
17 Cronin Dr, Wellington Point is a 4 bedroom, 2 bathroom House with 2 parking spaces and was built in 1993. The property has a land size of 740m2. While the property is not currently for sale or for rent, it was last sold in November 2023.
Last Listing description (September 2026)
Positioned within Wellington Point's exclusive Golden Triangle, 17 Cronin Drive sits within one of the suburb's most tightly held residential pockets, surrounded by the landscape and lifestyle that make this part of the Bayside so sought after.With Sovereign Lake on one side and leafy parklands, scenic walking and cycling trails woven throughout the surrounds, weekends here have an unmistakable sense of escape, with green space and the outdoors only steps from home. Surrounded by coastline on three sides, Wellington Point is also home to one of the Bayside's most distinctive experiences, the low-tide walk across the natural sand causeway to King Island. It is a place to explore and simply enjoy the connection to the water that defines life in Wellington Point.Set across a generous 740m allotment, this four-bedroom, two-bathroom residence has been beautifully renovated. Warm timber floors, exposed brickwork and soaring silky oak-lined ceilings have been preserved, while carefully selected contemporary finishes introduce a refined new layer throughout.Living & EntertainingAt the heart of the home, the custom kitchen is a statement in both design and craftsmanship, connecting naturally with the open-plan living and dining spaces and looking out across the backyard.A striking genuine green marble splashback brings natural movement, depth and individuality to the kitchen, complemented by Caesarstone benchtops, extensive custom cabinetry, new ASKO appliances and ABI tapware and handles. The generous island creates a central place to prepare, gather and entertain while keeping the kitchen connected to everyday life around it.Freshly sanded and polished timber floors continue throughout, bringing warmth to the interiors. Original exposed brickwork and a brick fireplace create a beautiful architectural focal point, while the silky oak timber overhead introduces a richness and craftsmanship rarely seen in contemporary homes.Two separate living areas provide space and flexibility for family life, with the main living area flowing directly to the substantial covered timber deck.Accommodation & FunctionalityFour bedrooms and two fully renovated bathrooms provide generous family accommodation, with Timberline vanities, stone benchtops and quality tapware bringing a contemporary finish to the bathrooms.The fourth bedroom is fully insulated, with a lightly tinted window providing additional temperature control.Fully ducted reverse-cycle air conditioning and new ceiling fans provide year-round comfort, while high-quality security screens are fitted to every window and door.A Euro-style laundry is incorporated within the kitchen. The substantial garage offers an approximately 3.5-metre ceiling and generous storage space, adding another level of practicality to the home.Property Features 740m allotment Four bedrooms and two fully renovated bathrooms Two separate living areas Original exposed brickwork and brick fireplace Open-plan kitchen, living and dining with northern aspect Fully custom kitchen with 10-year warranty Genuine green marble splashback Caesarstone benchtops New ASKO appliances with 10-year warranty ABI tapware and handles Extensive custom kitchen cabinetry Silky oak-lined ceilings Preserved timber flooring, freshly sanded and polished Timberline bathroom vanities with stone benchtops Fully ducted reverse-cycle air conditioning New ceiling fans High-quality security screens to every window and door Fully insulated fourth bedroom with lightly tinted window Euro-style laundry plus additional laundry beneath the house Substantial covered timber entertaining deck Impressive silky oak-lined ceiling to the outdoor entertaining area Fully landscaped backyard New retaining walls and drainage New rear fence Separate garden seating area Substantial garage with approximately 3.5m ceiling height and generous storageBeautifully renovated while retaining the architectural details that give it character, 17 Cronin Drive brings together considered design, generous family living and exceptional entertaining in one of Wellington Point's most coveted locations.Disclaimer: We have obtained this property information from sources we believe to be reliable; however, we cannot guarantee its accuracy. Prospective buyers are advised to carry out their own investigations.
Property History for 17 Cronin Dr, Wellington Point, QLD 4160
- 28 Aug 2026Listed for Sale Just Listed!
- 24 Nov 2023Listed for Sale Offers Invited
- 24 Nov 2023Sold for $1,035,000

Recent sales nearby
See more recent sales nearby/assets/perm/sjtzo43ucei6vhvgwwkpfwlaxy?signature=5a09ec351844a0acf81f1375cb527c0486e63dd5d034c2a5101e9e27b28341ae) 0
0


/assets/perm/wihjjof47ai6na7aufda4v6qnq?signature=0568ec9590400cb6fbee5e979d3b58004f01db561bdfebc6319acf89ff4908bf) 0
0
Similar properties For Sale nearby
See more properties for sale nearby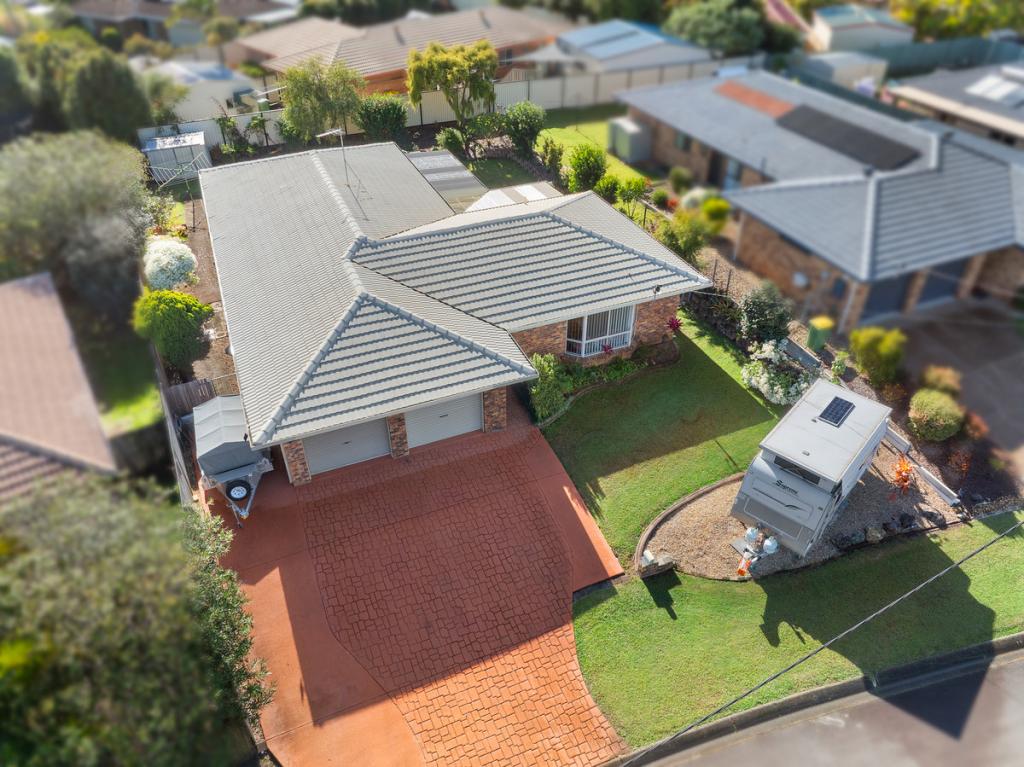 0
0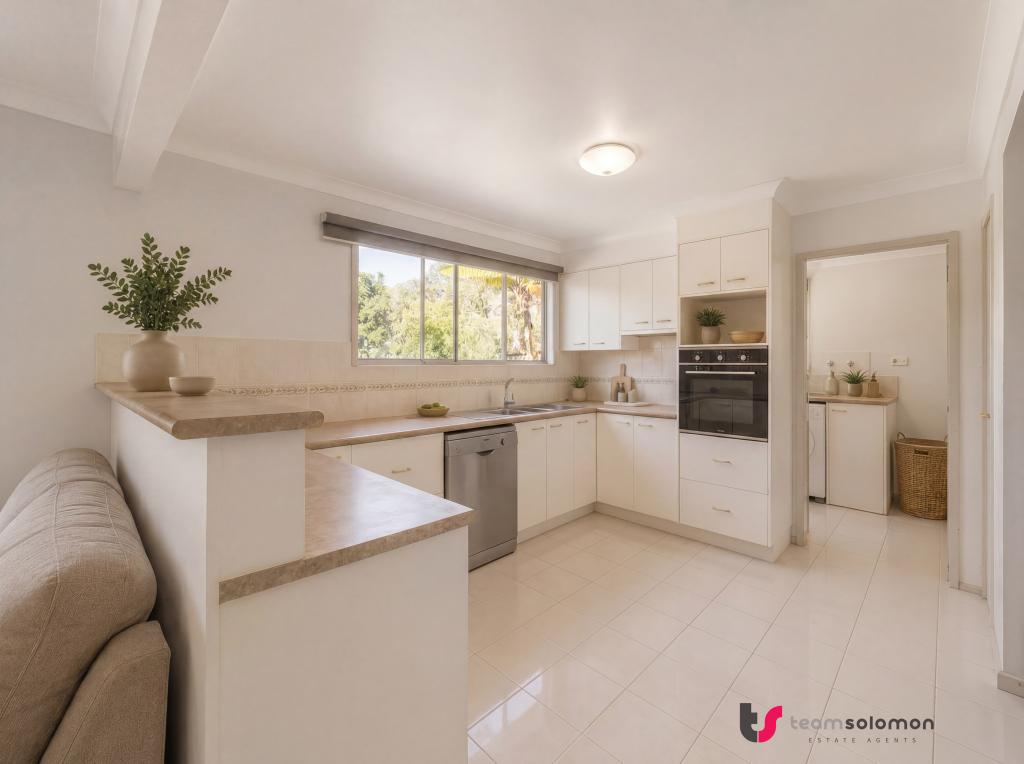 0
0

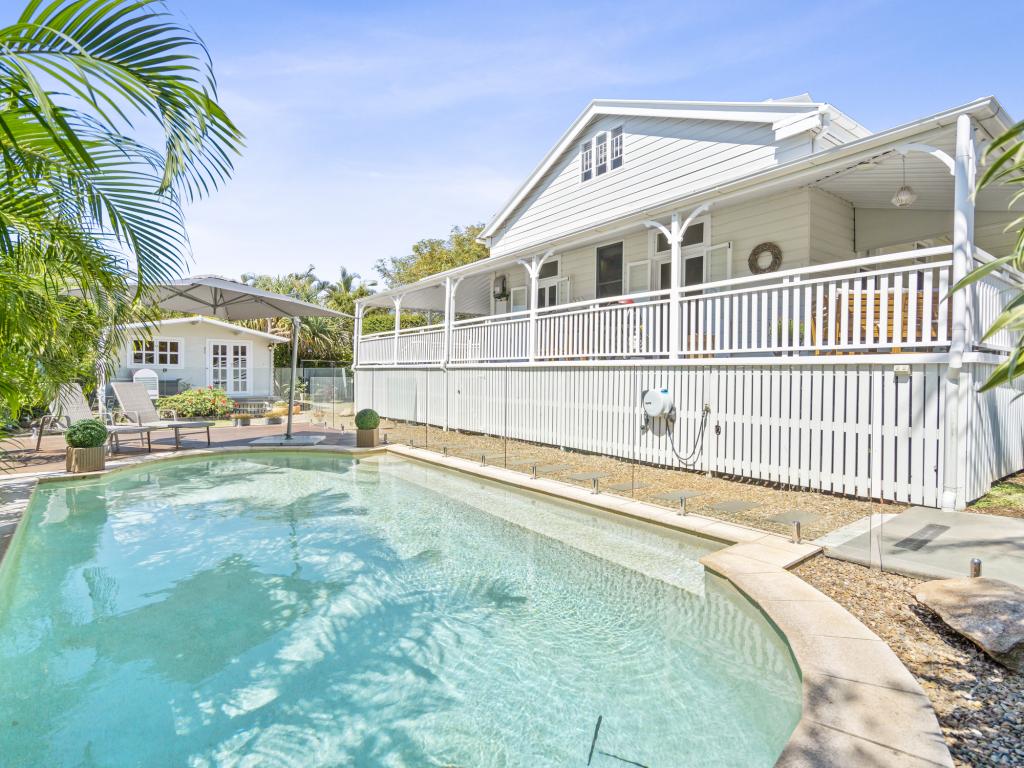 0
0Similar properties For Rent nearby
See more properties for rent nearby 0
0
 0
0
 0
0About Wellington Point 4160
The size of Wellington Point is approximately 9.7 square kilometres. There are 48 parks, covering nearly 34.3% of the total area. The population of Wellington Point in 2016 was 12350 people. By 2021 the population was 12661 showing a population growth of 2.5% in the area during that time. The predominant age group in Wellington Point is 50-59 years. Households in Wellington Point are primarily couples with children and are likely to be repaying $1800 - $2399 per month on mortgage repayments. In general, people in Wellington Point work in a professional occupation.In 2021, 78.90% of the homes in Wellington Point were owner-occupied compared with 76.30% in 2016.
Wellington Point has 5,427 properties. Over the last 5 years, Houses in Wellington Point have seen a 75.79% increase in median value, while Units have seen a 81.02% increase. As at 31 August 2026:
- The median value for Houses in Wellington Point is $1,435,831 while the median value for Units is $872,963.
- Houses have a median rent of $830 while Units have a median rent of $660.
Suburb Insights for Wellington Point 4160
Market Insights
Wellington Point Trends for Houses
N/A
N/A
View TrendN/A
N/A
Wellington Point Trends for Units
N/A
N/A
View TrendN/A
N/A
Neighbourhood Insights
© Copyright 2026. RP Data Pty Ltd trading as Cotality (Cotality). All rights reserved. No reproduction, distribution, or transmission of the copyrighted materials is permitted. The information is deemed reliable but not guaranteed.
While Cotality uses commercially reasonable efforts to ensure the Cotality Data is current, Cotality does not warrant the accuracy, currency or completeness of the Cotality Data and to the full extent permitted by law excludes all loss or damage howsoever arising (including through negligence) in connection with the Cotality Data.
This product uses cookies and other similar technologies to improve and customise your browsing experience, to tailor content and adverts, and for analytics and metrics regarding visitor usage on this product and other media. We may share cookie and analytics information with third parties for the purposes of advertising. By continuing to use our website, you consent to cookies being used. View our Privacy Policy here.
X
