
9 Jeffcott StreetWavell Heights QLD 4012
Property Details for 9 Jeffcott St, Wavell Heights
9 Jeffcott St, Wavell Heights is a 4 bedroom, 3 bathroom House with 2 parking spaces and was built in 1915. The property has a land size of 930m2 and floor size of 161m2. While the property is not currently for sale or for rent, it was last sold in October 2025.
Last Listing description (December 2025)
Set on a sprawling 930 m parcel in one of Wavell Heights' most coveted streets, this fully restored Queenslander celebrates classic character while embracing modern comfort. Framed by wide verandahs, landscaped gardens, and a sparkling saltwater pool, the home delivers an effortless indoor-outdoor lifestyle that is often sought after.Behind the traditional faade and welcoming front verandah, the interiors reveal polished timber floors, VJ walls, soaring ceilings, French doors and intricate breezeways, period details that infuse the home with warmth and authenticity.The main residence features three beautifully presented bedrooms, as well as a dedicated study. The private master suite features French doors, a walk-through robe and a light-filled ensuite. The family bathroom has been stylishly updated to blend with the home's character.At the heart of the home, the country-style kitchen and adjoining butler's pantry, quality appliances and abundant storage. The kitchen opens seamlessly to the dining, living and rear covered deck, making entertaining easy year-round.The property's rare versatility is enhanced by a fully self-contained independent living pod overlooking the pool. Complete with its own bedroom, bathroom and living area, it's ideal for visiting family, an adult child, or a private work-from-home studio.With features that include:930 m level block - a rare find in Wavell HeightsRestored Queenslander showcasing authentic period detailWide front verandah with elevated street presenceExpansive rear covered deck for all-season entertainingPolished timber floors throughout the main living areasSoaring VJ-lined ceilings enhancing light and airflowDecorative breezeways, French doors and original casement windowsThree generous bedrooms in the main residenceDedicated study/home office ideal for remote work or homework zonePrivate master retreat with French doors to the ensuite and walk-through robeContemporary family bathroom blending style with character charmTraditionally inspired kitchen with farmhouse sink and quality appliancesGenerous butler's pantry with extra storage and prep spaceSeamless indoor-outdoor connection from kitchen and dining to rear deckFully self-contained guest/living pod with bedroom, bathroom and living spaceResort-style saltwater swimming pool framed by landscaped gardensLarge level lawn - perfect for pets, backyard games or future extensionsUnder-house workshop and secure laundry with practical storage solutionsDouble lock-up garage plus additional off-street parkingFully fenced and landscaped yard offering privacy and security for children and petsClose proximity to quality schools, local cafs, parks and sporting fieldsQuick access to public transport links and major arterials for easy CBD commuteThis beautifully renovated Queenslander combines charm, space and versatility on a large family-friendly block. Perfect for entertaining and ideal for multi-generational living or guests, just minutes from the city.
Property History for 9 Jeffcott St, Wavell Heights, QLD 4012
- 30 Oct 2025Sold for $2,015,000
- 08 Oct 2025Listed for Sale In Room Auction - 30th October @ 6pm
- 29 Apr 2017Sold for $725,000

Recent sales nearby
See more recent sales nearby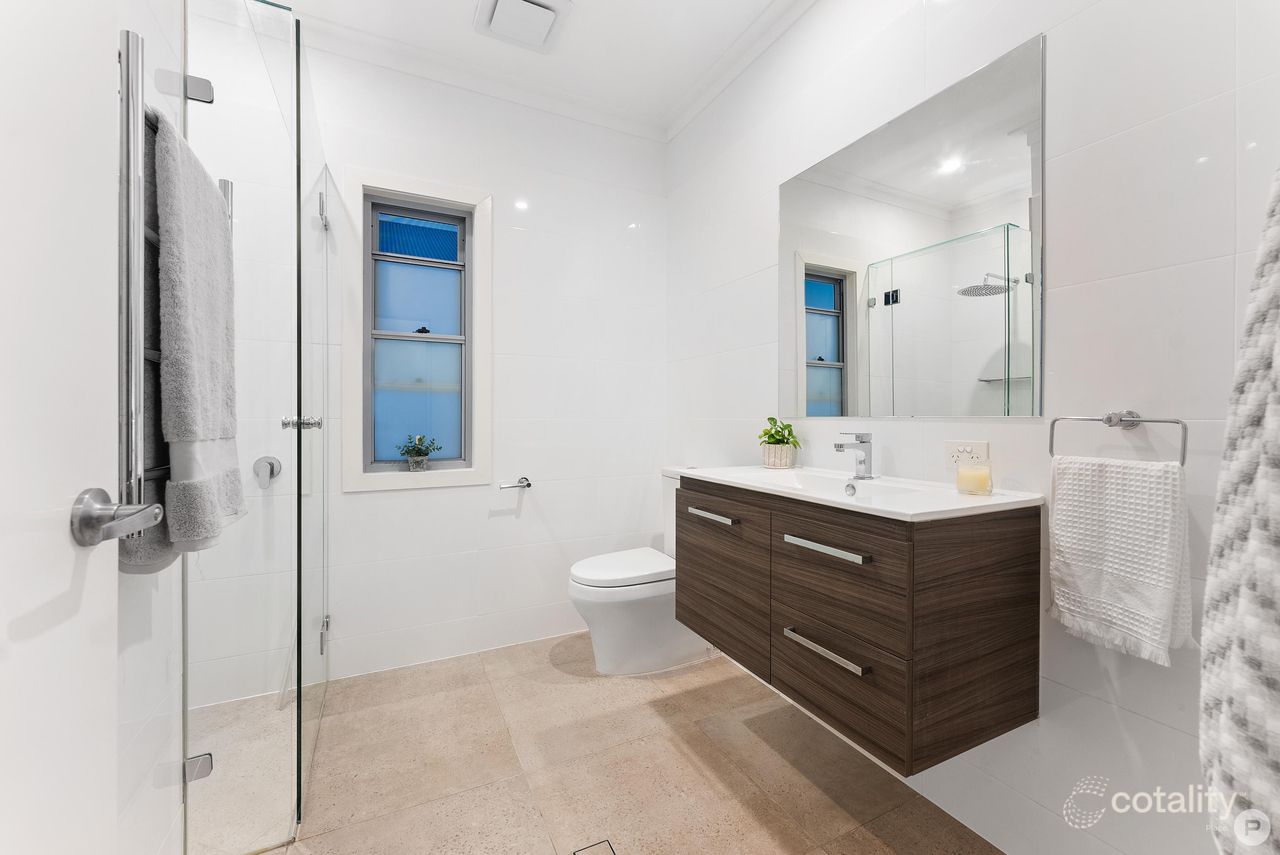 0

 0

 0
Similar properties For Sale nearby
See more properties for sale nearby
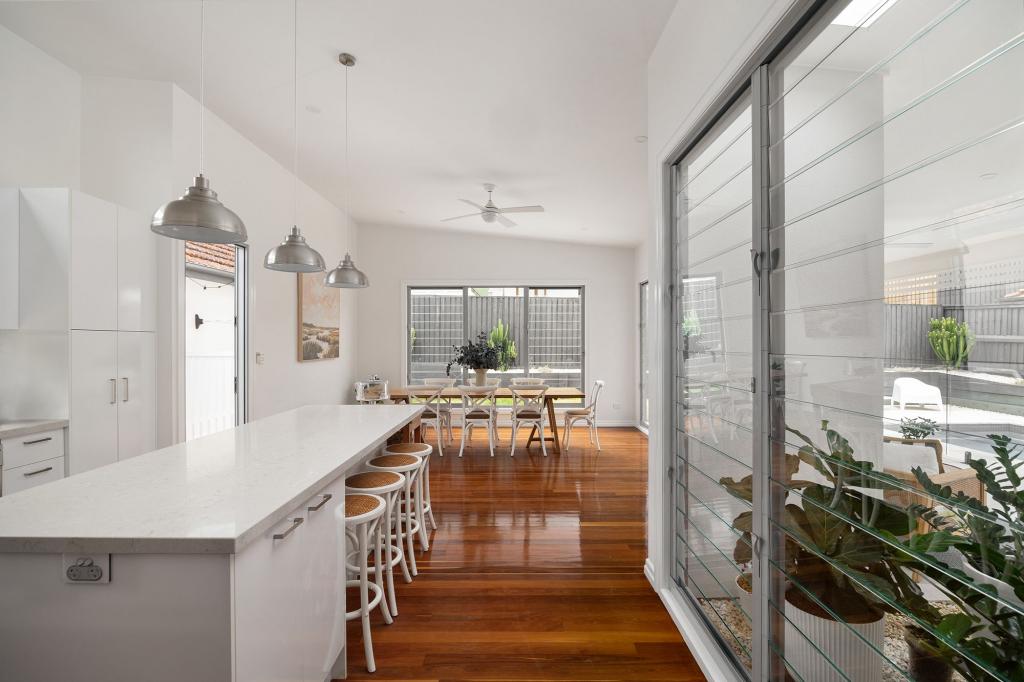 0
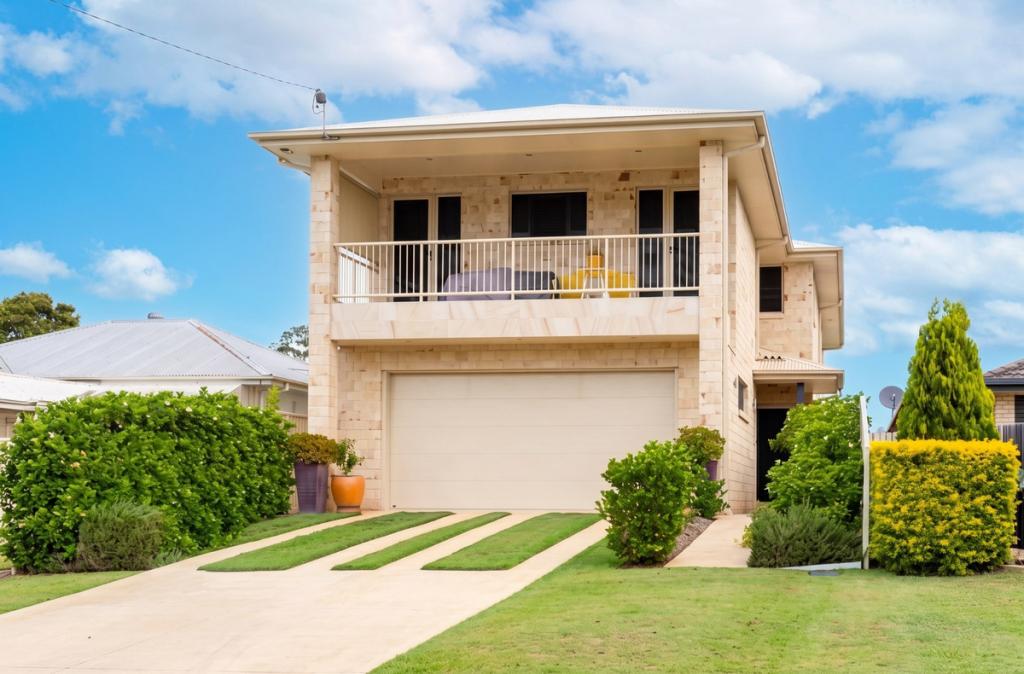 0


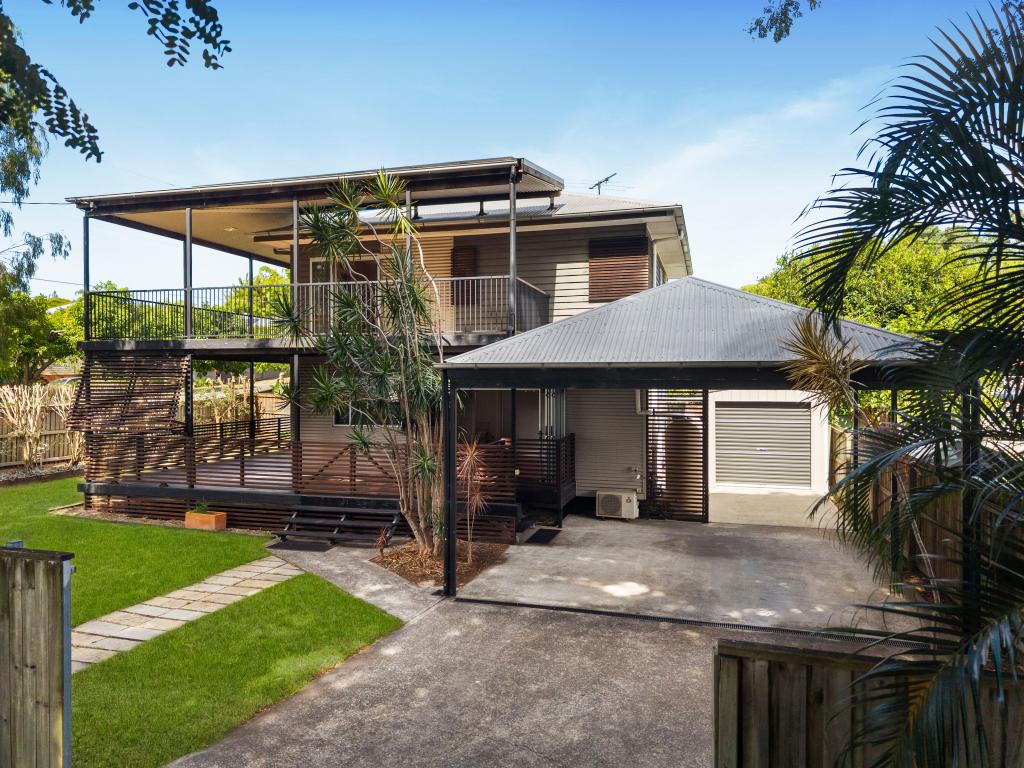 0
Similar properties For Rent nearby
See more properties for rent nearby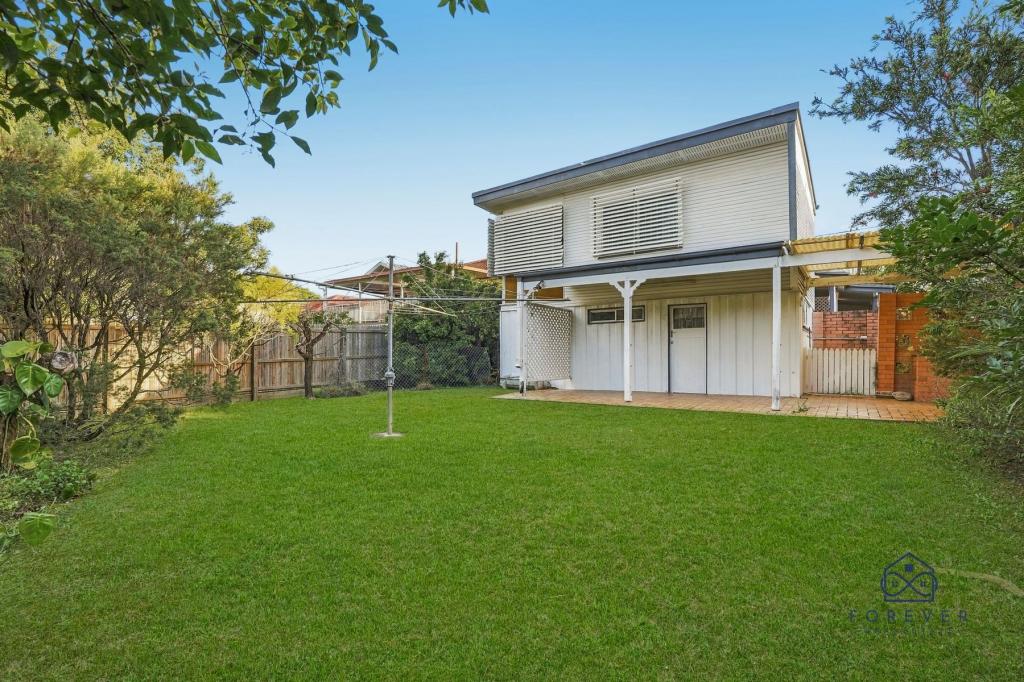 0


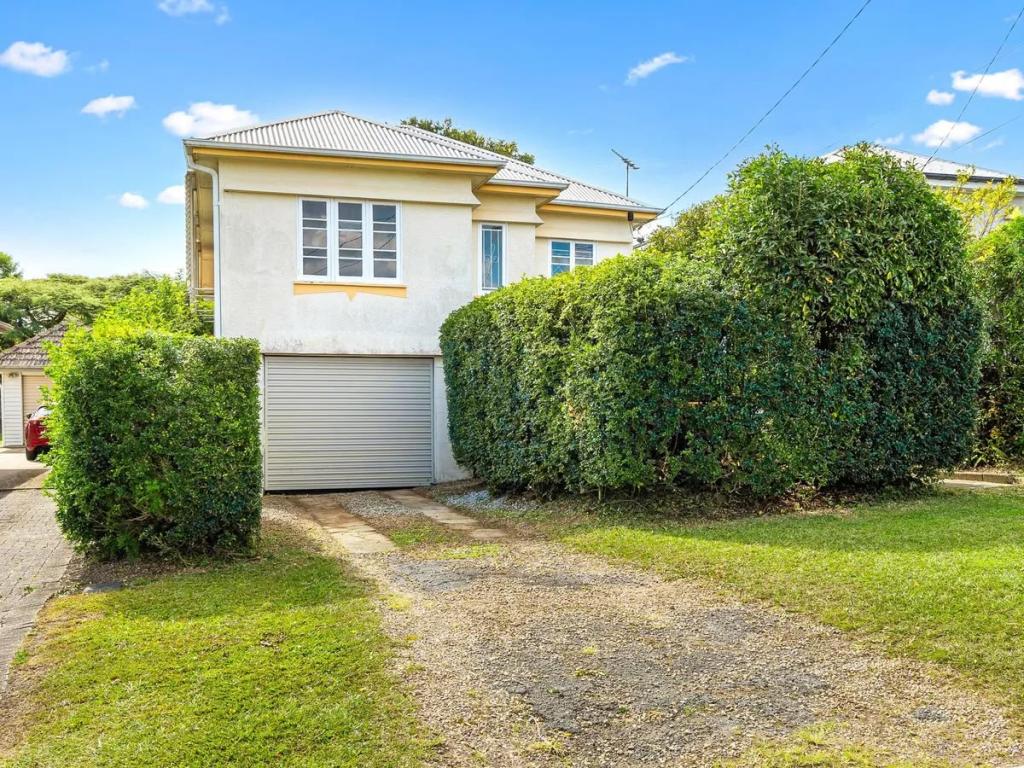 0
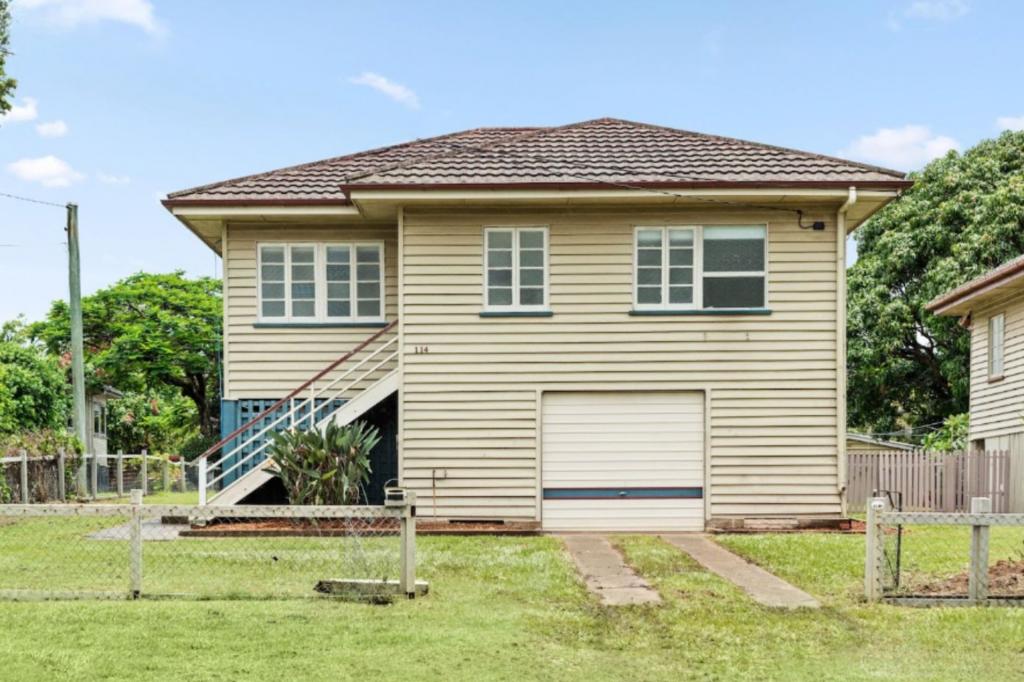 0

About Wavell Heights 4012
The size of Wavell Heights is approximately 4.1 square kilometres. There are 19 parks, covering nearly 16.6% of the total area. The population of Wavell Heights in 2016 was 9684 people. By 2021 the population was 10336 showing a population growth of 6.7% in the area during that time. The predominant age group in Wavell Heights is 30-39 years. Households in Wavell Heights are primarily couples with children and are likely to be repaying $3000 - $3999 per month on mortgage repayments. In general, people in Wavell Heights work in a professional occupation.In 2021, 71.30% of the homes in Wavell Heights were owner-occupied compared with 70.60% in 2016.
Wavell Heights has 4,293 properties. Over the last 5 years, Houses in Wavell Heights have seen a 33.96% increase in median value, while Units have seen a 89.86% increase. As at 31 October 2026:
- The median value for Houses in Wavell Heights is $1,501,868 while the median value for Units is $806,431.
- Houses have a median rent of $798 while Units have a median rent of $600.
Suburb Insights for Wavell Heights 4012
Market Insights
Wavell Heights Trends for Houses
N/A
N/A
View TrendN/A
N/A
Wavell Heights Trends for Units
N/A
N/A
View TrendN/A
N/A
Neighbourhood Insights
© Copyright 2026. RP Data Pty Ltd trading as Cotality (Cotality). All rights reserved. No reproduction, distribution, or transmission of the copyrighted materials is permitted. The information is deemed reliable but not guaranteed.
While Cotality uses commercially reasonable efforts to ensure the Cotality Data is current, Cotality does not warrant the accuracy, currency or completeness of the Cotality Data and to the full extent permitted by law excludes all loss or damage howsoever arising (including through negligence) in connection with the Cotality Data.
This product uses cookies and other similar technologies to improve and customise your browsing experience, to tailor content and adverts, and for analytics and metrics regarding visitor usage on this product and other media. We may share cookie and analytics information with third parties for the purposes of advertising. By continuing to use our website, you consent to cookies being used. View our Privacy Policy here.
X
