
67 Taabinga StreetWavell Heights QLD 4012
Property Details for 67 Taabinga St, Wavell Heights
67 Taabinga St, Wavell Heights is a 4 bedroom, 2 bathroom House with 1 parking spaces and was built in 1955. The property has a land size of 663m2 and floor size of 131m2. While the property is not currently for sale or for rent, it was last sold in June 2024.
Last Listing description (July 2017)
This stunning park-side residence has been superbly renovated and features the finest quality throughout in an elegant modern design, ideally located moments to your choice of quality schools, 10 minutes to Brisbane Airport, 15 minutes to Brisbane CBD and a stone's throw from the reinvigorated foodie and shopping haven of Nundah Village.
Spacious open-plan living/dining room with soaring pitched ceiling and Carrara marble floors
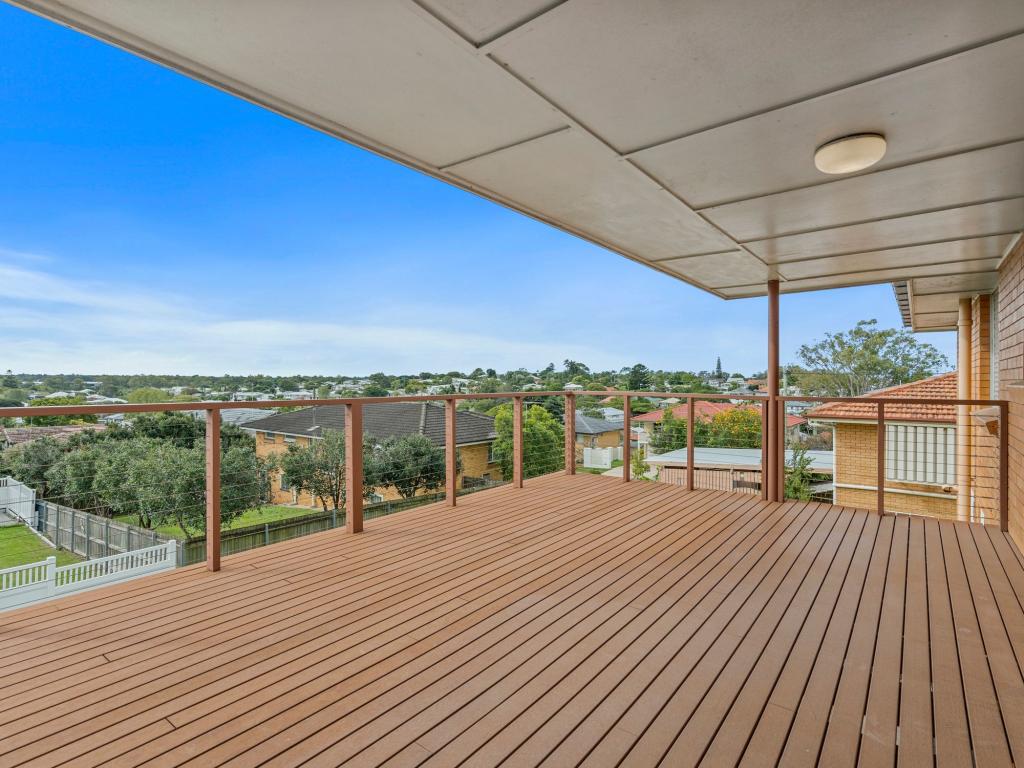
Living/dining opens to large covered entertainer's deck through wide stackable doors
Kitchen features island breakfast bar, Caesarstone bench tops and soft-close cabinetry
Fully renovated bathrooms with separate bath and shower in the larger
Timber floors to four upstairs bedrooms; built-in robes to three bedrooms
Two bedrooms currently set up as a chiropractic business, ideal for home business opportunity
Direct access side gate to the neighbouring park with playground, cricket net and barbeque facilities
Beautifully manicured front gardens with path to elevated entry deck
Ducted air conditioning; plentiful storage; single lock-up garage; room for a workshop or man cave
Moments from the ever-evolving dining, entertainment and shopping hubs of Nundah Village or Westfield Chermside
Sweeping open-plan interiors seamlessly open to low-maintenance alfresco entertaining in this stylishly renovated residence that has spared no expense on the finest quality fixtures and fittings throughout.
Soaring pitched ceilings with exposed timber beam, chic Carrara marble floors and double-hung windows for air circulation star in the spacious living/dining room that opens onto a huge alfresco entertainer's deck through wide stackable doors.
The brand-new premium kitchen has been constructed to exacting standards and comes with a 25-year workmanship and materials guarantee. It features a large island breakfast bar, white Caesarstone bench tops, 900mm Euromaid electric oven with gas cooktop, integrated dishwasher, soft-close cabinetry and imported pendant lights.
The modernised bathrooms meet the needs of a busy household with the larger hosting a separate bath and shower and both have been smartly finished in designer inspired tones to compliment the rest of the home.
There are built-in robes to three of four upstairs bedrooms - all with timber flooring - and two bedrooms are currently set up as a chiropractic business that could be easily converted to suit your own home business.
Ducted air conditioning throughout, plentiful storage, a workshop space or man cave and extra storage below the elevated single lock-up garage adds to the conveniences of clever accommodating home. You also have a council maintained 4500sqm yard with mature trees, playground, cricket net and barbeque facilities all provided as a brilliant bonus in the form of the neighbouring park with your own direct access side gate.
You must see this stunning residence in person to appreciate its quality and elegant modern design. Call Mark Roemermann @realty to organise an inspection today.
*** This property is proudly promoted by an experienced, mobile, tech-savvy, Brisbane based LOCAL REAL ESTATE AGENT supported by Australia's most progressive & supportive multi-office administration team. ***
Property History for 67 Taabinga St, Wavell Heights, QLD 4012
- 25 Jun 2024Sold for $1,540,000
- 09 Jun 2016Sold for $755,000
- 26 May 2016Listed for Sale For Sale

Recent sales nearby
See more recent sales nearby/assets/perm/tg4eww55dii6nivoivr37c5tuq?signature=4ced2741e8655981d150ed200f583702b3d3787c10c880412d824cdae422e9e4) 0
0
/assets/perm/2v5aqsx7wui6xkcefv52dz73ca?signature=c4f89d4b3145e07ac2f37ffbab1ec397ad2edc1458c576c4805b9be94b4d7b92) 0
0
Similar properties For Sale nearby
See more properties for sale nearby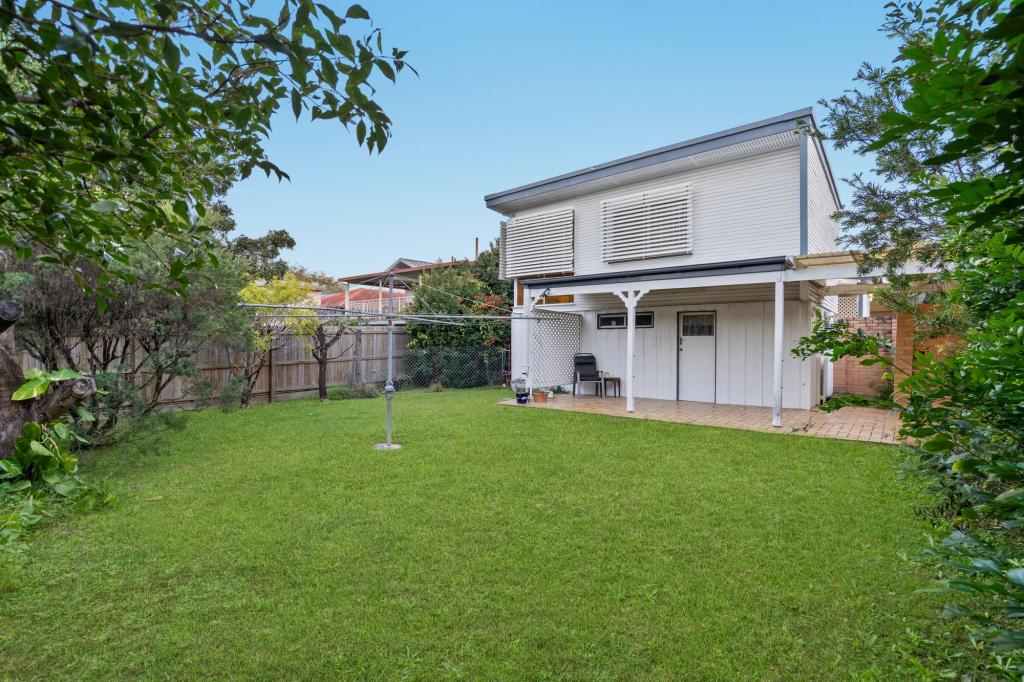 0
0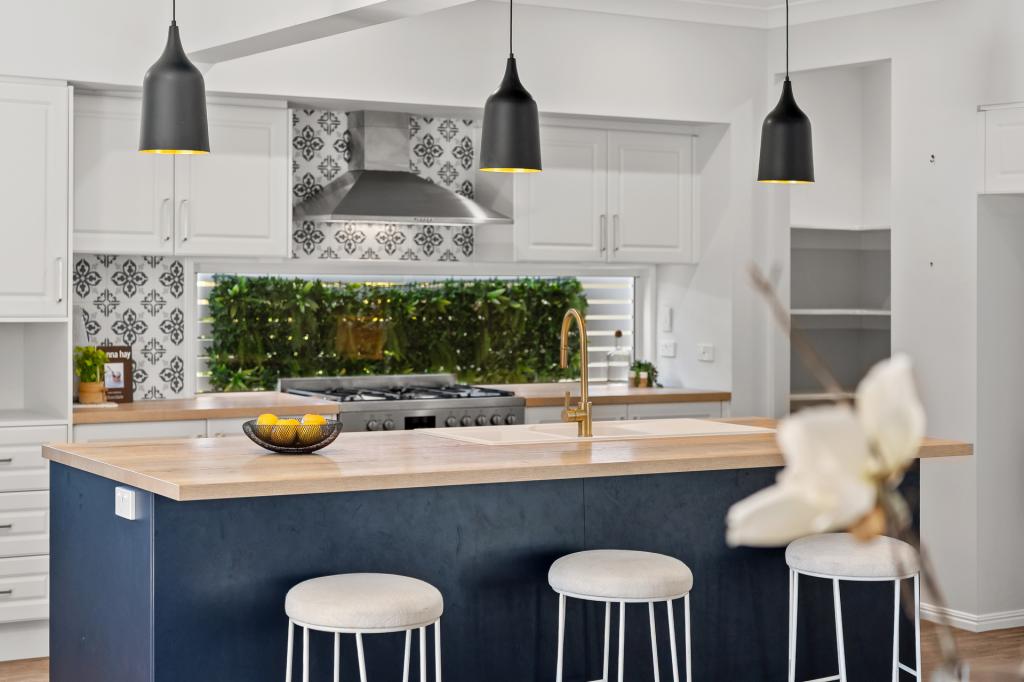 0
0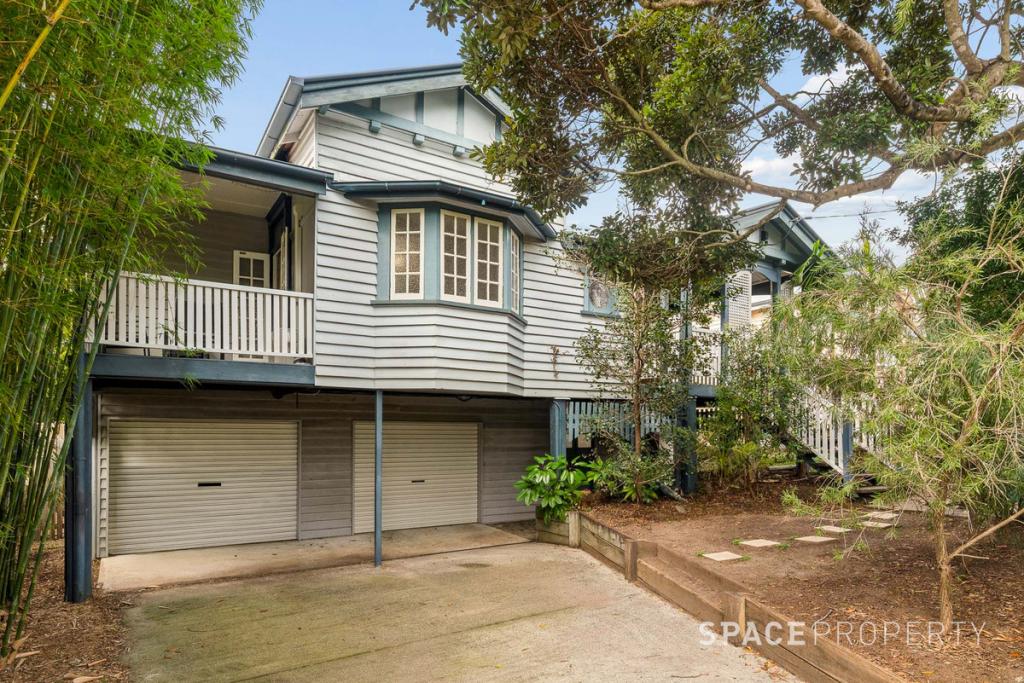 0
0
Similar properties For Rent nearby
See more properties for rent nearby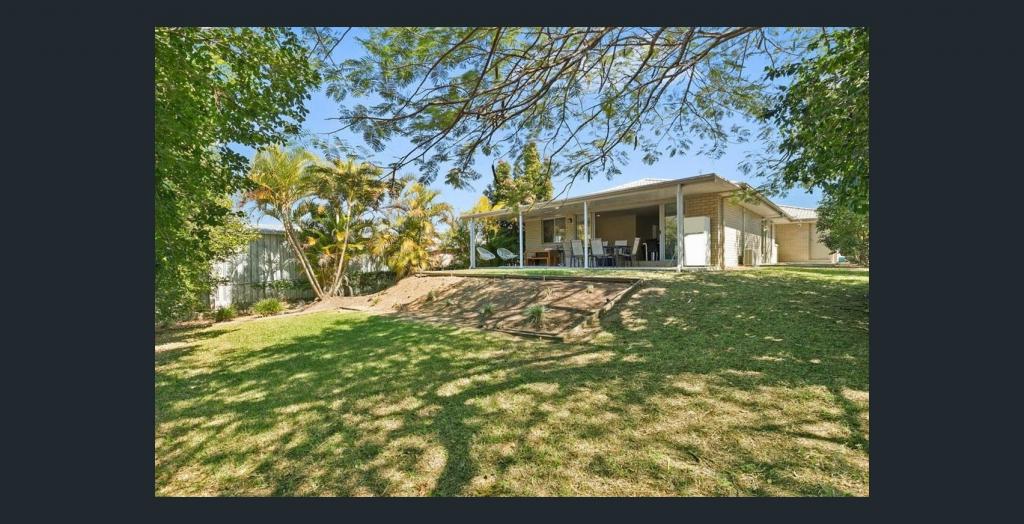 0
0
 0
0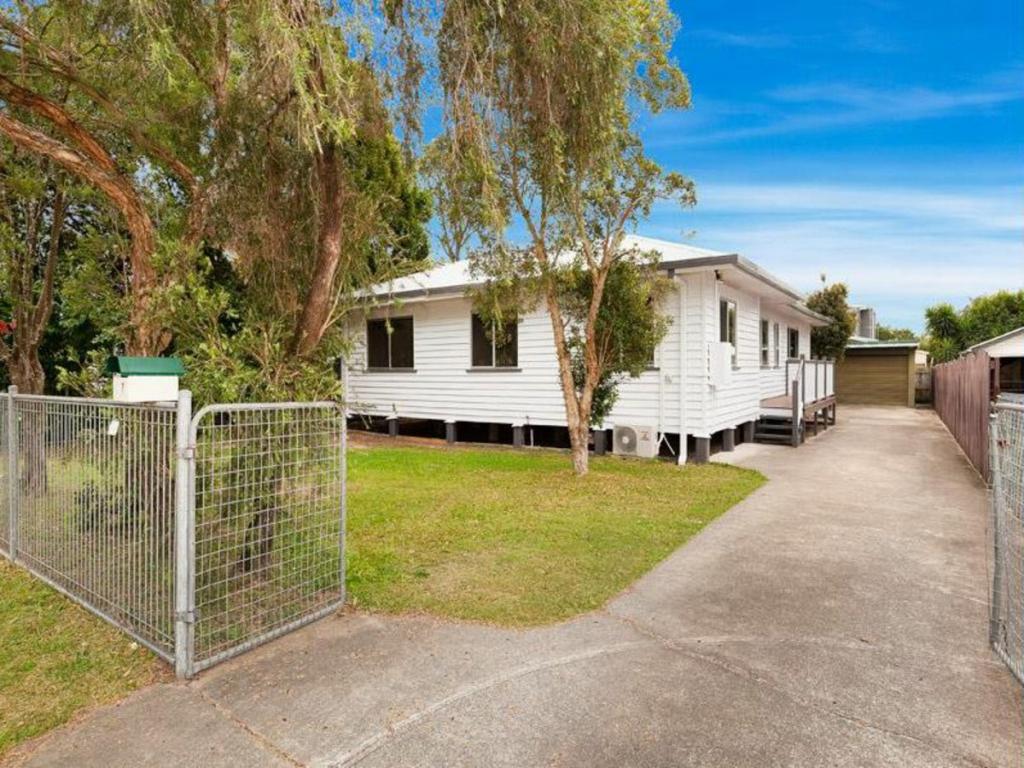 0
0
About Wavell Heights 4012
The size of Wavell Heights is approximately 4.1 square kilometres. There are 19 parks, covering nearly 16.6% of the total area. The population of Wavell Heights in 2016 was 9684 people. By 2021 the population was 10336 showing a population growth of 6.7% in the area during that time. The predominant age group in Wavell Heights is 30-39 years. Households in Wavell Heights are primarily couples with children and are likely to be repaying $3000 - $3999 per month on mortgage repayments. In general, people in Wavell Heights work in a professional occupation.In 2021, 71.30% of the homes in Wavell Heights were owner-occupied compared with 70.60% in 2016.
Wavell Heights has 4,287 properties. Over the last 5 years, Houses in Wavell Heights have seen a 70.44% increase in median value, while Units have seen a 115.74% increase. As at 30 June 2026:
- The median value for Houses in Wavell Heights is $1,649,122 while the median value for Units is $874,464.
- Houses have a median rent of $780 while Units have a median rent of $600.
Suburb Insights for Wavell Heights 4012
Market Insights
Wavell Heights Trends for Houses
N/A
N/A
View TrendN/A
N/A
Wavell Heights Trends for Units
N/A
N/A
View TrendN/A
N/A
Neighbourhood Insights
© Copyright 2026. RP Data Pty Ltd trading as Cotality (Cotality). All rights reserved. No reproduction, distribution, or transmission of the copyrighted materials is permitted. The information is deemed reliable but not guaranteed.
While Cotality uses commercially reasonable efforts to ensure the Cotality Data is current, Cotality does not warrant the accuracy, currency or completeness of the Cotality Data and to the full extent permitted by law excludes all loss or damage howsoever arising (including through negligence) in connection with the Cotality Data.
This product uses cookies and other similar technologies to improve and customise your browsing experience, to tailor content and adverts, and for analytics and metrics regarding visitor usage on this product and other media. We may share cookie and analytics information with third parties for the purposes of advertising. By continuing to use our website, you consent to cookies being used. View our Privacy Policy here.
X
