
4 Aland StreetWavell Heights QLD 4012
Property Details for 4 Aland St, Wavell Heights
4 Aland St, Wavell Heights is a 6 bedroom, 3 bathroom House with 2 parking spaces and was built in 1985. The property has a land size of 959m2 and floor size of 319m2. While the property is not currently for sale or for rent, it was last sold in April 2015.
Last Listing description (September 2015)
The Definition of a Family Home on 959sqm Grounds
Boasting one of Wavell's most sought after (and rarely offered) addresses, this unique hilltop property with 180 degree views offers colossal 959sqm grounds matched by an expansive house with a multitude of living options.
This extremely liveable home is ready to move into today, however the true potential here is only limited by your interior designer's imagination! This architecturally designed abode boasts 2 levels of living space for the young, teenage or dual living family all whilst offering a quiet tree lined cul-de-sac locale.
This is the home for now, tomorrow and for the next decade (or two), all it needs is your personal touch. Whether you decide to install your dream kitchen upstairs or downstairs (services for both in place) or refurbish the bathrooms with an ultra-modern flair there are plenty of options to make this your own - at your own pace.
This truly unique offering boasts:
- 7 spacious bedrooms
> (Upstairs) Master with walk-in-robe, air-conditioning, ceiling fan, screens plus ensuite
> (Upstairs) bedroom 2 features screens, ceiling fan and a built-in-robe
> (Upstairs) bedroom 3 features screens, ceiling fan and a built-in-robe
> (Downstairs) bedroom 4 is nothing short of colossal and perfect for a teenager to have both a queen size bed plus study/chill out area, screens & ceiling fan
> (Downstairs) bedroom 5 is yet again expansive and offers both a built-in-robe plus a built-in-desk making this even more space friendly (note* Tristan will auction off these 2 teenage retreat bedrooms to your kids for free - we suggest you get them to bid in chores)
> (Downstairs) bedroom 6 has one of the nicest outlooks of all the bedrooms with views over the garden and featuring built-ins, ceiling fan plus security screens
> (Downstairs) bedroom 7 is air-conditioned, screened and is perfect for a guest room
- 3 Bathrooms including:
> (Upstairs) Ensuite featuring laundry chute, separate shower and vanity
> (Upstairs) Main bathroom offers separate toilet, shower/bath combination, vanity plus sky light
> (Downstairs) The downstairs bathroom offers a clever set up with a bath/shower room partitioned from the dual basin vanity. There is also a separate toilet making teenagers getting ready in the morning a breeze.
- A multitude of living areas enjoying greenery and private views in all directions
> The formal lounge (upstairs) is air-conditioned and adjoins the entertainers deck and enjoys picturesque views
> The formal dining (upstairs) also flows fluidly out to the entertainers deck and makes hosting parties a breeze
> The casual dining area is cleverly located next to the kitchen and sunroom perfect for supervising kids doing homework or young families
> The downstairs rumpus area is perfect for dual living offering a kitchenette, plenty of storage and an option to move the kitchen downstairs to create seamless indoor/outdoor living
- The outdoor living areas truly take advantage of the Queensland lifestyle and the Northern aspect with the entertainers deck enjoying picturesque mountain views plus overlooking the yard and the pool making supervising kids a breeze
- The downstairs patio flows effortlessly from the rumpus area and creates the perfect shaded spot for parents to watch the kids take full advantage of the huge, flat back yard.
- To say the kitchen is spacious and generous is an understatement in itself. Offering copious amounts of bench and cupboard space plus quality appliances (Baumatic 5 burner gas cooktop, St George oven and Miele dishwasher) this kitchen will service any size family well. There is also a breakfast bar from the adjoining sun room plus a mammoth fridge cavity that will hold any fridge by today's standards.
- The laundry is nothing short of gargantuan and is perfect for the large family with 2 wash tubs, laundry chute plus direct access to one of the 2 clothes lines plus security screens making safe ventilation possible from dryers and drying racks
- Whilst the home itself offers more than many dream of, it is the 959sqm block and the manicured grounds that come with this size that will have you redirecting mail in a flash. The sensational flat yard is complimented by established trees, shrubs and joins effortlessly to the spacious pool area making this the ultimate entertainer and kid friendly home.
- Whilst there is already undercover car accommodation for 2, the home offers an additional off street car space via the driveway perfect for the family with teenage drivers.
This home also offers options downstairs for those wanting to set up a private practice or home business or even sublet.
As this home and block offers so much it's easy to forget what a superb location this property commands, in true walking distance to bus services, shops, cafes, schools and just minutes to Nundah village, Westfield Chermside and the airport.
This is a once in a generation property, not to be missed or underestimated. This is the definition of rare - don't blink or you will miss your chance to own one of Wavell Heights' most captivating homes.
This property is being without a price and therefore a price guide cannot be provided. The website may have filtered the property into a price bracket for website functionally purposes.
Property History for 4 Aland St, Wavell Heights, QLD 4012
- 18 Apr 2015Sold for $968,000
- 11 Mar 2015Listed for Sale For Sale Now
- 24 Nov 2007Listed for Sale 890000

Recent sales nearby
See more recent sales nearby/assets/perm/zpgwpfyc34i6vekqvelx5syoly?signature=0266945f394b146daa2f0a2f7fe93d97ae86f3c3c0e18fe9ee7c5fff6ade7b7c) 0
0
/assets/perm/n5lqjbyo7ii63htuf7bghprrmm?signature=87fde6a306d27c0dca6ede984b926b01b9b5e339a49584b2fb7c4eb55d209c82) 0
0/assets/perm/ncrt7656e4i6nktt5orzpzvreq?signature=ac3c6aa6f4bf8ce051ba568974926698400df9140ce37d20a566b0fa552acd35) 0
0Similar properties For Sale nearby
See more properties for sale nearby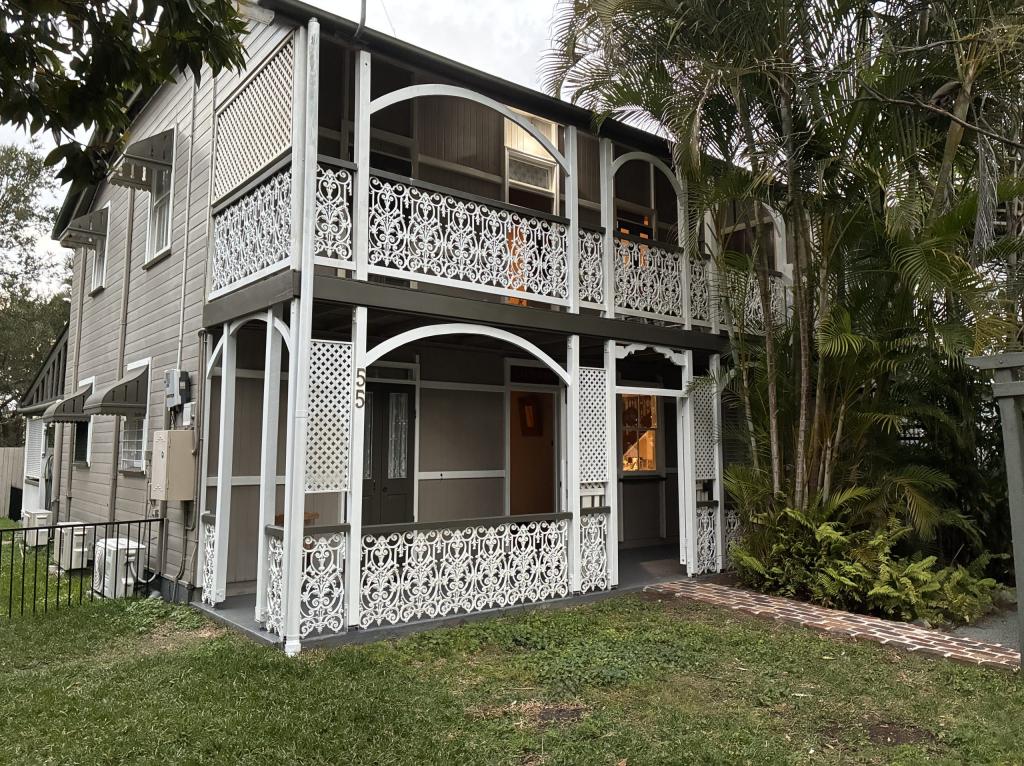 0
0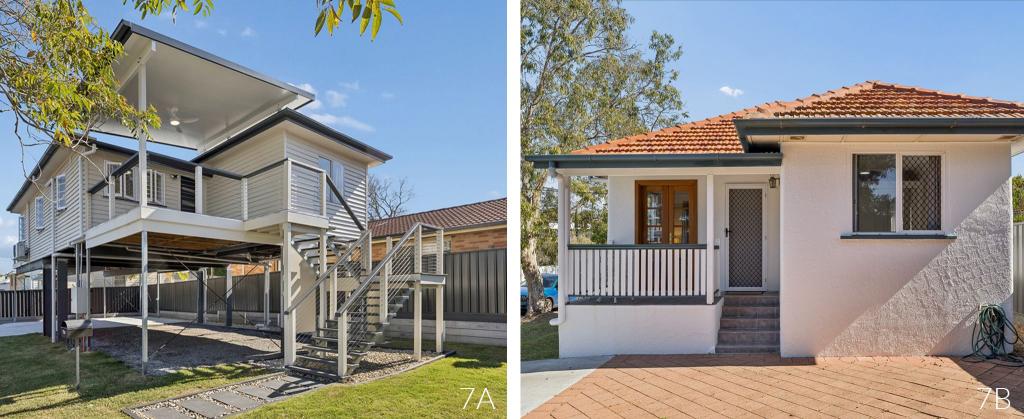 0
0
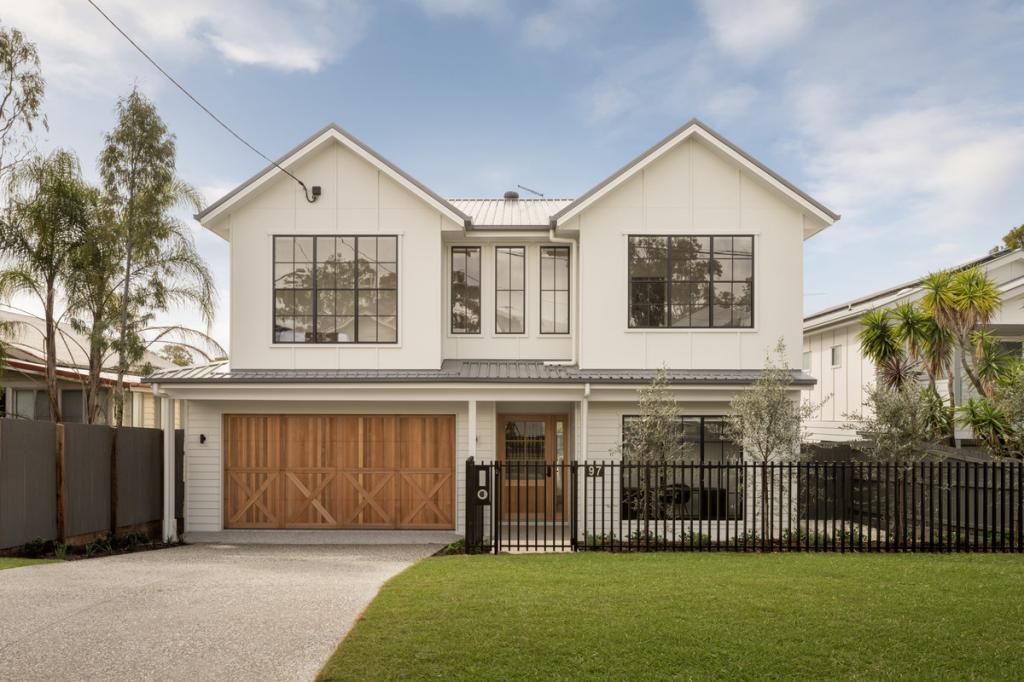 0
0

Similar properties For Rent nearby
See more properties for rent nearby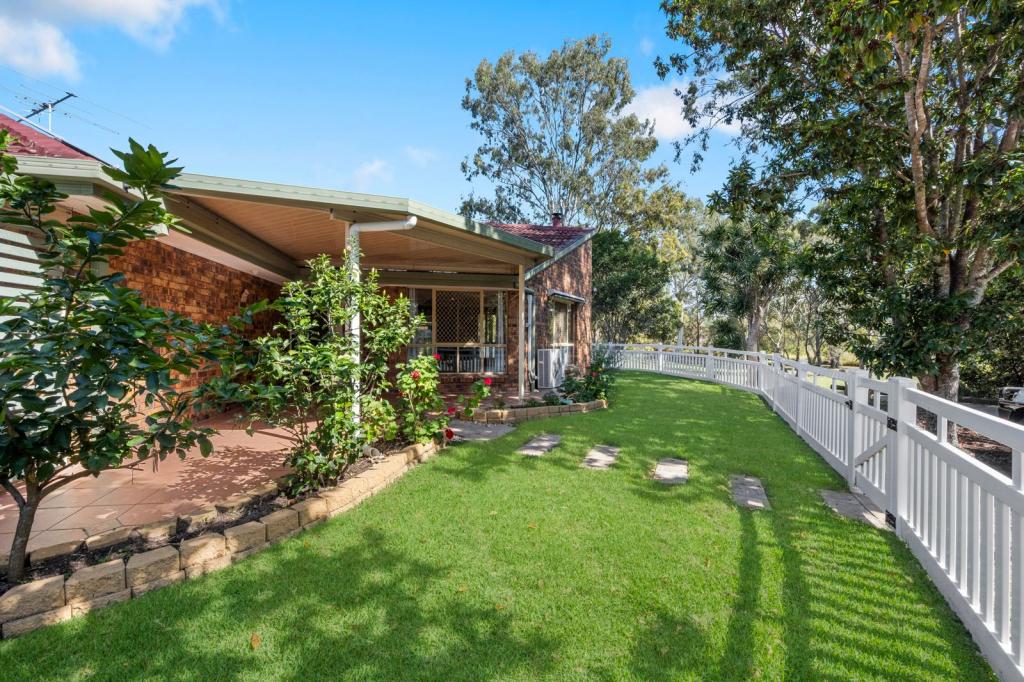 0
0 0
0 0
0
About Wavell Heights 4012
The size of Wavell Heights is approximately 4.1 square kilometres. There are 19 parks, covering nearly 16.6% of the total area. The population of Wavell Heights in 2016 was 9684 people. By 2021 the population was 10336 showing a population growth of 6.7% in the area during that time. The predominant age group in Wavell Heights is 30-39 years. Households in Wavell Heights are primarily couples with children and are likely to be repaying $3000 - $3999 per month on mortgage repayments. In general, people in Wavell Heights work in a professional occupation.In 2021, 71.30% of the homes in Wavell Heights were owner-occupied compared with 70.60% in 2016.
Wavell Heights has 4,286 properties. Over the last 5 years, Houses in Wavell Heights have seen a 53.81% increase in median value, while Units have seen a 104.06% increase. As at 31 August 2026:
- The median value for Houses in Wavell Heights is $1,578,219 while the median value for Units is $845,920.
- Houses have a median rent of $780 while Units have a median rent of $600.
Suburb Insights for Wavell Heights 4012
Market Insights
Wavell Heights Trends for Houses
N/A
N/A
View TrendN/A
N/A
Wavell Heights Trends for Units
N/A
N/A
View TrendN/A
N/A
Neighbourhood Insights
© Copyright 2026. RP Data Pty Ltd trading as Cotality (Cotality). All rights reserved. No reproduction, distribution, or transmission of the copyrighted materials is permitted. The information is deemed reliable but not guaranteed.
While Cotality uses commercially reasonable efforts to ensure the Cotality Data is current, Cotality does not warrant the accuracy, currency or completeness of the Cotality Data and to the full extent permitted by law excludes all loss or damage howsoever arising (including through negligence) in connection with the Cotality Data.
This product uses cookies and other similar technologies to improve and customise your browsing experience, to tailor content and adverts, and for analytics and metrics regarding visitor usage on this product and other media. We may share cookie and analytics information with third parties for the purposes of advertising. By continuing to use our website, you consent to cookies being used. View our Privacy Policy here.
X
