
26 Frankit StreetWavell Heights QLD 4012
Property Details for 26 Frankit St, Wavell Heights
26 Frankit St, Wavell Heights is a 5 bedroom, 3 bathroom House with 3 parking spaces and was built in 1960. The property has a land size of 607m2 and floor size of 290m2. While the property is not currently for sale or for rent, it was last sold in August 2024.
Last Listing description (September 2026)
A residence of lifestyle, leisure and inspired design, this architectural home by Ellcon Constructions presents an exceptional expression of contemporary family living on 607sqm. Striking in presence yet warm and inviting within, the design moves effortlessly between refined luxury, family functionality and entertaining on every scale.
Texture and tone are woven throughout a beautifully curated palette, where engineered spotted gum floors meet walnut-toned custom cabinetry, exposed brick and stone surfaces. Oversized windows draw sunshine and greenery into the interiors, while soaring ceilings and a spectacular 6-metre void amplify the sense of scale, light and airflow.
Living is centred around an expansive indoor-outdoor domain, where the lounge, dining and alfresco retreat merge into one continuous entertaining space. Relax fireside in the cooler months, open the home to the sunshine and breezes, or step outside to the private backyard, where a glistening swimming pool and level lawns create an idyllic setting for swimming, sports, play and weekends with friends.
Culinary features have been considered at every turn for sensational wining and dining. The statement Bosch kitchen is appointed with a waterfall island and butler's pantry, while an indoor cocktail bar, 72-bottle wine display and outdoor BBQ kitchen ensure effortless hosting from intimate dinners to large celebrations.
Generous proportions continue across both levels. A media room and study accompany the downstairs guest bedroom, creating excellent separation for visitors. Upstairs, a family retreat provides another place to unwind alongside four additional bedrooms, including the expansive master suite. Opening to a private balcony, this serene sanctuary features a skylit walk-through robe flowing into an equally impressive skylit ensuite, where a double shower and dual vanity offer indulgent luxury.
Additional bathrooms and powder rooms service both floors, while a well-appointed laundry/mudroom, extensive storage and carport accommodation for three vehicles complete the highly functional design.
Additional property features:
- Bosch dual pyrolytic ovens, induction cooktop and integrated dishwasher
- 72-bottle wine display, Devanti bar fridges, Beefeater BBQ
- My Air ducted A/C, ceiling fans, electric fireplace, UNV security cameras
- Block-out roller blinds, curtains, plantation shutters
Positioned within a family-friendly landscape, the home is less than 500m from local shops, bus stops and childcare, within the Wavell school catchments and only 1.6km from Our Lady of the Angels School. A short stroll to the expansive recreation grounds of 7th Brigade Park, 5 minutes from Westfield Chermside and 9 minutes from Prince Charles Hospital, every convenience is within easy reach.
Disclaimer
"Information contained on any marketing material, website or other portal should not be relied upon and you should make your own enquiries and seek your own independent advice with respect to any property advertised or the information about the property. If this property is being sold by auction or without a price, a price guide cannot be provided. The website may have filtered the property into a price bracket for functionality purposes"
Property History for 26 Frankit St, Wavell Heights, QLD 4012
- 25 Aug 2026Listed for Sale For Sale
- 29 May 2026Listed for Sale FOR SALE
- 19 Aug 2024Sold for $1,180,000

Recent sales nearby
See more recent sales nearby/assets/perm/wpysqmbzwii6xfsoffsppih5by?signature=1b15e36935685ba1b5040c491baa881bad1657d3091ce97c548cd11d5af87351) 0
0

/assets/perm/2ixmj54ncii6xjoq4mbeppg3q4?signature=44780bb48a44f47022da8ebdfb4a3f49fb32e7811f79c78356aa277a31403120) 0
0/assets/perm/qshgolqcyei6vhf5soo3fcecci?signature=f83cb24a12ce97e7d3d7b8a505607b45bd8115c26c85d0c2d6824e79154b7467) 0
0Similar properties For Sale nearby
See more properties for sale nearby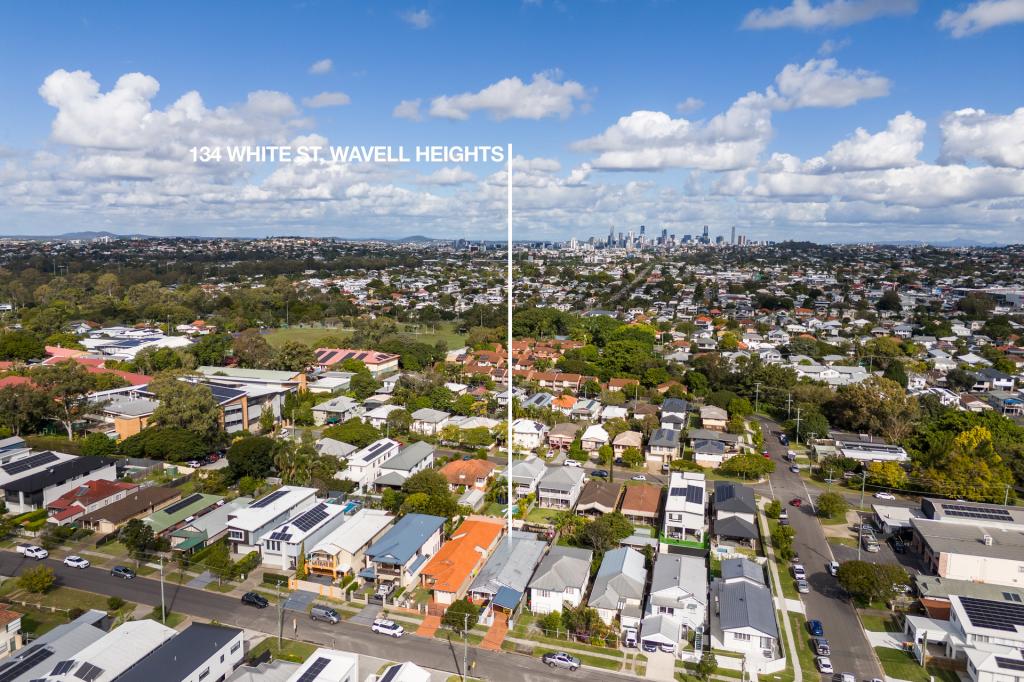 0
0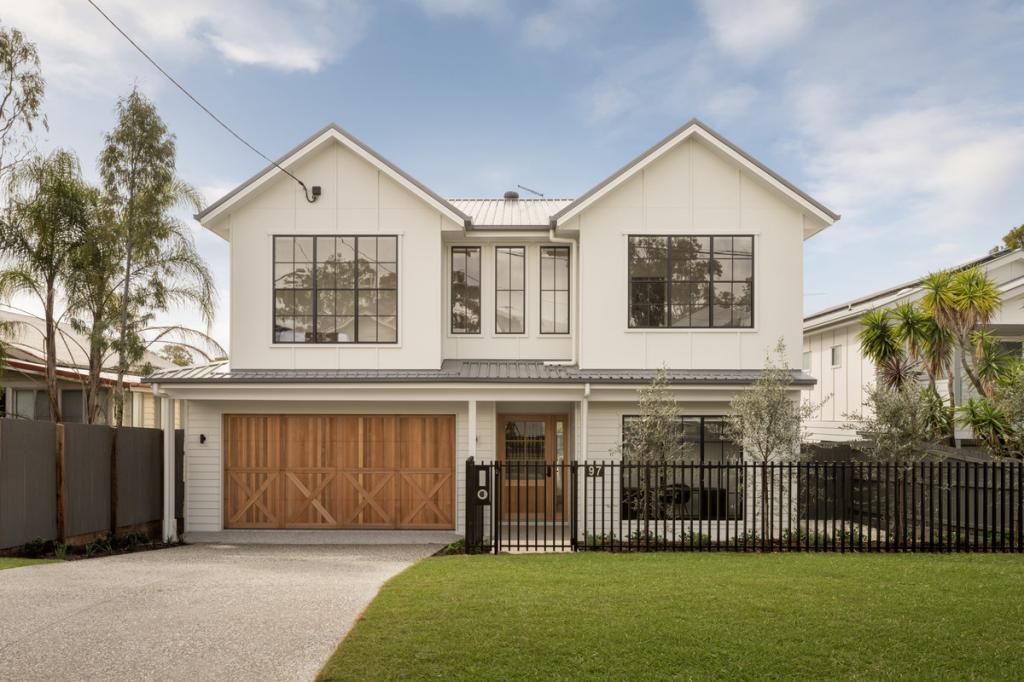 0
0


 0
0Similar properties For Rent nearby
See more properties for rent nearby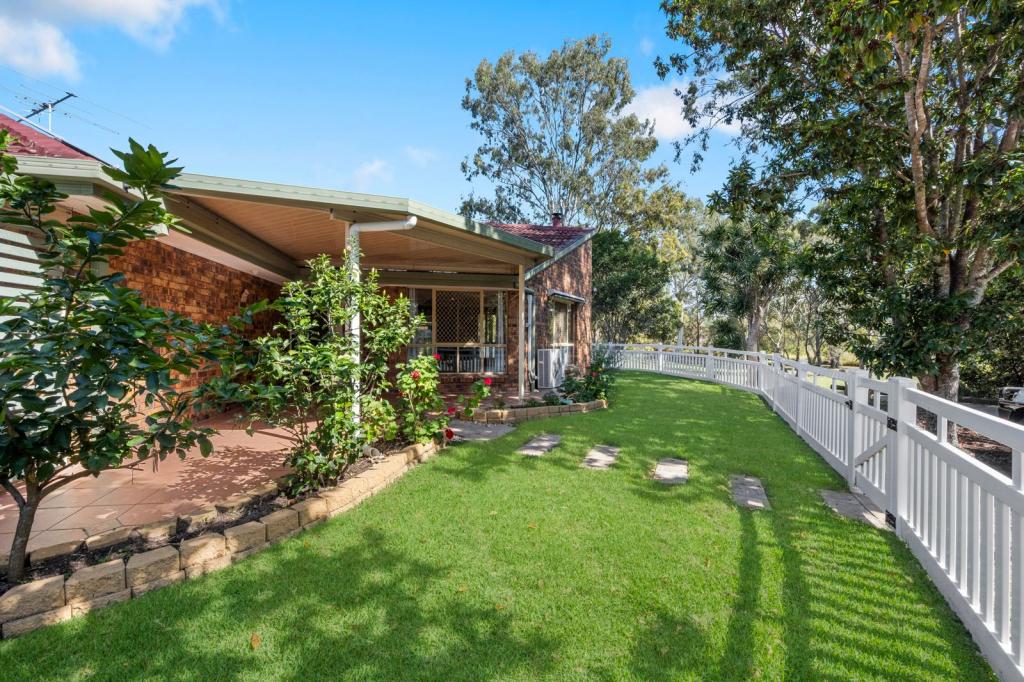 0
0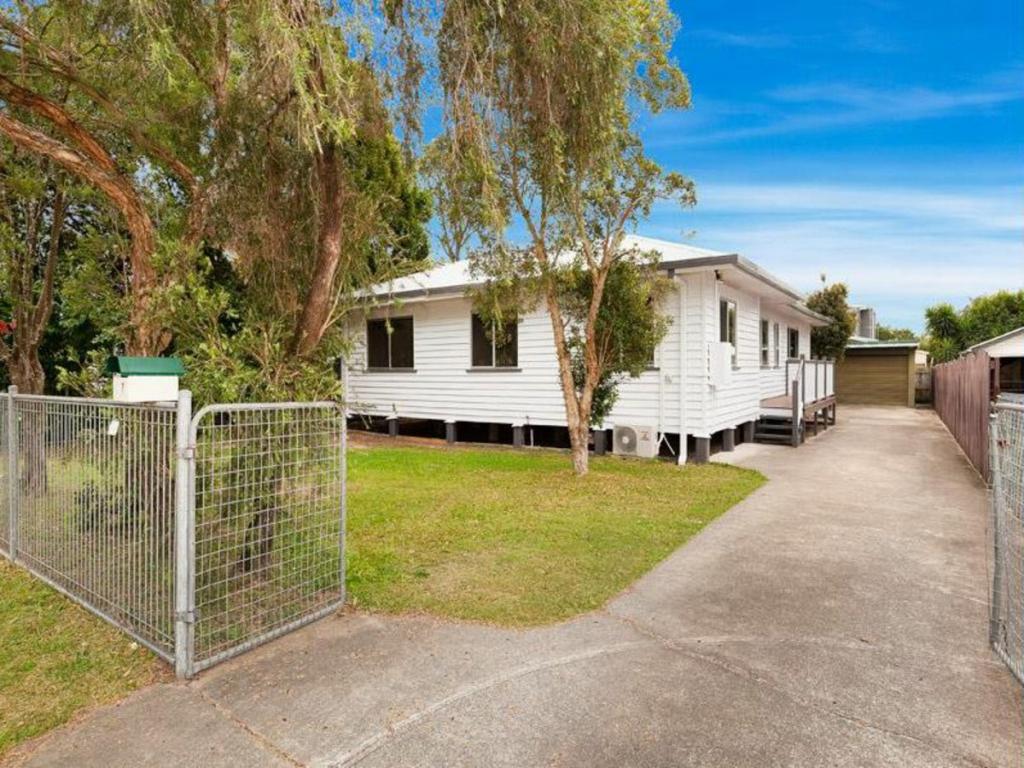 0
0
 0
0About Wavell Heights 4012
The size of Wavell Heights is approximately 4.1 square kilometres. There are 19 parks, covering nearly 16.6% of the total area. The population of Wavell Heights in 2016 was 9684 people. By 2021 the population was 10336 showing a population growth of 6.7% in the area during that time. The predominant age group in Wavell Heights is 30-39 years. Households in Wavell Heights are primarily couples with children and are likely to be repaying $3000 - $3999 per month on mortgage repayments. In general, people in Wavell Heights work in a professional occupation.In 2021, 71.30% of the homes in Wavell Heights were owner-occupied compared with 70.60% in 2016.
Wavell Heights has 4,286 properties. Over the last 5 years, Houses in Wavell Heights have seen a 53.81% increase in median value, while Units have seen a 104.06% increase. As at 31 August 2026:
- The median value for Houses in Wavell Heights is $1,578,219 while the median value for Units is $845,920.
- Houses have a median rent of $780 while Units have a median rent of $600.
Suburb Insights for Wavell Heights 4012
Market Insights
Wavell Heights Trends for Houses
N/A
N/A
View TrendN/A
N/A
Wavell Heights Trends for Units
N/A
N/A
View TrendN/A
N/A
Neighbourhood Insights
© Copyright 2026. RP Data Pty Ltd trading as Cotality (Cotality). All rights reserved. No reproduction, distribution, or transmission of the copyrighted materials is permitted. The information is deemed reliable but not guaranteed.
While Cotality uses commercially reasonable efforts to ensure the Cotality Data is current, Cotality does not warrant the accuracy, currency or completeness of the Cotality Data and to the full extent permitted by law excludes all loss or damage howsoever arising (including through negligence) in connection with the Cotality Data.
This product uses cookies and other similar technologies to improve and customise your browsing experience, to tailor content and adverts, and for analytics and metrics regarding visitor usage on this product and other media. We may share cookie and analytics information with third parties for the purposes of advertising. By continuing to use our website, you consent to cookies being used. View our Privacy Policy here.
X
