
24 Barker StreetWavell Heights QLD 4012
Property Details for 24 Barker St, Wavell Heights
24 Barker St, Wavell Heights is a 3 bedroom, 2 bathroom House with 4 parking spaces and was built in 1988. The property has a land size of 617m2 and floor size of 190m2. While the property is not currently for sale or for rent, it was last sold in July 2022.
Last Listing description (September 2026)
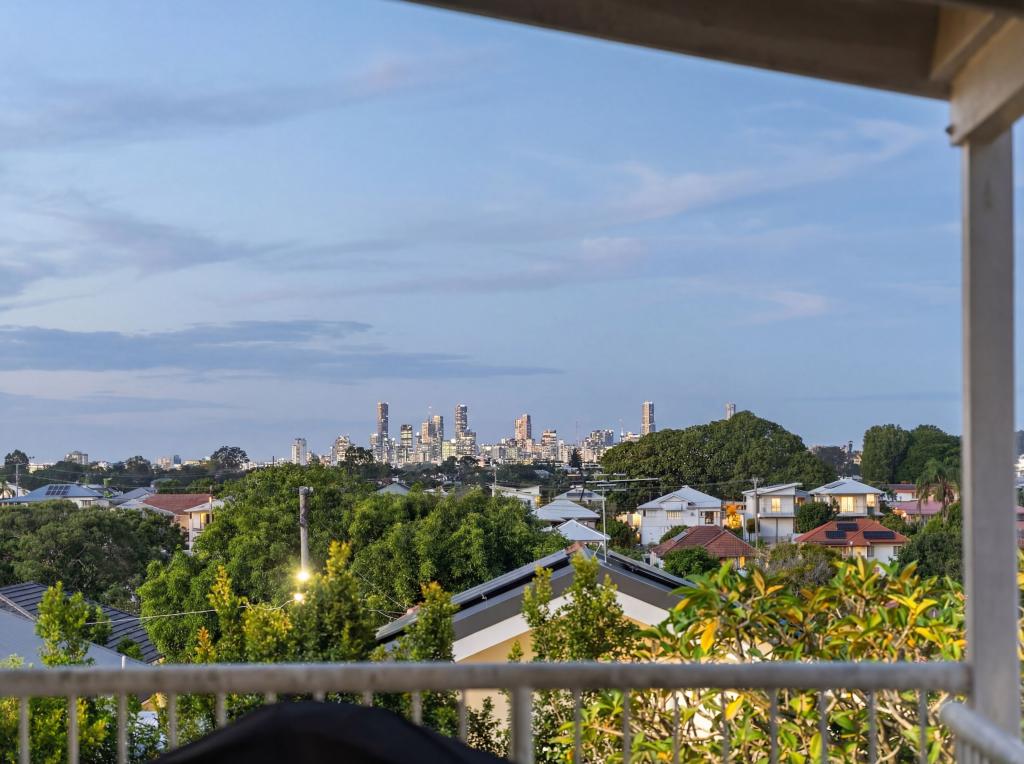
Elevated within one of Wavell Heights' most established pockets, this beautifully considered home brings together the warmth and character of traditional Queensland living with a contemporary architectural edge. Rich timber floors, 2.9-metre ceilings, detailed cornices and louvred windows sit comfortably alongside generous proportions, modern finishes and an exceptional outlook stretching all the way to the Brisbane city skyline.
From the suspended concrete covered front porch, the home opens through timber sliders into a substantial dining/living space, where high ceilings and polished timber floors establish the character that continues throughout. Alongside, the generous kitchen is designed around a large central island, with 40mm Caesarstone benchtops, glass splashbacks, an oversized fridge cavity, integrated Miele dishwasher and impressive 900mm ILVE freestanding gas cooker with double ovens.
Moving deeper into the home, the floorplan opens into a wonderfully relaxed living room. Walls of glass louvres draw in natural light and breezes with spectacular views of Mt Coot tha and beyond, while the near-new Mr Stoves Vogue Navarra wood-burning fireplace creates a beautiful focal point and an inviting place to settle in through the cooler months.
Two well-proportioned bedrooms occupy the main level, serviced by a contemporary bathroom, while a separate laundry and excellent storage add to the home's everyday practicality.
Then comes the surprise.
An open-tread timber and steel staircase rises above the living room to an entire upper level dedicated to the main bedroom. Generous in scale and wonderfully private, this is far more than simply a bedroom, incorporating a walk-in robe, ensuite and enough space to create a genuine retreat.
Large sliding doors open onto a private balcony, where the home's elevated position reveals itself completely. Looking across the rooftops and treetops, the outlook extends towards the ranges in one direction and across to the unmistakable Brisbane city skyline in the other a remarkable backdrop to wake up to each morning and watch transform as the sun goes down.
Beautifully presented yet refreshingly individual, 24 Barker Street is a home with genuine personality: warm without feeling traditional, contemporary without losing its character, and designed to make the most of its elevated Wavell Heights setting.
Property Features
Three generous bedrooms and two bathrooms
Entire upper-level main bedroom retreat with walk-in robe, ensuite and private balcony
Elevated outlook with views across Wavell Heights to the Brisbane CBD skyline
2.9m ceilings and detailed decorative cornices
Polished timber flooring throughout the primary living spaces
Expansive dining and living areas with excellent natural light and ventilation
Mr Stoves Vogue Navarra wood-burning fireplace, installed approximately 18 months ago
Kitchen with 40mm Caesarstone benchtops and glass splashback
900mm ILVE freestanding gas cooker with double ovens
Integrated Miele dishwasher
Oversized refrigerator cavity
Town gas connection
Rheem continuous-flow gas hot water
Three split-system air-conditioning units
3kW solar system with Xantrex inverter
Micron home security system
Swann front door chime
5,000L rainwater tank with pump
Separate approx. 5.9m x 6.0m garage/shed
Generous, rear lawn
Double carport with double sided access
Fully fenced and secure 617m2 allotment
Location
Approx. 280m to Wavell Heights State School
Approx. 290m to Our Lady of the Angels Primary School
Approx. 640m to Wavell State High School
Convenient access to nearby parks and recreational spaces
Minutes from Westfield Chermside's shopping, dining and entertainment precinct
Easy access to public transport and major arterial roads
Convenient connection to Brisbane Airport and the CBD
For more details on this property or to arrange a private inspection, please call Stefan on 0411 810 440.
Disclaimer: We have in preparing this advertisement used our best endeavours to ensure the information contained is true and correct at the time of publication, but accept no responsibility and disclaim all liability in respect of any errors, omissions or misstatements contained herein, including as to the completeness or currency of the information provided. Prospective purchasers should make their own enquiries to verify the information contained in this advertisement.
Property History for 24 Barker St, Wavell Heights, QLD 4012
- 19 Sep 2026Listed for Sale FOR SALE
- 20 Jul 2022Sold for $1,500,000
- 22 Jun 2022Listed for Sale Offers Over $1,500,000

Recent sales nearby
See more recent sales nearby/assets/perm/ffkawtztiai6zcesx5drtmpsfe?signature=c4b1d087354a7eb8ed3d8fb6c7e3fcdd5b54f96f5f35b4f3d78456300907758d) 0
0

/assets/perm/2sqa2tf5eqi6ngxmy57yyqxufy?signature=6a8fc324ae53809e1f4182b2c8565d309d8cb944e659001fe5155b6ee33fdc16) 0
0
/assets/perm/u7tposttwei6znqbgvomjjsu4i?signature=82eca4c1bc596efab768d27a79a42a6b00419f074d3fd573119e8d116bfed7c1) 0
0Similar properties For Sale nearby
See more properties for sale nearby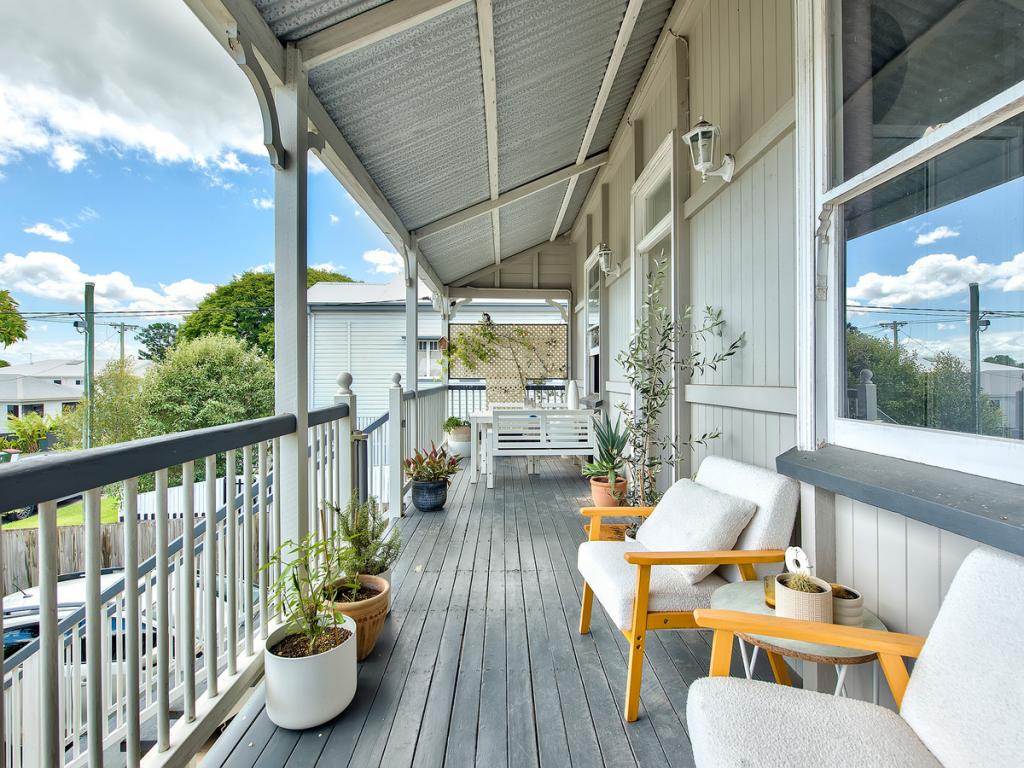 0
0

 0
0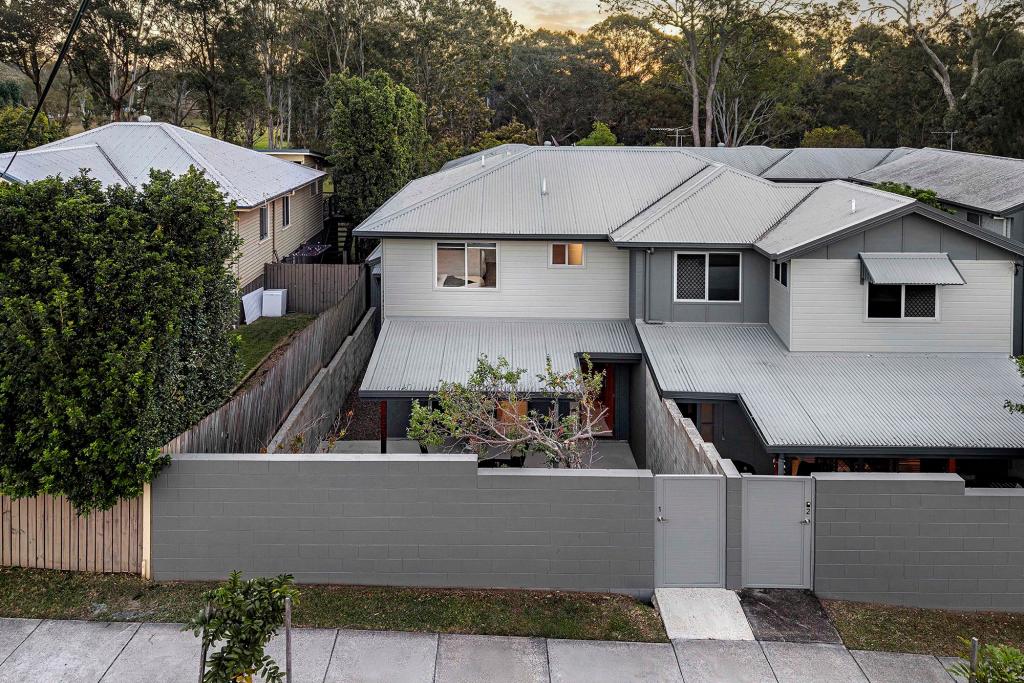 0
0
Similar properties For Rent nearby
See more properties for rent nearby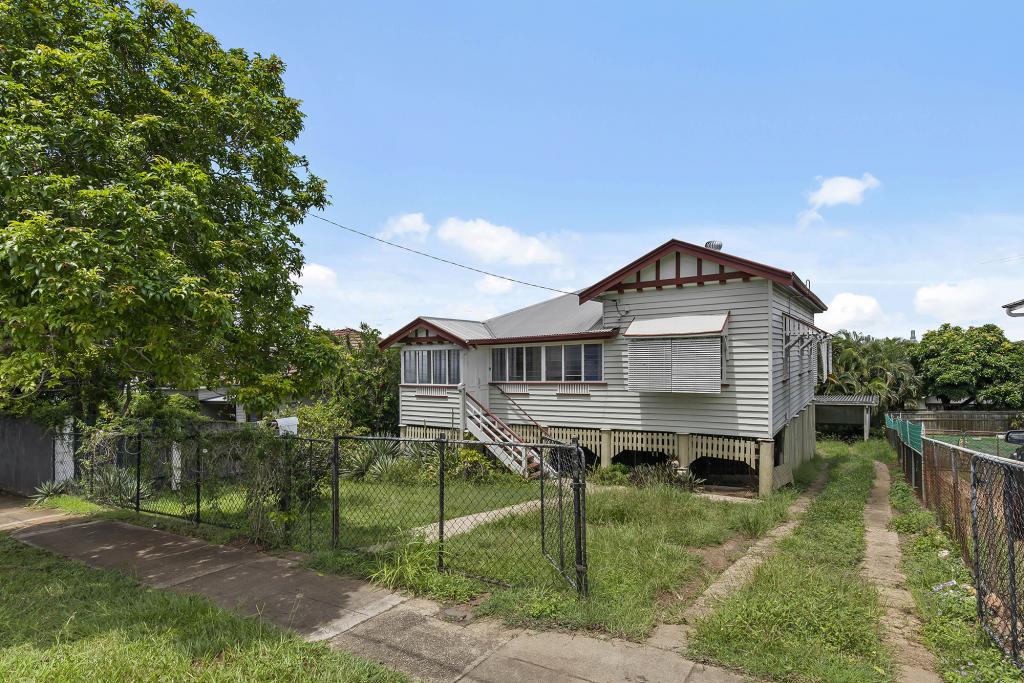 0
0 0
0 0
0
About Wavell Heights 4012
The size of Wavell Heights is approximately 4.1 square kilometres. There are 19 parks, covering nearly 16.6% of the total area. The population of Wavell Heights in 2016 was 9684 people. By 2021 the population was 10336 showing a population growth of 6.7% in the area during that time. The predominant age group in Wavell Heights is 30-39 years. Households in Wavell Heights are primarily couples with children and are likely to be repaying $3000 - $3999 per month on mortgage repayments. In general, people in Wavell Heights work in a professional occupation.In 2021, 71.30% of the homes in Wavell Heights were owner-occupied compared with 70.60% in 2016.
Wavell Heights has 4,285 properties. Over the last 5 years, Houses in Wavell Heights have seen a 53.81% increase in median value, while Units have seen a 104.06% increase. As at 31 August 2026:
- The median value for Houses in Wavell Heights is $1,578,219 while the median value for Units is $845,920.
- Houses have a median rent of $780 while Units have a median rent of $600.
Suburb Insights for Wavell Heights 4012
Market Insights
Wavell Heights Trends for Houses
N/A
N/A
View TrendN/A
N/A
Wavell Heights Trends for Units
N/A
N/A
View TrendN/A
N/A
Neighbourhood Insights
© Copyright 2026. RP Data Pty Ltd trading as Cotality (Cotality). All rights reserved. No reproduction, distribution, or transmission of the copyrighted materials is permitted. The information is deemed reliable but not guaranteed.
While Cotality uses commercially reasonable efforts to ensure the Cotality Data is current, Cotality does not warrant the accuracy, currency or completeness of the Cotality Data and to the full extent permitted by law excludes all loss or damage howsoever arising (including through negligence) in connection with the Cotality Data.
This product uses cookies and other similar technologies to improve and customise your browsing experience, to tailor content and adverts, and for analytics and metrics regarding visitor usage on this product and other media. We may share cookie and analytics information with third parties for the purposes of advertising. By continuing to use our website, you consent to cookies being used. View our Privacy Policy here.
X
